Realty Solution
Powered by 
- 4
- Overview
- Description
- Property Details
- Location
- Facts & Features
- Getting Around
- Nearby Homes
 No HOA
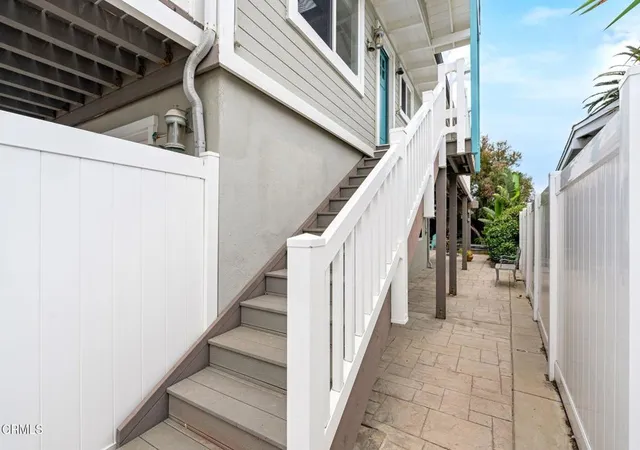

Street View
Listed by: Ann Howarth (805) 216-4580 DRE #01412324, Billy Davidson DRE #02154915 | RE/MAX Gold Coast-Beach Office (805) 216-4580
$2,099,000
Monthly Est:$10,447
 3 Beds
 2 Baths
 1,525sqft
1308 Devon Ln, Ventura, CA 93001
$2,099,000
$10,447/moEst:
Get Pre-Approved
Multi Family
Built in 1956
$-- HOA
3,753 sqft lot
$1,376/sq.ft
Description
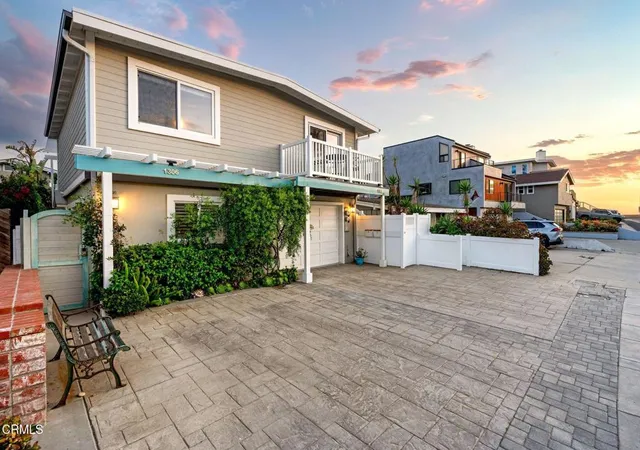
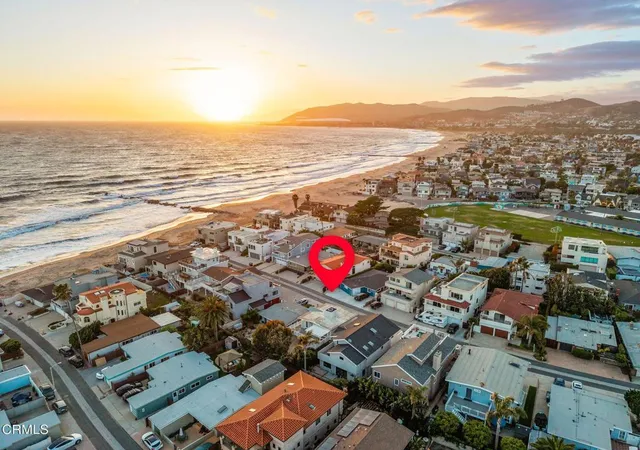
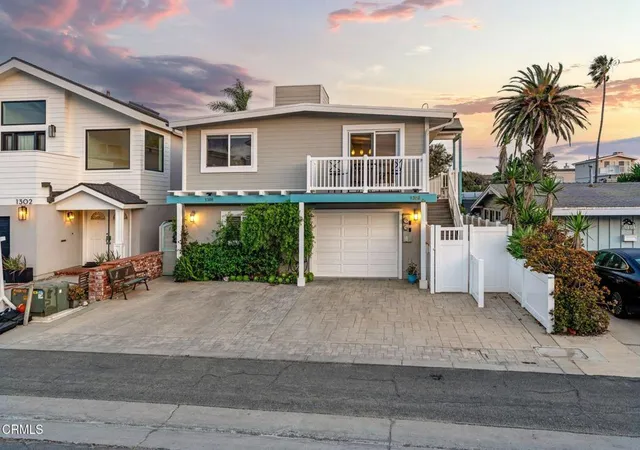
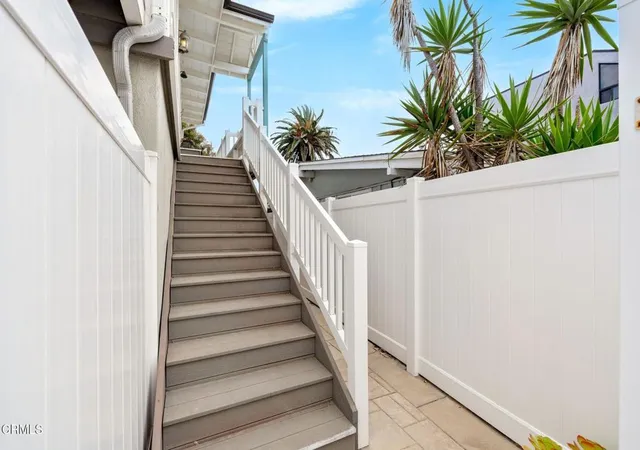
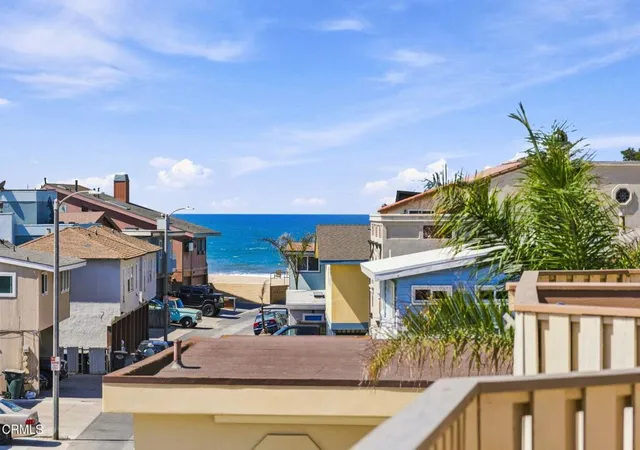
Location, location, location. Just six homes from the sand in one of Ventura's most desirable beachside neighborhoods, this beautifully upgraded Pierpont Beach duplex (upstairs 2b1b & downstairs 1b1b) captures everything people love about coastal living. Move-in ready & ideally situated on sought-after Devon Lane, this rare two-story beach retreat offers ocean views, incredible indoor-outdoor living, & the relaxed lifestyle that makes Pierpont Beach so special. Enjoy a one-minute walk to the ocean and easy access to Ventura State Beach, Ventura Harbor, Marina Park, Downtown Ventura, local restaurants, coffee shops, grocery stores, and vibrant coastal amenities just moments away. Thoughtfully designed and full of character, the upper level features air conditioning for year-round comfort, vaulted ceilings, abundant natural light, beautiful wood flooring, dual-pane windows, custom shutters and blinds, and a spacious open-concept living area that flows seamlessly onto an oversized Trex deck--perfect for entertaining, relaxing, or enjoying the ocean breeze. The upgraded kitchen is both functional and impressive, featuring gorgeous marble countertops, custom cabinetry, high-end Viking appliances, a built-in Miele cappuccino maker, an appliance garage, and generous prep space designed for effortless beach living. Wake up to ocean views from the living room and multiple upper-level decks while enjoying a layout that feels both open and inviting. The home offers plenty of storage, including generous wardrobes, a hall linen closet, a broom closet that could be converted into a laundry room, and a heated Jacuzzi tub. Surrounded by mature landscaping, the tranquil backyard creates the perfect setting for entertaining or simply listening to the waves crash from inside the home. The lower level offers a private 1-bedroom, 1-bath residence with a galley kitchen, ideal for offsetting expenses, accommodating guests, or providing flexible multi-generational living. With two separate downstairs entrances and two upstairs entrances, the property offers exceptional flexibility for private guest quarters, rental income, or a personal beach retreat for family and friends. Whether you're searching for a full-time coastal residence, a multi-generational beach home, a weekend getaway, or an investment opportunity, this outstanding duplex delivers the ideal combination of lifestyle, location, versatility, and income potential in one of Ventura's most sought-after beach communities.
- Houzeo last checked: 0 minutes ago
- Listing updated: October 29, 2026 at 11:10 pm
- Source: California Regional MLS-CA | MLS#: V1-36676

This condo is in:
Property Details
Status
Active
Type
Multi Family
No. of Stories
2
County
City
Neighborhood
--
Year Built
1956
HOA Fees
-
Finished Area
1,525 sqft
Lot Size
3,753 sqft lot
Basement Area
- sqft
MLS Name
California Regional MLS
MLS Number
V1-36676
MLS Status
Active
Days on Market
162
Cumulative Days on Market
153

Continue Your Journey in App
Find your dream home, receive real-time updates, and many more!
Continue Your Journey in App
Find your dream home, receive real-time updates, and many more!
Location
Facts & Features
Rooms
Bedrooms & bathrooms
Bedrooms: 3
Bathrooms: 2
Interior
Appliances
Dishwasher, Gas Oven, Gas Range, Microwave, Refrigerator, Tankless Water Heater, Water Heater
Sewer
Public Sewer
Interior Features
Beamed Ceilings, Built In Features, Balcony, Open Floorplan, Stone Counters, Bedroom On Main Level
Cooling
Central Air
Flooring
Vinyl, Wood
Construction
Year Built
Year Built: 1956
Home type
Multi Family
Roof
Asbestos Shingle
Property Condition
Turnkey
Foundation Details
Slab
Utilities & Energy
Water Source
Public
Laundry Features
Washer Hookup, Gas Dryer Hookup, Outside
Parking Features
Door Single, Driveway, Garage
Security Features
Carbon Monoxide Detectors, Smoke Detectors
Pool Features
None
Fireplace Features
None
Utilities
Electricity Connected, Natural Gas Connected, Sewer Connected, Water Connected
Other Features
Community Features
Biking, Curbs, Fishing, Gutters, Street Lights, Water Sports
Lot Features
Yard
Subdivision Name
Pierpont/ocean Front 0276
Price History
| Date | Event | Price |
|---|---|---|
10/01/2026 Source: | Price Decreased | $2,165,000 -1.37% $1,420/sqft |
09/15/2026 Source: | Price Decreased | $2,195,000 -3.52% $1,439/sqft |
07/30/2026 Source: | Price Decreased | $2,275,000 -2.99% $1,492/sqft |
05/28/2026 Source: | Listed for Sale | $2,345,000 -2.09% $1,538/sqft |
05/28/2026 Source: | Price Increased | $2,395,000 +2.13% $1,570/sqft |

Show more
Nearby Homes
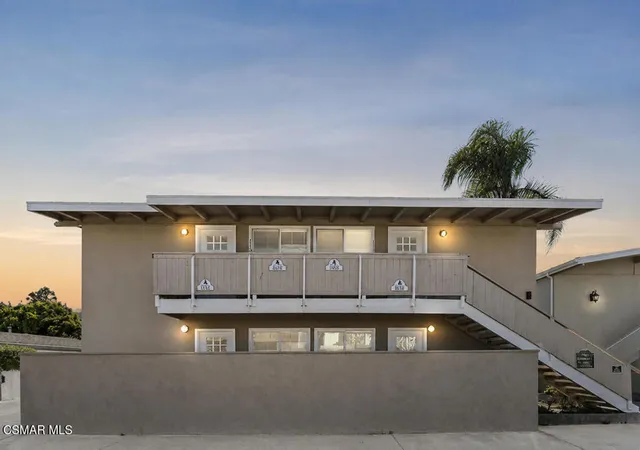
Find Homes by Property Features in Ventura, CA


Based on information from California Regional Multiple Listing Service, Inc. as of Nov 08, 2026, 07:30AM and /or other sources. All data, including all measurements and calculations of area, is obtained from various sources and has not been, and will not be, verified by broker or MLS. All information should be independently reviewed and verified for accuracy. Properties may or may not be listed by the office/agent presenting the information. Information being provided is for consumers’ personal, non-commercial use and may not be used for any purpose other than to identify prospective properties consumers may be interested in purchasing. This website may not include listings or property addresses of sellers who have directed their listing brokers to withhold their listing or their property address from display on the Internet. © 2026 California Regional Multiple Listing Service. All Rights Reserved.
 Advertising Broker: William Johnson DRE #01463271 | William Johnson Brokerage
