- Overview
- Description
- Property Details
- Location
- Facts & Features
- Getting Around
- Nearby Homes
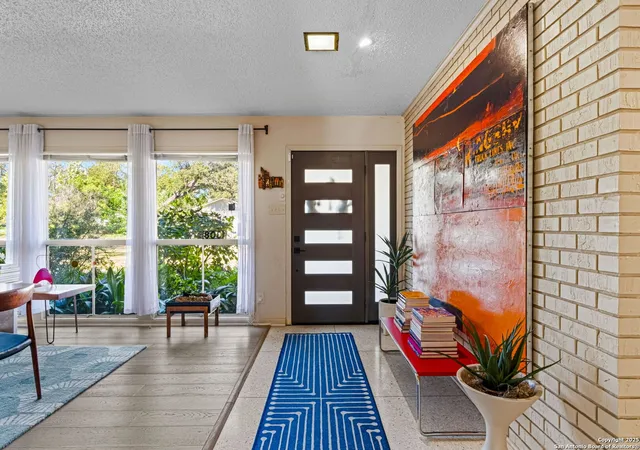

Street View
$635,000
Monthly Est:$3,161
 4 Beds
 3 Baths
3 full baths
 3,038sqft
1308 Spanish Oaks, San Antonio, TX 78213
$635,000
$3,161/moEst:
Get Pre-Approved
Single Family Residence
Built in 1970
$-- HOA
20,473.2 sqft lot
$209/sq.ft
Description
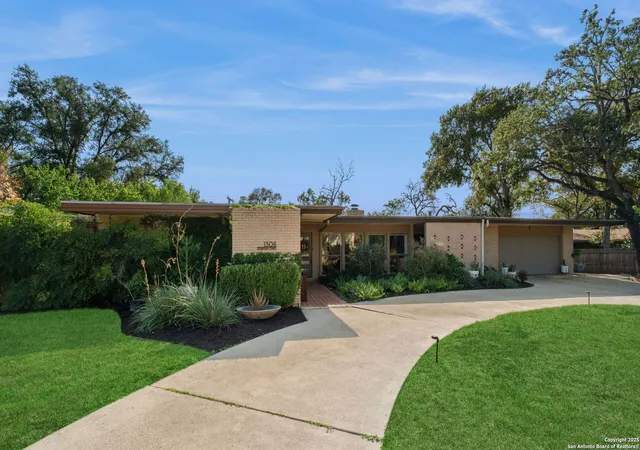
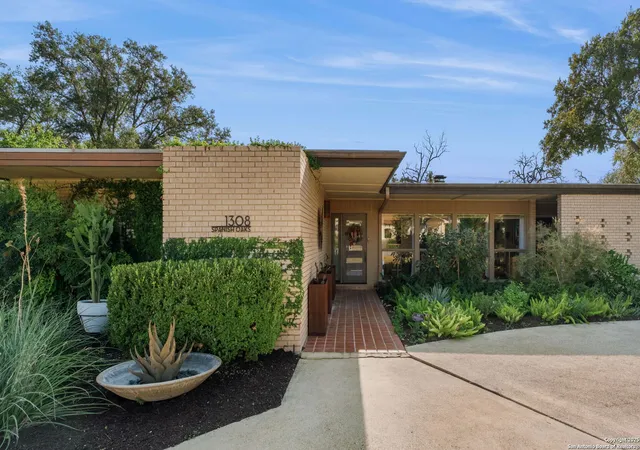
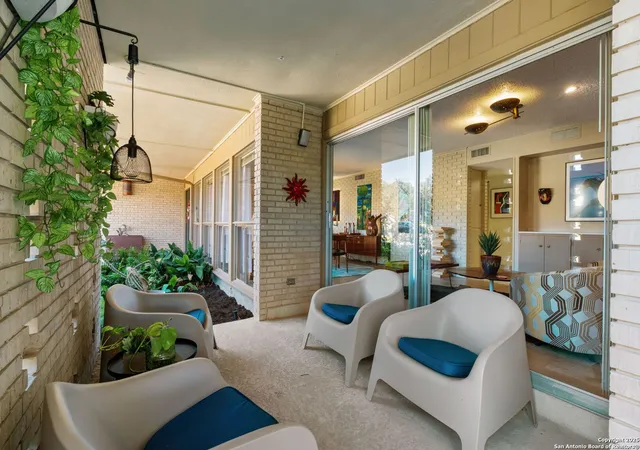
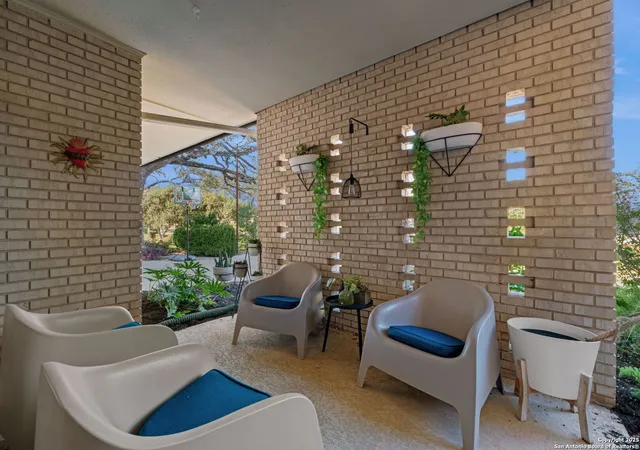
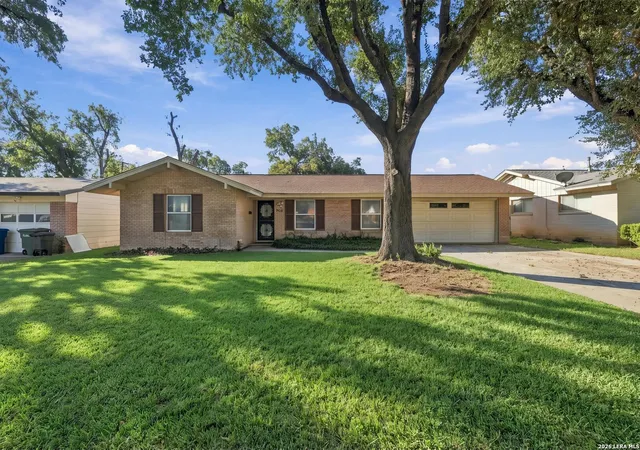
Nestled in one of San Antonio's most established and architecturally rich neighborhoods, 1308 Spanish Oaks is a rare, meticulously maintained mid-century modern residence offering over 3,000 square feet of stylish, single-level living. Located just minutes from Castle Hills, Loop 410, and Highway 281, the home combines timeless design with easy access to North Star Mall, San Antonio International Airport, and Phil Hardberger Park.Set back on a wide, tree-lined lot, the home makes a bold first impression with its crisp horizontal lines, low-pitched roof, and iconic brickwork. A circular driveway and manicured landscaping provide a warm, functional welcome. Step inside and you're greeted by sun-filled interiors, anchored by floor-to-ceiling windows, original terrazzo flooring, and exposed painted brick walls that carry the mid-century aesthetic throughout. The open-concept layout flows effortlessly from the foyer to multiple living and entertaining spaces, including a formal dining area, relaxed lounge zone, and a fireplace-accented sitting room. Custom built-ins, designer lighting, and vintage-inspired accents bring both style and practicality to every corner. The kitchen is smartly tucked away, offering privacy without losing connectivity to the rest of the home. Its clean lines and ample workspace make it both functional and visually cohesive with the surrounding design. Each of the four bedrooms is generously proportioned, filled with natural light, and set apart for privacy. The primary suite is an expansive retreat with direct access to the backyard, a walk-in closet, and a private en-suite bath. Two additional full bathrooms ensure flexibility and convenience for family or guests. Outdoors, the large backyard delivers on every level - flat, private, and shaded by mature trees, it's perfect for gatherings, gardening, or simply unwinding on the covered patio. There's plenty of room to add a pool or custom touches. Additional features include an attached garage, dedicated laundry and storage space, and thoughtful original details preserved throughout. Located within NEISD and close to shopping, dining, and nature trails, this home delivers a rare blend of space, style, and location - a standout example of San Antonio's mid-century residential legacy.
- Houzeo last checked: 12 hours ago
- Listing updated: November 17, 2025 at 10:35 pm
- Listing Provided by: Craig Browning | Phyllis Browning Company (210) 824-7878
- Source: LERA MLS-TX | MLS#: 1918116

Property Details
Status
Pending
Type
Single Family Residence
No. of Stories
-
County
City
Neighborhood
Year Built
1970
HOA Fees
-
Finished Area
3,038 sqft
Lot Size
20,473.2 sqft lot
Basement Area
- sqft
MLS Name
LERA MLS
MLS Number
1918116
MLS Status
PND
Days on Market
375

Continue Your Journey in App
Find your dream home, receive real-time updates, and many more!
Continue Your Journey in App
Find your dream home, receive real-time updates, and many more!
Location
Facts & Features
Rooms
Bedrooms & bathrooms
Bedrooms: 4
Bathrooms: 3
Interior
Window Features
All
Utilities & Energy
Fireplace Features
One, Famrm, Wdbrn
Association Amenities
None
Other Features
Subdivision Name
Castle Hills
Price History
| Date | Event | Price |
|---|---|---|
11/17/2025 Source: | Pending | $635,000 $209/sqft |
11/01/2025 Source: | Contingent (Active Under Contract) | $635,000 $209/sqft |
10/24/2025 Source: | Listed for Sale | $635,000 +27.25% $209/sqft |
02/14/2022 Source: | Sold | $499,000 $164/sqft |

Nearby Homes
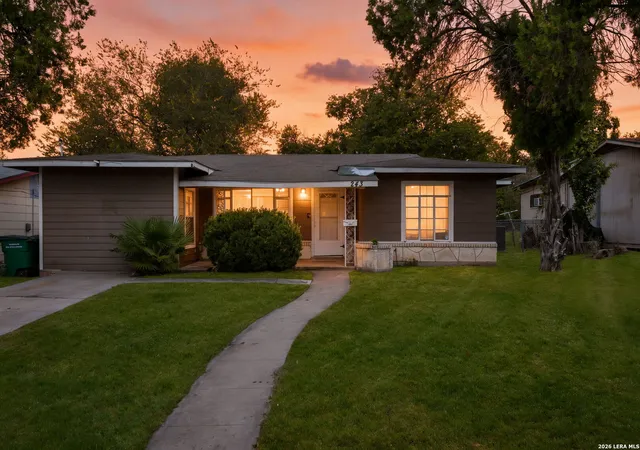
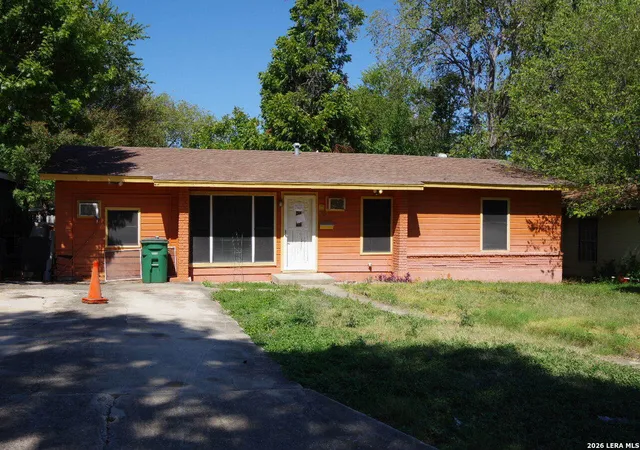
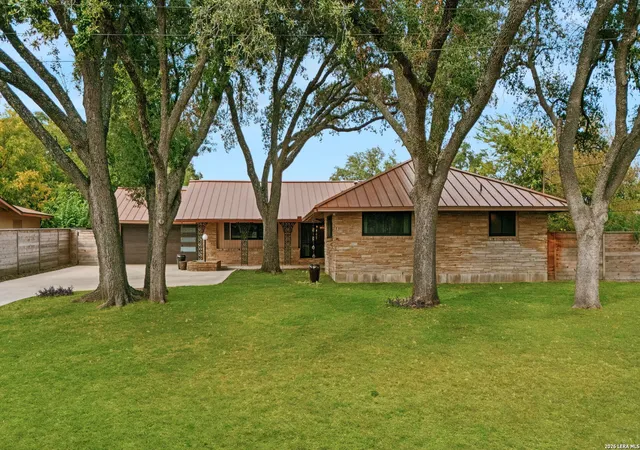

Find Homes by Property Features in San Antonio, TX

Based on information from the San Antonio Board of REALTORS® MLS through Nov 02, 2026, 02:15PM. Information is provided exclusively for consumers’ personal, non-commercial use, and it may not be used for any purpose other than to identify prospective properties consumers may be interested in purchasing. The data is deemed reliable but is not guaranteed. © 2026 San Antonio Board of REALTORS - All Rights Reserved.
 Advertising Broker: David Montalvo | CapTex Realty
