

- Overview
- Description
- Property Details
- Location
- Facts & Features
- Getting Around
- Nearby Homes
 3D Tour

$539,900
Monthly Est:$2,687
 4 Beds

2 full baths
 2,268sqft
13086 120th Street, Menahga, MN 56464
$539,900
$2,687/moEst:
Single Family Residence
Built in 2003
$-- HOA
9.86 acres lot
$238/sq.ft
Description
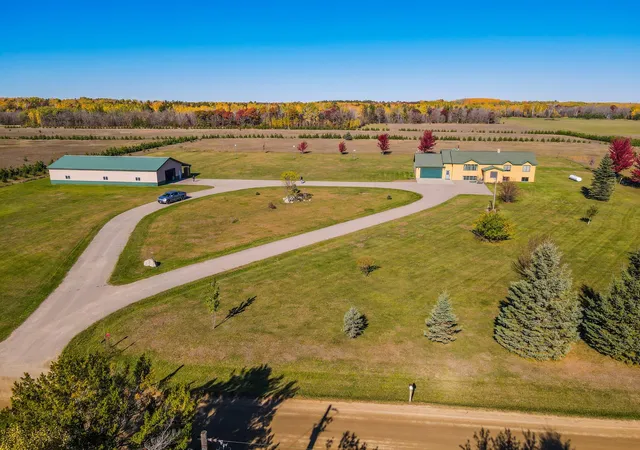
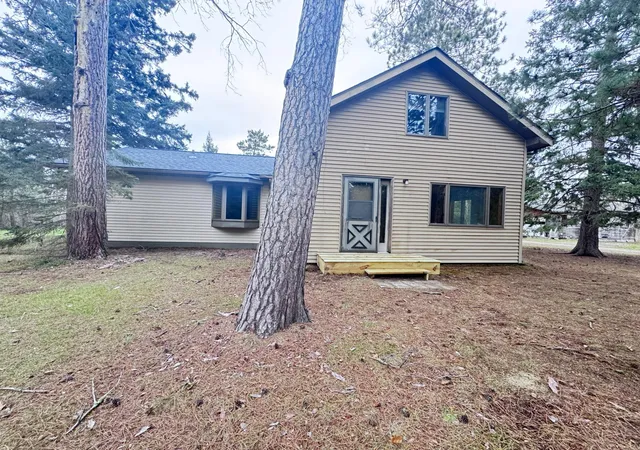
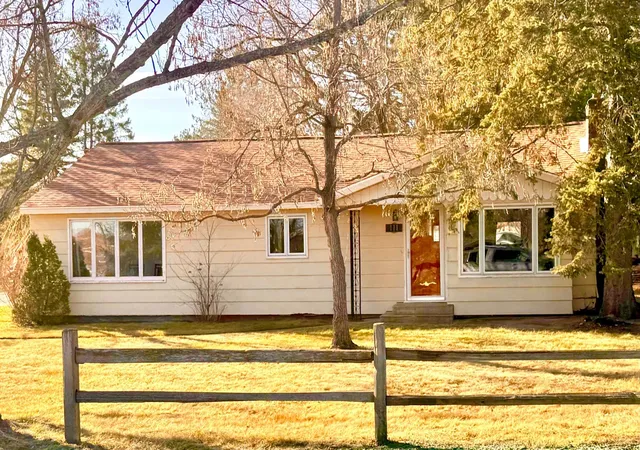
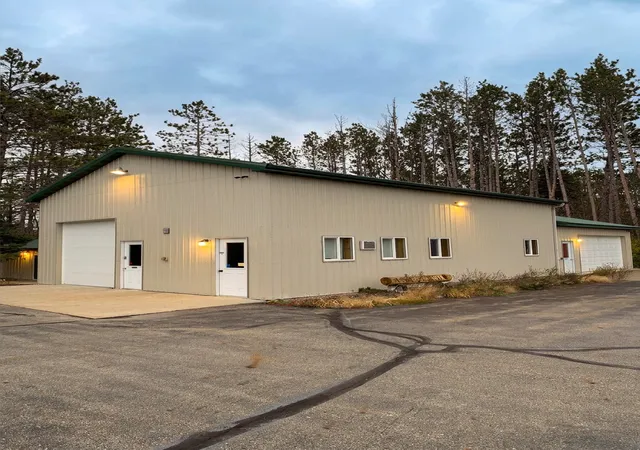
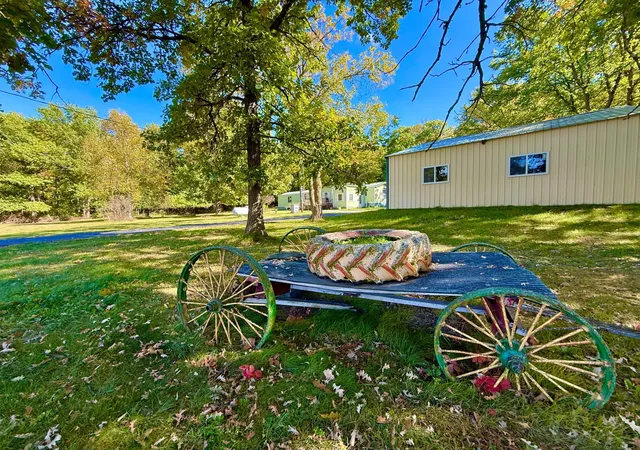
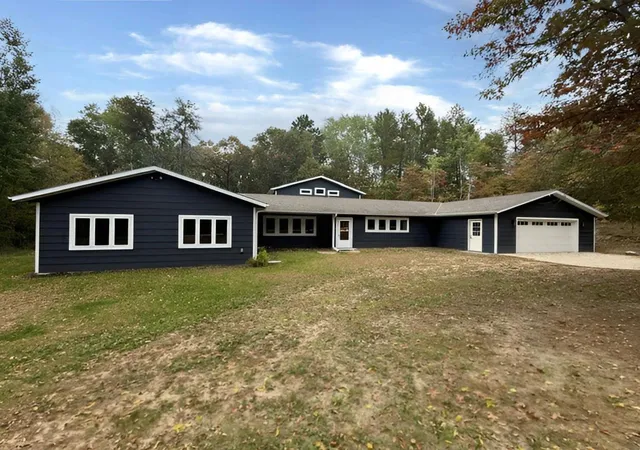
Nearly 10 acres. 4 bedrooms. 3 baths. A 40x80 pole shed with a Dannmar automotive lift. A wood-fired outdoor sauna. Fruit trees, a garden with its own irrigation system, and a location just a half mile off Highway 71 between Park Rapids and Menahga in Hubbard County. If you've been searching for a property that checks every box, this one has you covered. Home, hobby farm, or thriving business, the possibilities here are wide open. At the heart of it is a jaw-dropping 40x80 pole building with a concrete floor, two overhead doors, a Dannmar automotive lift, an included air compressor, and a 16-foot lean-to with an enclosed animal shelter off the back. --- Whether you're running a business, housing equipment, or building the ultimate shop, this building alone is worth the drive.
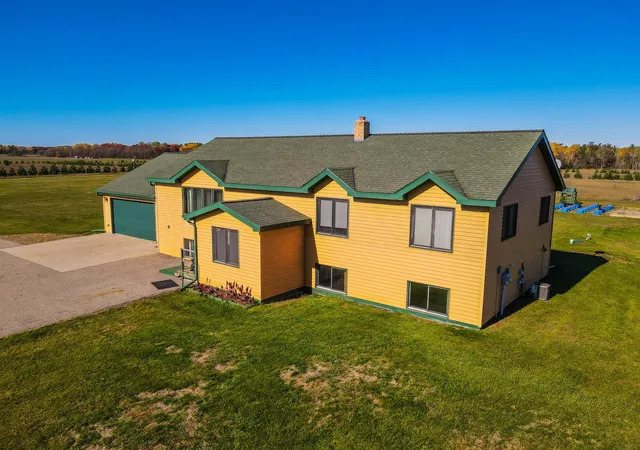
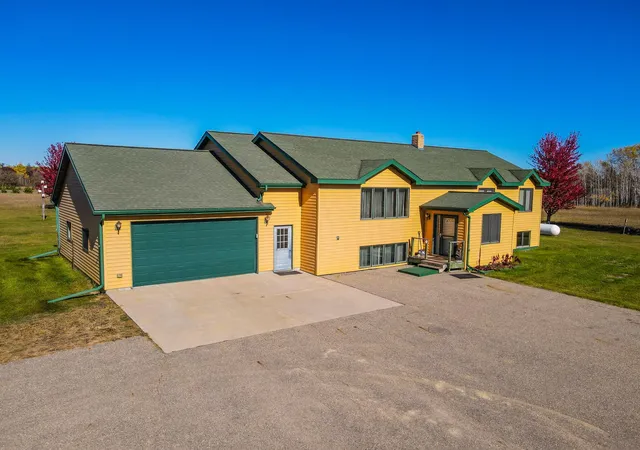
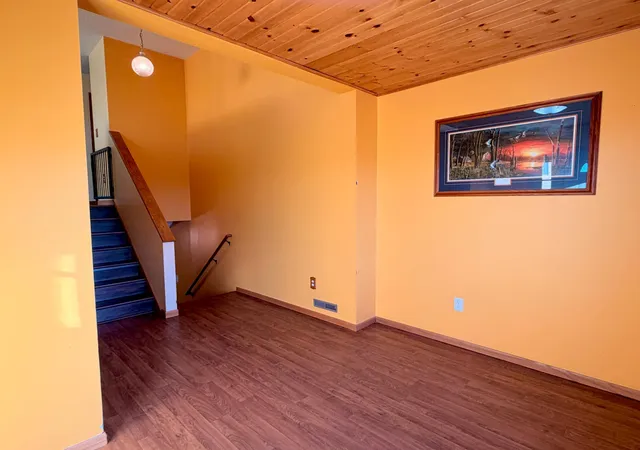
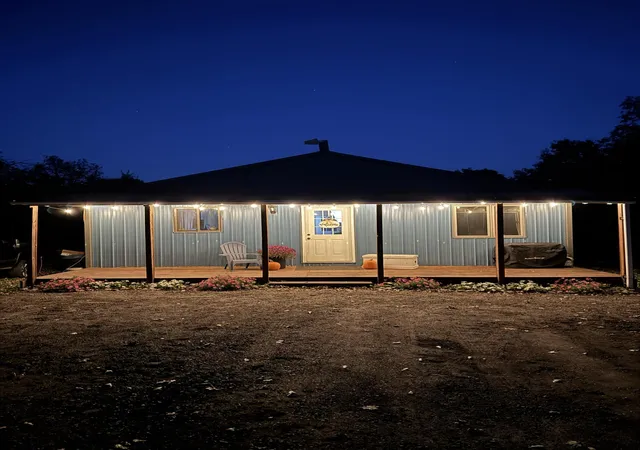
A fully paved circle drive connects the home and pole shed, and the seamless steel siding gives the exterior a clean, timeless finish built to last. The attached 25x31 two-car garage offers direct access to the main level. Wind down after a long day in the outdoor wood-fired sauna, or spend a summer morning tending to the garden. Throughout the property, you will find apple, apricot, and plum trees along with raspberry bushes, a sweet reward every growing season. --- Three bedrooms and two baths on the main level including a private bath off the primary suite, plus approximately 1,200 square feet of finished space in the lower level with concrete floors, a huge family room ready for your plans, a fourth bedroom, a full bath, and storage to spare. Propane forced air is in place today with in-floor heat roughed in for the lower level and garage, and a chimney ready for a wood burner.
Bring your tools, your toys, and your vision. Quick closing is preferred. Schedule your private showing today.
- Houzeo last checked: 1 minute ago
- Listing updated: November 13, 2026 at 11:07 am
- Listing Provided by: Brian L Wikman (218) 255-5804 | Coldwell Banker Crown Realtors (218) 732-3381
- Source: Northstar MLS-MN as distributed by MLS GRID | MLS#:

Property Details
Status
Active
Type
Single Family Residence
No. of Stories
-
County
City
Neighborhood
--
Year Built
2003
HOA Fees
-
Finished Area
2,268 sqft
Lot Size
9.86 acres lot
Basement Area
- sqft
MLS Name
Northstar MLS
MLS Number
7166758
Days on Market
7
Continue Your Journey in App
Find your dream home, receive real-time updates, and many more!
Location
Facts & Features
Rooms
Bedrooms & bathrooms
Bedrooms: 4
Bathrooms: 3
Bathroom
Level: Main
Area: 56.00 Square Feet
Dimensions: 8'x7'
Bathroom
Level: Main
Area: 60.00 Square Feet
Dimensions: 12'x5'
Bathroom
Level: Basement
Area: 54.00 Square Feet
Dimensions: 6'3x9'5
Dining Room
Level: Main
Area: 156.00 Square Feet
Dimensions: 12'5x13'
Family Room
Level: Basement
Area: 598.00 Square Feet
Dimensions: 23'x26'
Bedroom
Level: Main
Area: 100.00 Square Feet
Dimensions: 10'x10'
Bedroom 4
Level: Basement
Area: 135.00 Square Feet
Dimensions: 9'5x15'
Kitchen
Level: Main
Area: 195.00 Square Feet
Dimensions: 15'x13'
Living Room
Level: Main
Area: 299.00 Square Feet
Dimensions: 13'6x23'8
Bedroom 2
Level: Main
Area: 130.00 Square Feet
Dimensions: 13'x10'8
Storage
Level: Basement
Area: 27.00 Square Feet
Dimensions: 9'x3'
Bedroom 3
Level: Main
Area: 156.00 Square Feet
Dimensions: 13'x12'10
Interior
Heating
Forced Air, Other
Sewer
Private Sewer, Tank With Drainage Field
Appliances
Air To Air Exchanger, Dishwasher, Dryer, Freezer, Fuel Tank Owned, Water Filtration System, Range, Refrigerator, Washer, Water Softener Owned
Cooling
Central Air
Exterior Features
Steel Siding
Construction
Year Built
Year Built: 2003
Home type
Single Family Residence
Roof
Age Over 8 Years, Architectural Shingle, Pitched
Construction Materials
Concrete, Frame, Steel Siding
Foundation Details
Permanent
Utilities & Energy
Parking Features
Attached Garage, Asphalt, Finished Garage, Garage Door Opener, Insulated Garage, Multiple Garages
Basement
Egress Window(s), Finished, Full, Partially Finished, Storage Space, Sump Basket, Wood
Pool Features
None
Water Source
4 Inch Submersible, Drilled, Well
Laundry Features
Laundry Closet, Main Level
Electric
200+ Amp Service
Other Features
Lot Features
Tree Coverage Light
Price History
| Date | Event | Price |
|---|---|---|
11/13/2026 Source: | Listed for Sale | $539,900 $238/sqft |

Find Homes by Property Features in Menahga, MN
Nearby New Homes For Sale
Nearby Pre-Owned Homes For Sale

Based on information submitted to the MLS GRID from the REGIONAL MULTIPLE LISTING SERVICE OF MINNESOTA, INC through Nov 20, 2026, 09:30AM. IDX information is provided exclusively for consumers’ personal, non-commercial use. It may not be used for any purpose other than to identify prospective properties consumers may be interested in purchasing. The data is deemed reliable but is not guaranteed by MLS GRID. The use of the MLS GRID Data may be subject to an end-user license agreement prescribed by the Member Participant’s applicable MLS, if any and as amended from time to time. All data is obtained from various sources and may not have been verified by the broker or MLS GRID. Supplied Open House Information is subject to change without notice. All information should be independently reviewed and verified for accuracy. Properties may or may not be listed by the office/agent presenting the information.
Information deemed reliable but not guaranteed. The property data presented reflects information otherwise available from public records. The real estate broker participating in MLS and providing this information may not have represented the buyer or seller in some or all of the transactions. Listings courtesy of Northstar MLS as distributed by MLS GRID. © 2026 Regional Multiple Listing Service of Minnesota, Inc. All Rights Reserved.
 Advertising Broker: Moe Mossa (Savvy Avenue) (612) 490-1268 | Savvy Avenue, LLC