- Overview
- Description
- Property Details
- Location
- Facts & Features
- Getting Around
- Nearby Homes
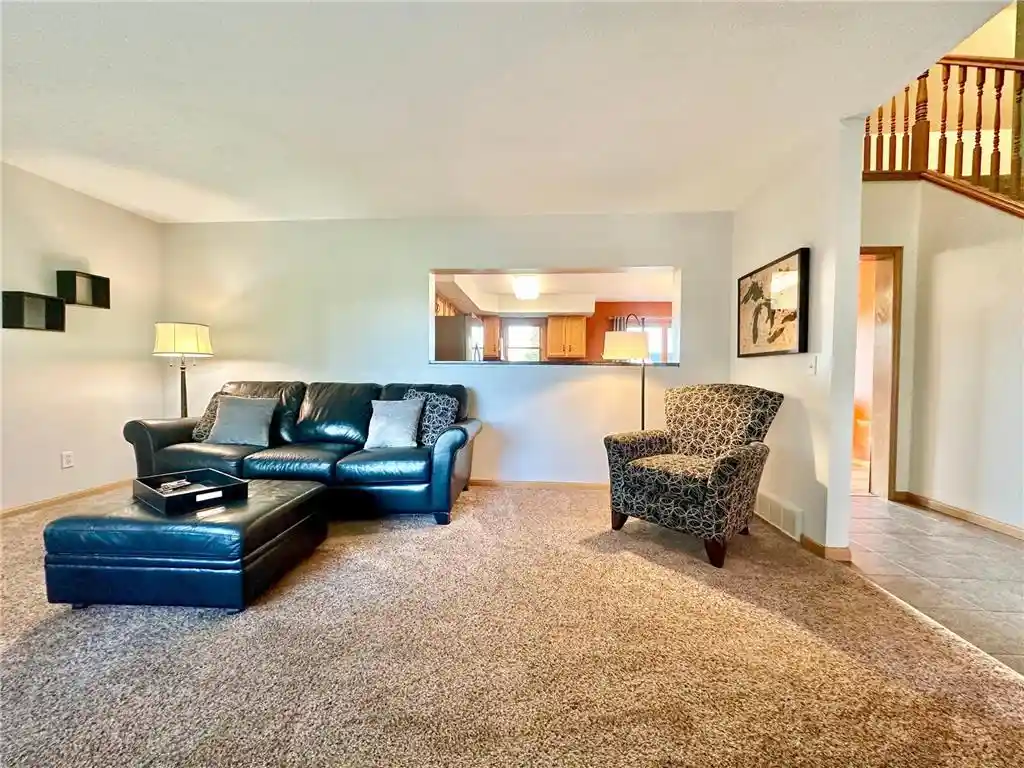

Street View
$424,000
Monthly Est:$2,110
 4 Beds
 3 Baths
2 full baths + 1 half bath
 2,083sqft
1309 214th Avenue, New Richmond, WI 54017
$424,000
$2,110/moEst:
Get Pre-Approved
Single Family Residence
Built in 2000
$-- HOA
1.71 acres lot
$204/sq.ft
Description
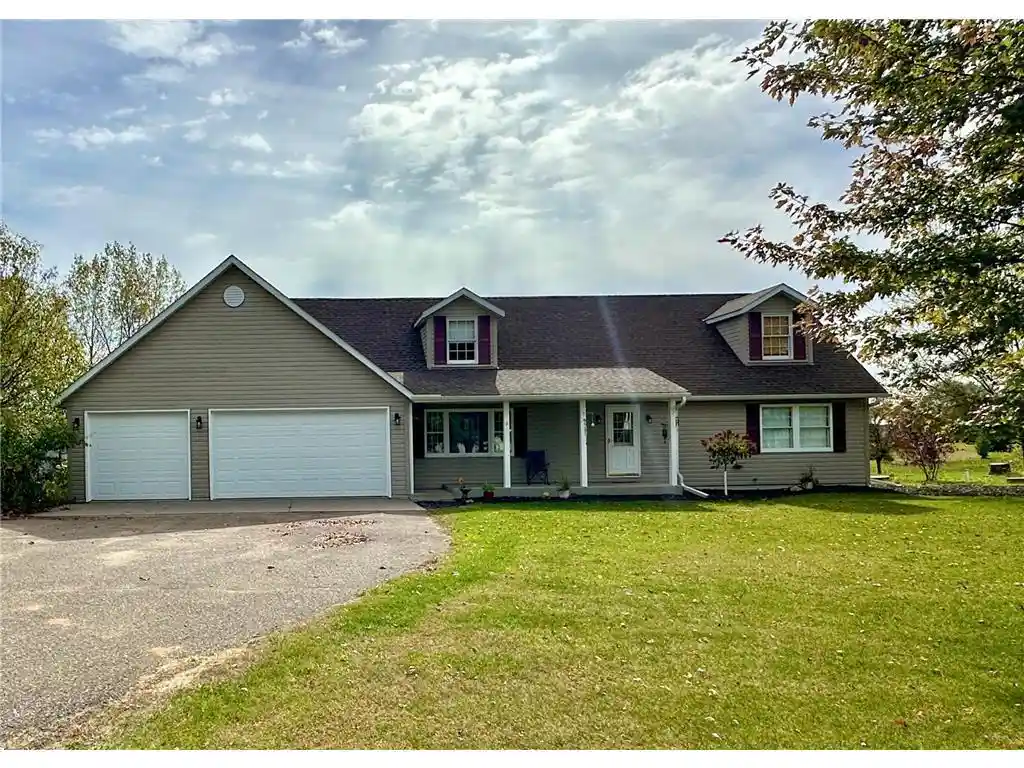
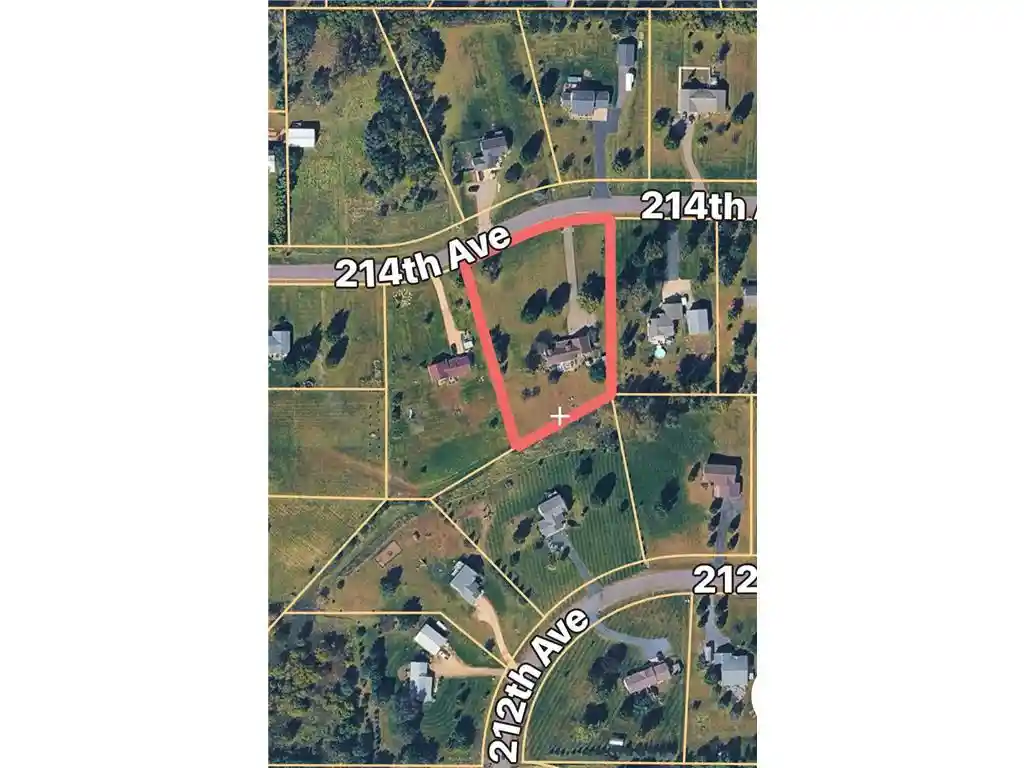
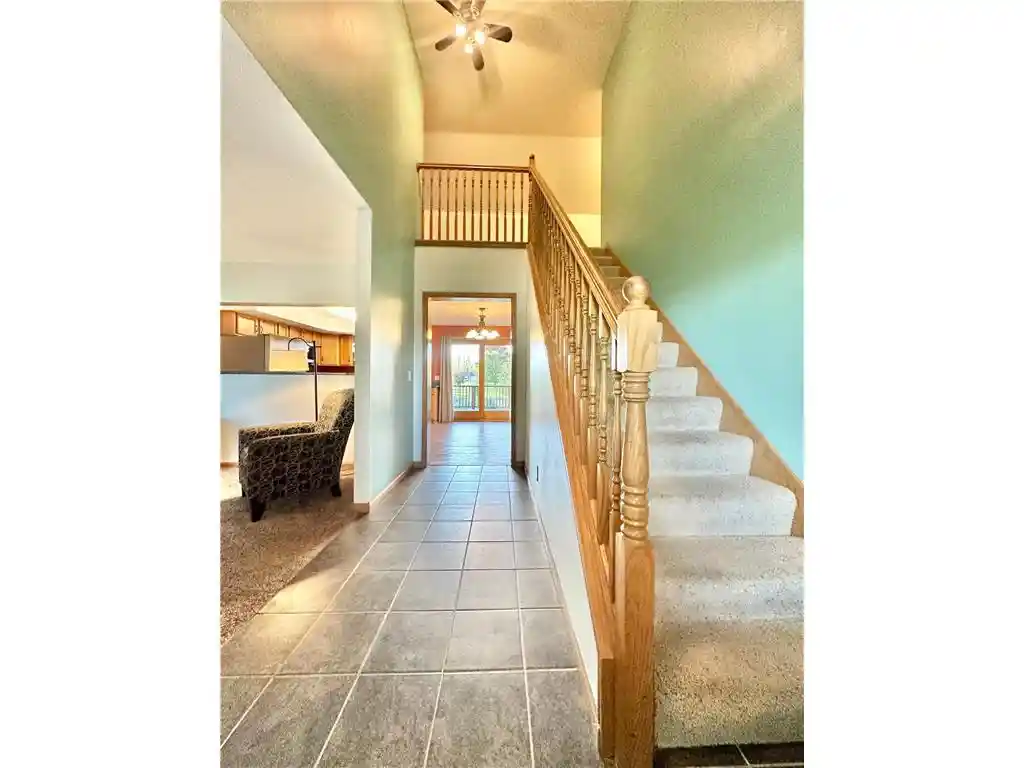
Welcome to peaceful country living with all the modern comforts. This beautifully maintained 1.5-story home sits on 1.7 acres of open, usable land and offers an ideal blend of charm, space, and thoughtful updates throughout. The exterior features a concrete front porch, large deck, asphalt driveway, three-car garage, and full gutters, creating a clean and welcoming first impression. Step inside to a tile entry that opens into a warm and functional main level. The heart of the home is the spacious kitchen, complete with oak cabinetry, granite center island, stainless steel appliances, and an informal dining area perfect for everyday meals or gathering with friends. Just off the garage is a convenient main-level laundry room, keeping daily routines simple and efficient. This home offers four bedrooms?two on the main level and two upstairs?plus the potential for a fifth bedroom on the lower level thanks to an existing egress window. The primary suite is on the main floor and features a walk-in closet, private bath, walk-in shower with pebble flooring, subway tile, and double sinks for a spa-like feel. Guests will appreciate the main-level half bath with granite countertops. Upstairs, you?ll find two additional bedrooms, including one with a walk-in closet, a full bath with tile flooring, and a charming loft area with an open railing overlooking the main level, adding architectural interest and natural light. The lower level offers even more space with a 3/4-finished family room?just waiting for flooring?plus a storage room with built-in wood shelving. A walkout leads to the patio, perfect for quiet mornings or evening relaxation. The home also includes a radon mitigation system for peace of mind. Major updates include a roof-approximately 4 years old- a new furnace (2019), and a new water heater (2019). The yard is fully equipped with irrigation, making lawn care effortless. A rare opportunity to enjoy country living with modern amenities, generous space, and a beautifully designed layout. This home is ready to welcome its next owner.
- Houzeo last checked: 3 hours ago
- Listing updated: October 18, 2026 at 8:43 am
- Listing Provided by: Laine Anderson (715) 377-6350 | Property Executives Realty (715) 381-8297
- Source: WIREX | MLS#: 7157041

- Originating MLS: Western Wisconsin REALTORS Association
Property Details
Status
Active
Type
Single Family Residence
No. of Stories
-
County
City
Neighborhood
--
Year Built
2000
HOA Fees
-
Finished Area
2,083 sqft
Lot Size
1.71 acres lot
Basement Area
- sqft
MLS Name
WIREX
MLS Number
7157041

Continue Your Journey in App
Find your dream home, receive real-time updates, and many more!
Download App
Continue Your Journey in App
Find your dream home, receive real-time updates, and many more!
Location
Facts & Features
Rooms
Bedrooms & bathrooms
Bedrooms: 4
Bathrooms: 3
Master Bedroom
Level: Main
Area: 169.00 Square Feet
Dimensions: 13 x 13
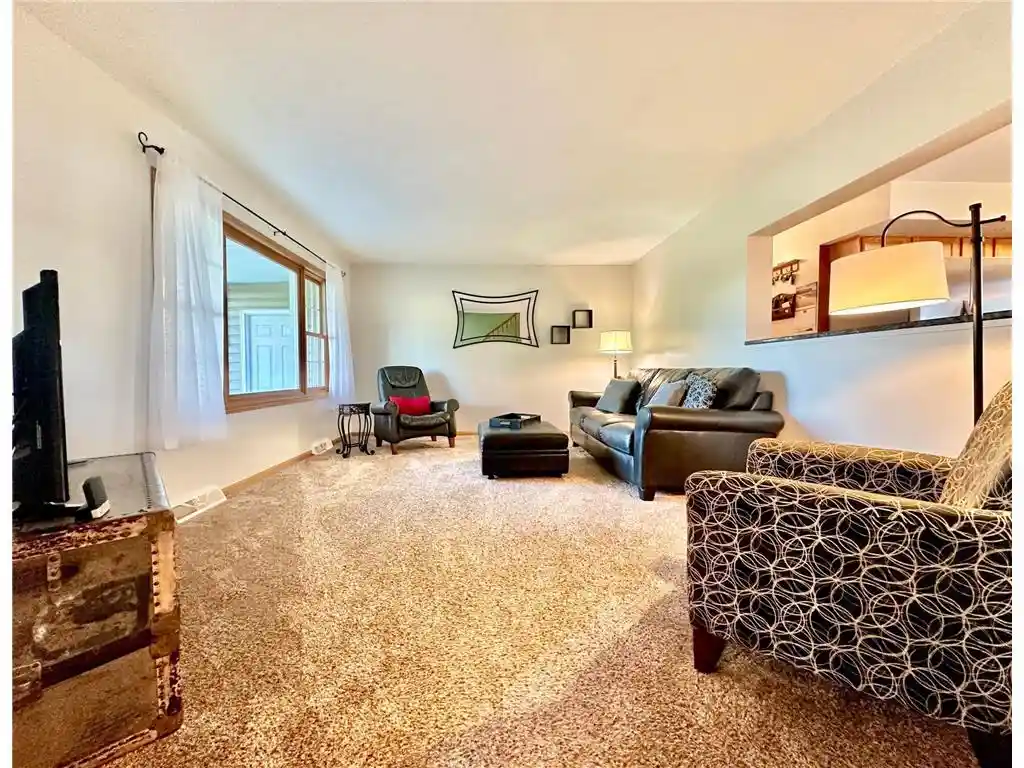
Living Room
Level: Main
Area: 221.00 Square Feet
Dimensions: 13 x 17
Dining Room
Level: Main
Area: 117.00 Square Feet
Dimensions: 9 x 13
Bedroom 3
Level: Upper
Area: 169.00 Square Feet
Dimensions: 13 x 13
Loft
Level: Upper
Area: 126.00 Square Feet
Dimensions: 6 x 21
Kitchen
Level: Main
Area: 117.00 Square Feet
Dimensions: 9 x 13
Bedroom 4
Level: Upper
Area: 154.00 Square Feet
Dimensions: 14 x 11
Bedroom 2
Level: Main
Area: 130.00 Square Feet
Dimensions: 10 x 13
Interior
Heating
Natural Gas, Forced Air
Cooling
Central Air
Other Features
Subdivision Name
Northgate
Price History
| Date | Event | Price |
|---|---|---|
10/12/2026 Source: | Listed for Sale | $424,000 $204/sqft |

Nearby Homes
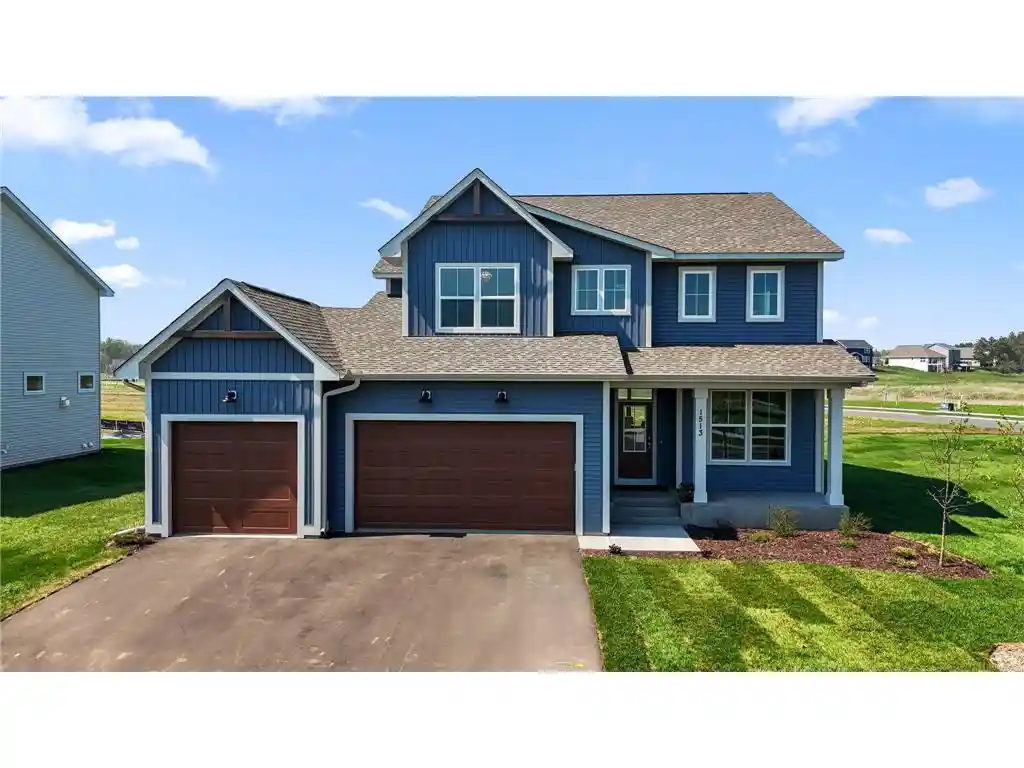
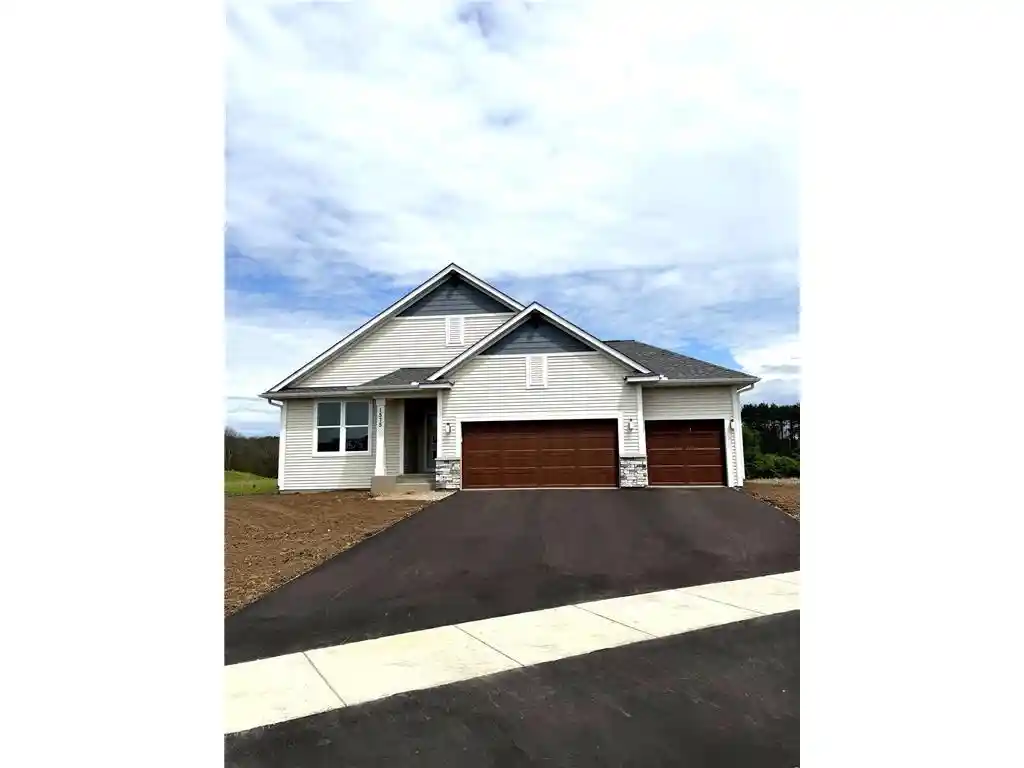
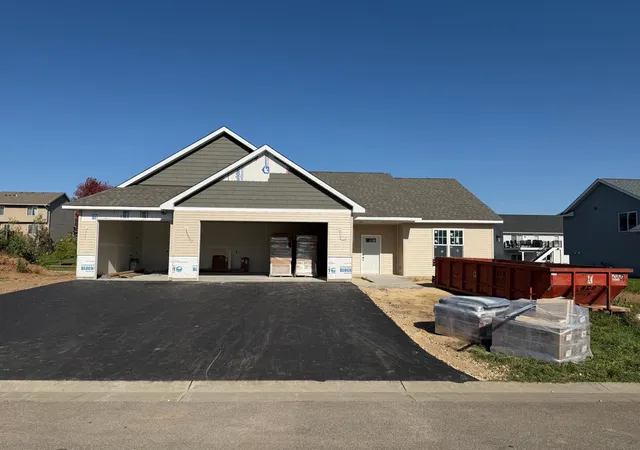

Find Homes by Property Features in New Richmond, WI
Nearby New Homes For Sale

Based on information received from WIRES/RANW MLS through Oct 23, 2026, 06:45AM. All information deemed reliable but not guaranteed and should be independently verified. All properties are subject to prior sale, change, or withdrawal. Neither listing broker nor Houzeo nor RANW MLS shall be responsible for any typographical errors, misinformation, or misprints, and shall be held totally harmless This website may not include listings or property addresses of sellers who have directed their listing brokers to withhold their listing or their property address from display on the Internet. Information is provided for consumers' personal, non-commercial use, and may not be used for any purpose other than the identification of potential properties for purchase. ©2026 RANW MLS, Inc. All rights reserved.
 Advertising Broker: Leslie Boyea | Quorum Enterprises Inc
