- Overview
- Description
- Property Details
- Location
- Facts & Features
- Getting Around
- Nearby Homes


$229,900
Monthly Est:$1,144
 4 Beds
 2 Baths
2 full baths
 1,483sqft
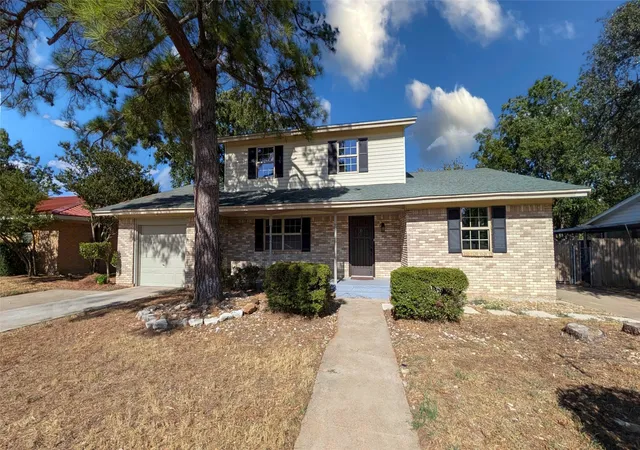
1309 Berry Dr, Cleburne, TX 76033
$229,900
$1,144/moEst:
Get Pre-Approved
Single Family Residence
Built in 1983
$-- HOA
0.29 acre lot
$155/sq.ft
Description
This 4-bedroom, 2-bathroom home, nestled in a prime location off of Country Club Road, promises convenience and charm, minutes away from Lake Pat Cleburne, Cleburne Golf Links, and local schools.
Step inside to an open-concept living area, where a large living room meets a well-appointed kitchen with bar seating. The wood-burning fireplace in the living room serves as a cozy centerpiece, perfect for gatherings or tranquil evenings. The kitchen seamlessly integrates into this open space, creating a harmonious flow ideal for entertaining or casual dinners.
The primary bathroom has been gorgeously updated, offering a spa-like retreat after a long day. With its welcoming space, the flex room presents a versatile opportunity to create a home office, hobby room, or fourth bedroom, catering to a variety of lifestyle needs.
Outdoor enthusiasts will appreciate the expansive backyard, complete with mature shade trees and a pear tree, providing the perfect backdrop for relaxation or recreation. Imagine cool evenings around the perfect spot for a firepit, also ideal for outdoor seating and creating lasting memories with loved ones. The roof, recently replaced, adds peace of mind, while excellent fencing enhances both security and privacy.
Embrace the unique combination of comfort, practicality, and location that this beautiful Cleburne property offers, and experience the best of North Texas living. Welcome to your next adventure, a place where charm and tranquility await.
- Houzeo last checked: 9 minutes ago
- Listing updated: October 10, 2026 at 11:10 pm
- Listing Provided by: Gavin Hughes (817) 526-1777 | Coldwell Banker Apex, REALTORS Cleburne (817) 641-9873
- Source: NTREIS MLS-TX | MLS#: 21408737

Property Details
Status
Active
Type
Single Family Residence
No. of Stories
1
County
City
Neighborhood
--
Year Built
1983
HOA Fees
-
Finished Area
1,483 sqft
Lot Size
0.29 acre lot
Basement Area
- sqft
MLS Name
NTREIS MLS
MLS Number
21408737
MLS Status
Active

Continue Your Journey in App
Find your dream home, receive real-time updates, and many more!
Download App
Continue Your Journey in App
Find your dream home, receive real-time updates, and many more!
Location
Facts & Features
Rooms
Bedrooms & bathrooms
Bedrooms: 4
Bathrooms: 2
Kitchen
Level: First
Area: 90.00 Square Feet
Dimensions: 9 x 10
DiningRoom
Level: First
Area: 50.00 Square Feet
Dimensions: 10 x 5
LivingRoom
Level: First
Area: 352.00 Square Feet
Dimensions: 22 x 16
Bedroom
Level: First
Area: 112.00 Square Feet
Dimensions: 8 x 14
Bedroom
Level: First
Area: 110.00 Square Feet
Dimensions: 10 x 11
Bedroom
Level: First
Area: 110.00 Square Feet
Dimensions: 10 x 11
PrimaryBedroom
Level: First
Area: 192.00 Square Feet
Dimensions: 12 x 16
Interior
Appliances
Dishwasher, Electric Range
Sewer
Public Sewer
Flooring
Ceramic Tile, Laminate
Cooling
Central Air, Ceiling Fans, Electric
Heating
Central, Electric
Interior Features
Eat In Kitchen, Open Floorplan, Pantry
Construction
Year Built
Year Built: 1983
Home type
Single Family Residence
Construction Materials
Brick
Property Condition
Resale
Architectural Style
Traditional, Detached
Foundation Details
Slab
Roof
Composition
Utilities & Energy
Fireplace Features
Wood Burning
Utilities
Sewer Available, Water Available
Pool Features
None
Laundry Features
Washer Hookup, Dryer Hookup, In Hall
Water Source
Public
Parking Features
Garage Faces Front
Other Features
Subdivision Name
Park Air Estates
Lot Features
Back Yard, Interior Lot, Lawn, Subdivision, Few Trees
Disclosures
Accessory Dwelling Unit
Price History
| Date | Event | Price |
|---|---|---|
10/10/2026 Source: | Listed for Sale | $229,900 $155/sqft |

Nearby Homes




Find Homes by Property Features in Cleburne, TX
Nearby New Homes For Sale

Based on information from the North Texas Real Estate Information Systems, Inc., through Oct 11, 2026, 03:30AM. Information is provided exclusively for consumers’ personal, non-commercial use. It may not be used for any purpose other than to identify prospective properties consumers may be interested in purchasing. Data is deemed reliable but is not guaranteed accurate. This website may not include listings or property addresses of sellers who have directed their listing brokers to withhold their listing or their property address from display on the Internet. ©2026 North Texas Real Estate Information Systems, Inc. All Rights Reserved.
 Advertising Broker: Michelle Brecker | Pathway To Home Realty