- Overview
- Description
- Property Details
- Location
- Facts & Features
- Getting Around
- Nearby Homes
 Price Drop: $5K (10/05)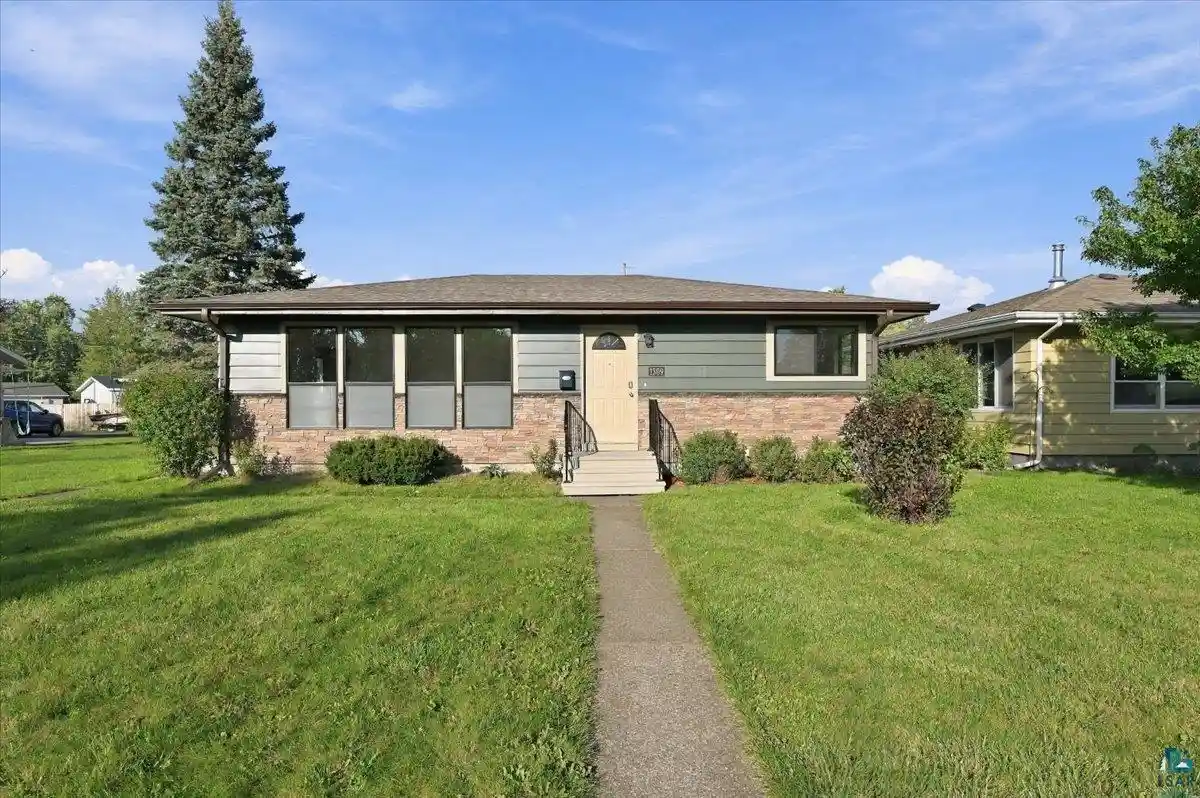

Street View
$372,500
Monthly Est:$1,854
 4 Beds
 2 Baths
1 full bath
 1,754sqft
1309 E 7th Street, Superior, WI 54880
$372,500
$1,854/moEst:
Get Pre-Approved
Single Family Residence
Built in 1961
$-- HOA
6,098.4 sqft lot
$212/sq.ft
Description
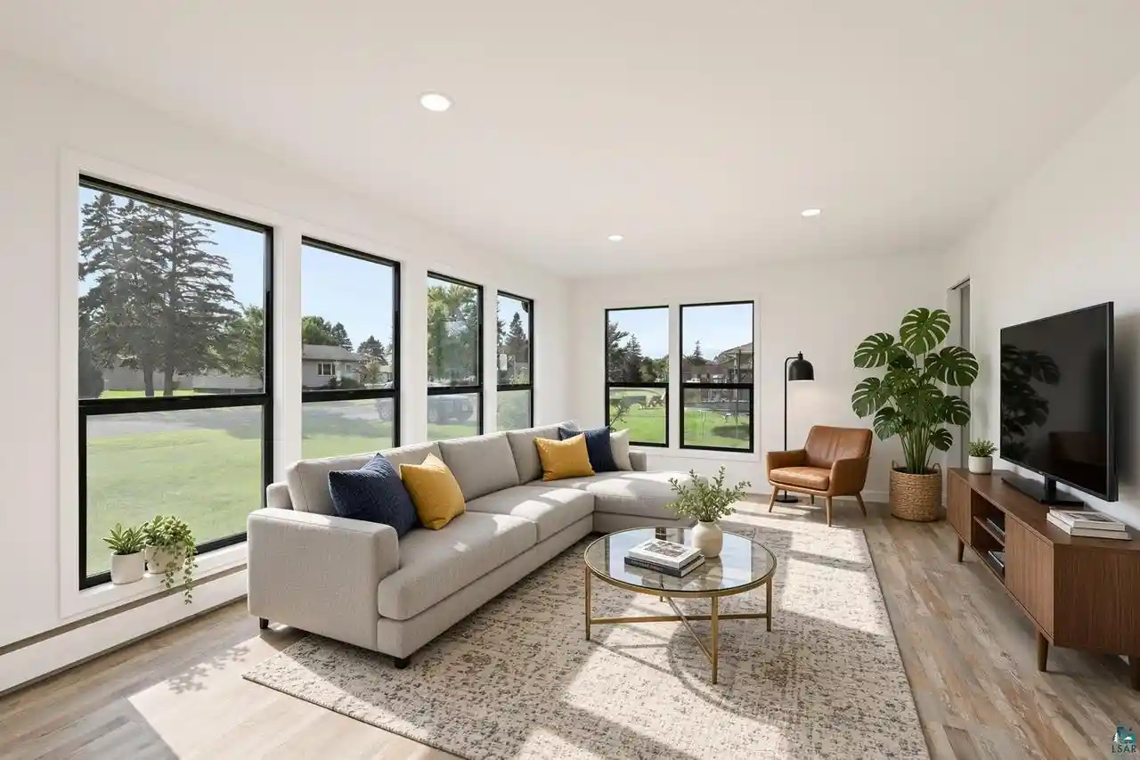
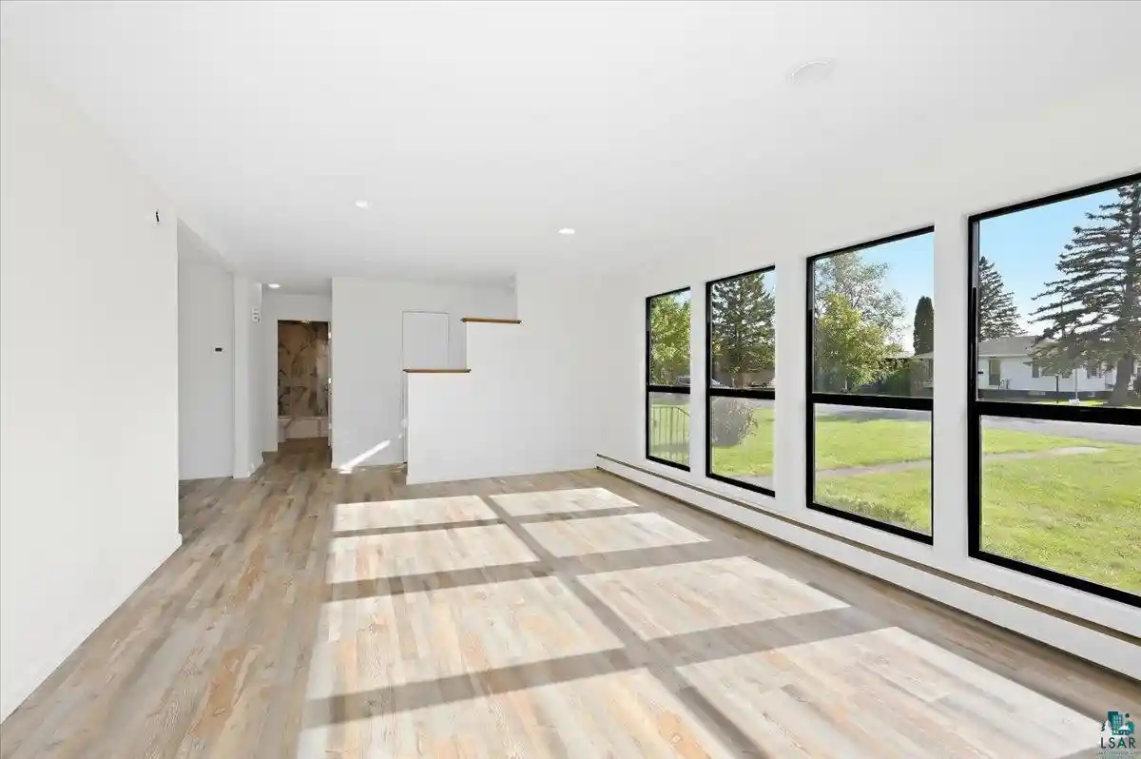
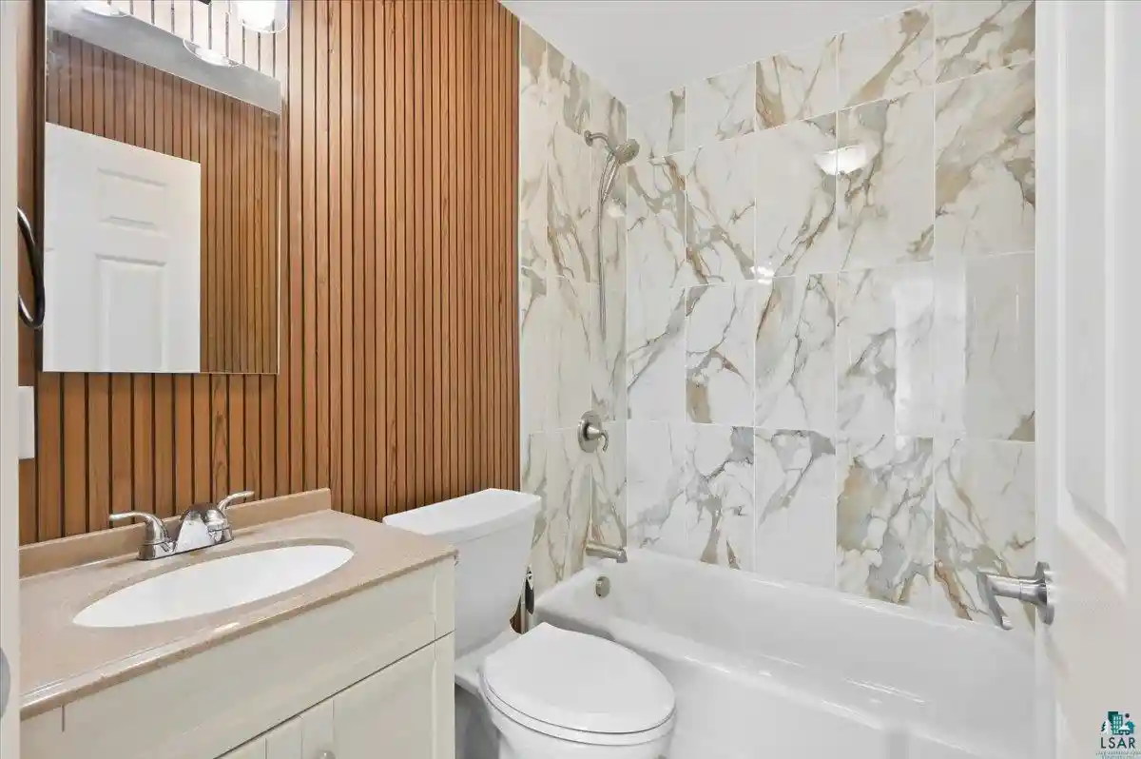
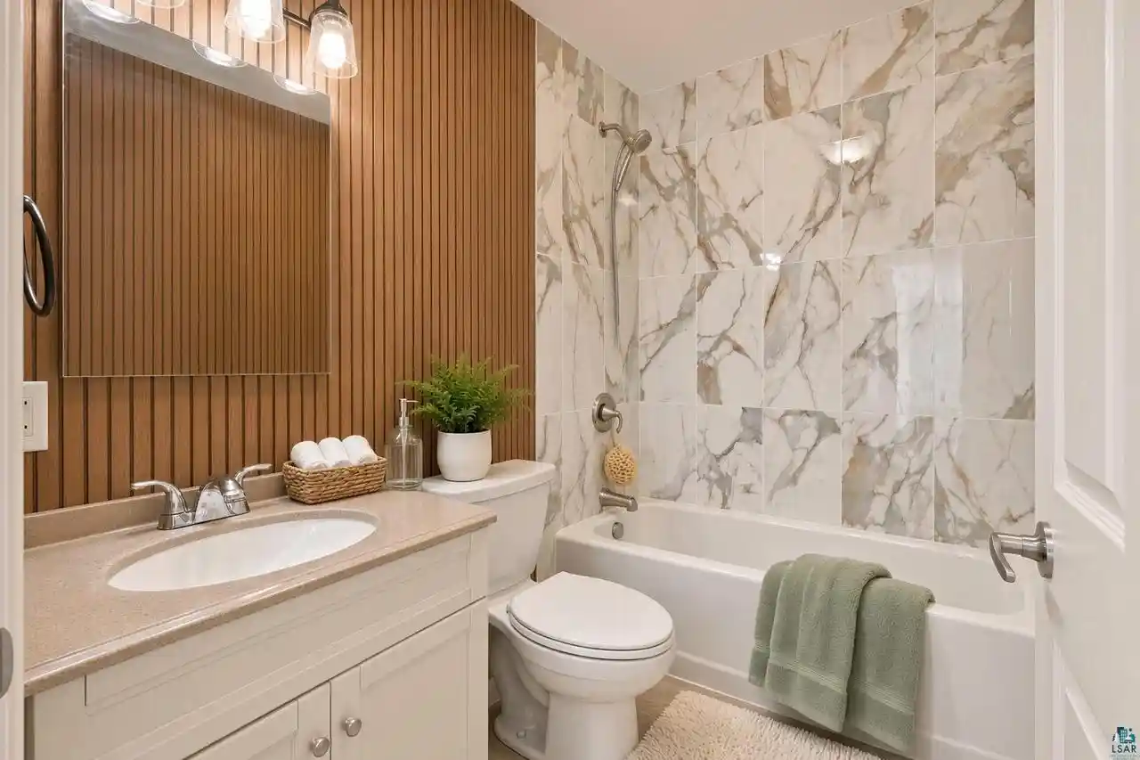
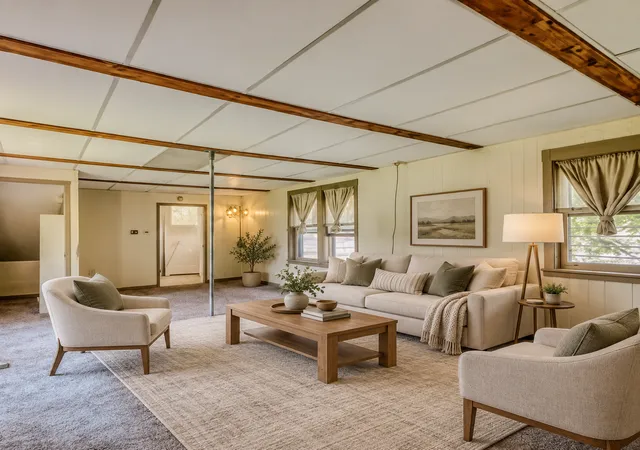
Welcome home to 1309 E 7th Street?an inviting East End ranch thoughtfully renovated by Bear Creek Development, LLC and ready for its next chapter. From the moment you enter, the updates feel fresh, finished, and move-in ready. The main level is designed for everyday living and easy entertaining. Luxury vinyl plank flooring flows through the living and dining areas, where a coffee bar adds a warm, personal touch. The new kitchen features tall upper cabinets, quartz countertops, a tiled backsplash, and new appliances. Most windows have been replaced with energy-rated units, filling the home with natural light, and a new sliding glass door opens to the updated deck. The remodeled full main bath includes custom tile. The main-floor primary bedroom is generously sized and includes two closets, offering plenty of room to relax and store, with a second bedroom completing the main level. Downstairs, the finished lower level expands the living space with a generous family room, laundry, and two additional bedrooms with egress. A completely new 3/4 bath with a custom walk-in shower makes the lower level truly livable. Systems have been updated as well, including a new combination boiler, a new main electrical panel, and numerous circuit upgrades, along with refreshed lighting and new carpet in selected areas. Outside, enjoy an updated deck, some new siding, new roof, a large detached two-car garage, and a 50 x 120 lot in a convenient East End setting. Barker?s Island and Superior?s waterfront amenities are approximately 2 miles away. Downtown Superior is approximately 3?4 miles from the home, and downtown Duluth and Canal Park are approximately 6?10 miles away. With 4 bedrooms, 2 baths, and 1,754 finished square feet, this renovated ranch offers space, style, and a location that puts the Twin Ports within easy reach. Come see it, picture yourself here, and make it yours. Schedule your showing now?homes like this do not last. Information deemed reliable but not guaranteed; buyer to verify measurements and features. This listing has virtually staged photos.
- Houzeo last checked: 12 hours ago
- Listing updated: October 8, 2026 at 7:35 pm
- Listing Provided by: Adam Johnson (218) 260-4951 | eXp Realty, LLC- MN (763) 443-9821
- Source: WIREX | MLS#: 6128023

- Originating MLS: Southshore Area Association of REALTORS®
Property Details
Status
Active
Type
Single Family Residence
No. of Stories
-
County
City
Neighborhood
--
Year Built
1961
HOA Fees
-
Finished Area
1,754 sqft
Lot Size
6,098.4 sqft lot
Basement Area
- sqft
MLS Name
WIREX
MLS Number
6128023

Continue Your Journey in App
Find your dream home, receive real-time updates, and many more!
Download App
Continue Your Journey in App
Find your dream home, receive real-time updates, and many more!
Location
Facts & Features
Rooms
Bedrooms & bathrooms
Bedrooms: 4
Bathrooms: 2
Living Room
Level: Main
Area: 247.00 Square Feet
Dimensions: 13 x 19
Dining Room
Level: Main
Area: 110.00 Square Feet
Dimensions: 11 x 10
Bedroom 3
Level: Lower
Area: 121.00 Square Feet
Dimensions: 11 x 11
Foyer
Level: Main
Area: 52.00 Square Feet
Dimensions: 13 x 4
Kitchen
Level: Main
Area: 98.00 Square Feet
Dimensions: 7 x 14
Bedroom 4
Level: Lower
Area: 132.00 Square Feet
Dimensions: 12 x 11
Bedroom 2
Level: Main
Area: 90.00 Square Feet
Dimensions: 9 x 10
Family Room
Level: Lower
Area: 300.00 Square Feet
Dimensions: 12 x 25
Price History
| Date | Event | Price |
|---|---|---|
10/05/2026 Source: | Price Increased | $377,500 +1.34% $215/sqft |
10/05/2026 Source: | Listed for Sale | $372,500 $212/sqft |

Nearby Homes




Find Homes by Property Features in Superior, WI
Nearby New Homes For Sale

Based on information received from WIRES/RANW MLS through Oct 09, 2026, 02:30PM. All information deemed reliable but not guaranteed and should be independently verified. All properties are subject to prior sale, change, or withdrawal. Neither listing broker nor Houzeo nor RANW MLS shall be responsible for any typographical errors, misinformation, or misprints, and shall be held totally harmless This website may not include listings or property addresses of sellers who have directed their listing brokers to withhold their listing or their property address from display on the Internet. Information is provided for consumers' personal, non-commercial use, and may not be used for any purpose other than the identification of potential properties for purchase. ©2026 RANW MLS, Inc. All rights reserved.
 Advertising Broker: Leslie Boyea | Quorum Enterprises Inc