- Overview
- Description
- Property Details
- Location
- HOA Management
- Facts & Features
- Getting Around
- Nearby Homes


$399,000
Monthly Est:$1,986
 2 Beds
 3 Baths
2 full baths + 1 half bath
 1,970sqft
1309 E Erskine Manor Hl Dr, South Bend, IN 46614
$399,000
$1,986/moEst:
Get Pre-Approved
Condominium
Built in 1986
$-- HOA
-- sqft lot
$203/sq.ft
Description
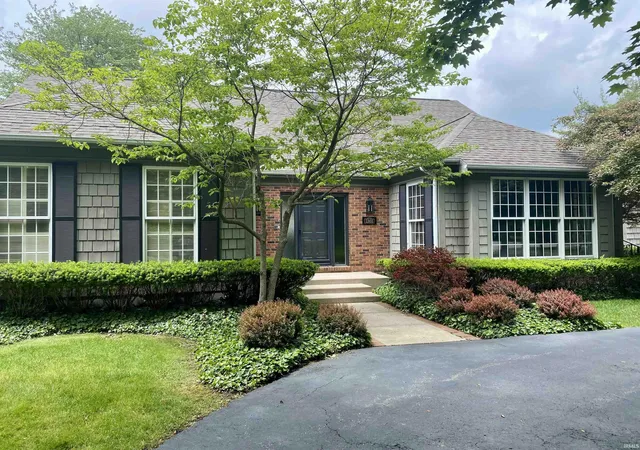
Erskine Downs offering - located within the parklike Erskine Manor subdivision on South Bend's south side. Lawn care and snow removal will no longer be your care when you make this condo your home. The floor plan has a first-floor primary suite, half bath, den/office, efficient eat-in kitchen, large living room with fireplace/bookshelves and a sunroom. The 2nd level is another primary suite perfect for out-of-town visitors! Basement has a kosher/canning kitchen and is ready for storage or any living space improvement you desire. Great deck overlooking greenspace and an attached two car garage are added features. Come take a look at the possibilities!
- Houzeo last checked: 12 hours ago (October 23, 2026 at 8:47 pm)
- Listing updated: October 19, 2026 at 10:47 pm
- Listing Provided by: Carla Myers (574) 993-0467 | RE/MAX 100
- Source: Indiana Regional MLS-IN | MLS#: 202643291

Property Details
Status
Active
Type
Condominium
No. of Stories
-
County
--
City
Neighborhood
--
Year Built
1986
HOA Fees
-
Finished Area
1,970 sqft
Lot Size
-- sqft lot
Basement Area
- sqft
MLS Name
Indiana Regional MLS
MLS Number
202643291
MLS Status
Active
Days on Market
5

Continue Your Journey in App
Find your dream home, receive real-time updates, and many more!
Download App
Continue Your Journey in App
Find your dream home, receive real-time updates, and many more!
Location
HOA Management
N/A
HOA Fees
$5,143/
Disclaimer: Amenities are based on third-party information and may vary; buyers must independently verify all amenities, as information is deemed reliable but not guaranteed.
Facts & Features
Rooms
Bedrooms & bathrooms
Bedrooms: 2
Bathrooms: 3
Interior
Appliances
Dishwasher, Microwave, Refrigerator, Washer, Exhaust Fan, Washer/dryer Stacked, Gas Range
Heating
Electric, Natural Gas, Baseboard, Forced Air
Cooling
Central Air
Sewer
City
Construction
Year Built
Year Built: 1986
Home type
Condominium
Foundation Details
Concrete Perimeter
Construction Materials
Wood Siding
Utilities & Energy
Water Source
City
Fireplace Features
Great Room, Gas Log
Basement
Full, Unfinished
Other Features
Subdivision Name
Erskine Manor
Lot Features
Partially Wooded, Planned Unit Development
Nearby Homes

Find Homes by Property Features in South Bend, IN


IDX information is provided exclusively for consumer's personal, non-commercial use and may not be used for any purpose other than to identify prospective properties that consumers may be interested in purchasing. Data is deemed reliable but is not guaranteed accurate by the MLS.
 Advertising Broker: Jonah Hartsburg | Hoosier Hub Realty
