
- Overview
- Description
- Property Details
- Location
- HOA Management
- Facts & Features
- Getting Around

 New Construction
$1,975,000
Monthly Est:$9,830
 3 Beds

4 full baths + 1 half bath
 4,003sqft
1309 Lexington Park Ave, Sevierville, TN 37862
$1,975,000
$9,830/moEst:
Single Family Residence
Built in 2026
$58.33/mo HOA
0.54 acre lot
$493/sq.ft
Description
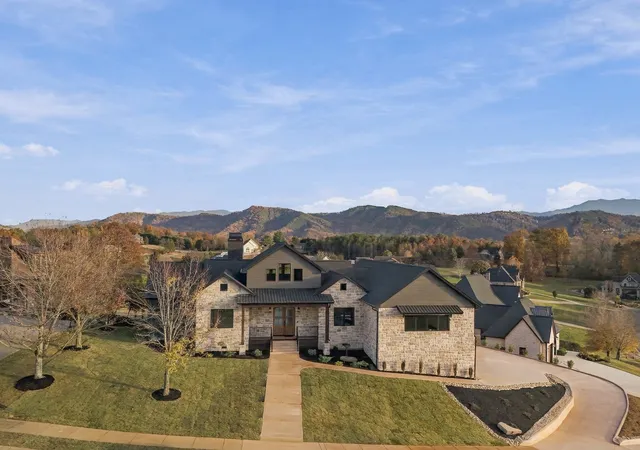
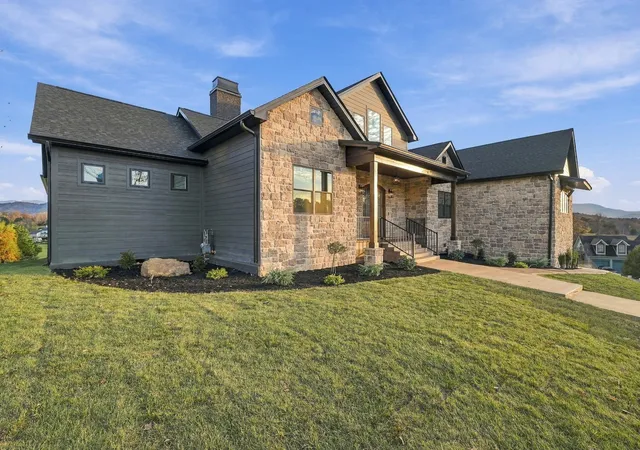
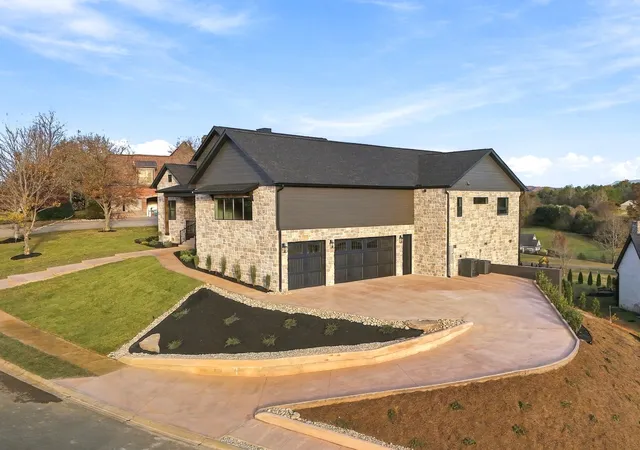
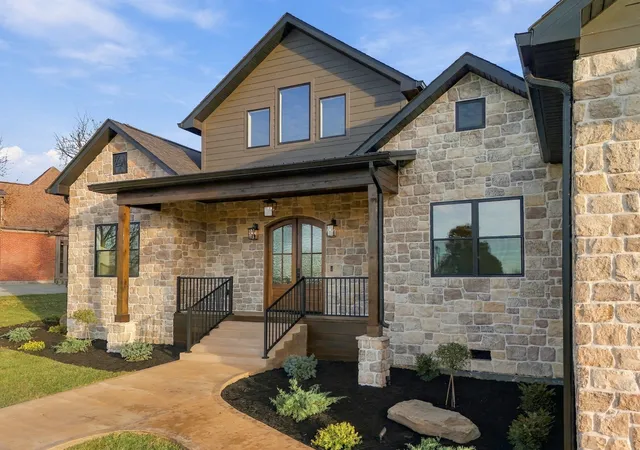
1309 Lexington Park Ave is located in the exclusive Regency Park. This custom home sits on an over half acre lot with 4,003 sq ft, 3 bedrooms plus 2 bonus rooms, including a private bonus suite with a full bath, totaling 4.5 bathrooms. At the front is a large office with 12-foot ceilings and full soundproofing. The home’s exterior features Creative Mines Orchard Limestone, Allura siding in Sherwin Williams Urban Bronze, Marvin windows, Coachella Sand colored concrete, custom landscaping, outdoor lighting and a Tamko roof with transferable Limited Lifetime Warranty.
Enter through double mahogany front doors into 18-foot ponderosa pine T&G ceilings, custom stain and chandelier. The family room features a floor-to-ceiling Venetian plaster fireplace with 42-inch gas insert and framed travertine accent.
The custom kitchen offers a large island, Koch cabinetry, zellige oat tile backsplash, quartz countertops, Kohler fixtures, cast iron sink and Bosch appliances. Dining area has abundant windows and 8-foot sliding glass doors that open to the patio/backyard and to the Smoky Mountain views.
Outdoor living includes a 36-inch gas fireplace, ponderosa pine T&G, porcelain tile, Envision decking, TV/speaker wiring and gas stub-out for BBQ.
Primary suite features 10-foot ceilings, patio access, double sinks, walk-in shower, freestanding tub and custom walk-in closet. The bathroom continues the custom design finishes found throughout the home. The mudroom has storage/bench seating; the laundry room has custom Shoji White cabinetry, deep basin sink and quartz counters. All bedrooms feature custom bathrooms. The 3-car, 916-sq-ft garage has custom stairs, polished colored concrete floors, 14-foot ceilings, Amarr garage doors and quiet LiftMaster wall motors.
Two HVAC units provide temperature customization, while top-tier spray foam insulation helps reduce energy loss and drafts. Quality construction, functional design, backyard, views and neighborhood set this home apart!
- Houzeo last checked: 4 minutes ago
- Listing updated: November 21, 2026 at 8:53 pm
- Listing Provided by: Davie Saccullo (949) 842-3466 DRE #371704 | Prime Mountain Properties (865) 453-4049
- Source: Nashville (RealTracs Mid) MLS-TN as distributed by MLS GRID | MLS#:

Property Details
Status
Active
Type
Single Family Residence
No. of Stories
1
County
City
Neighborhood
--
Year Built
2026
HOA Fees
$58.33/mo
Finished Area
4,003 sqft
Lot Size
0.54 acre lot
Basement Area
- sqft
MLS Name
Nashville (RealTracs Mid) MLS
MLS Number
3639398
MLS Status
Active
Days on Market
1
Continue Your Journey in App
Find your dream home, receive real-time updates, and many more!
Location
HOA Management
N/A
HOA Fees
$700/ Annually
Amenities
 Amenities and services may be covered by one or multiple associations and service providers.
Maintenance
 Maintenance
Walk path
 Walk path
Disclaimer: Amenities are based on third-party information and may vary; buyers must independently verify all amenities, as information is deemed reliable but not guaranteed.
Facts & Features
Rooms
Bedrooms & bathrooms
Bedrooms: 3
Bathrooms: 5
Interior
Sewer
Septic Tank
Exterior Features
Smart Camera(s)/recording
Interior Features
Ceiling Fan(s), High Ceilings, Open Floorplan, Pantry, Smart Thermostat, Walk In Closet(s), High Speed Internet
Flooring
Luxury Vinyl, Other, Tile
Cooling
Central Air
Heating
Central
Appliances
Oven, Cooktop, Dishwasher, Disposal, Freezer, Microwave, Refrigerator, Stainless Steel Appliance(s), Smart Appliance(s)
Construction
Year Built
Year Built: 2026
Home type
Single Family Residence
Architectural Style
Craftsman
Roof
Shingle
Foundation Details
Block
Construction Materials
Block, Fiber Cement, Stone
Utilities & Energy
Utilities
Water Available
Laundry Features
Electric Dryer Hookup, Washer Hookup
Association Amenities
Sidewalks
Security Features
Carbon Monoxide Detector(s), Smoke Detector(s)
Parking Features
Garage Door Opener, Attached
Fireplace Features
Family Room, Gas
Water Source
Public
Basement
Crawl Space
Other Features
Patio And Porch Features
Patio, Covered, Porch, Deck
Subdivision Name
Regency Park.
Price History
| Date | Event | Price |
|---|---|---|
11/21/2026 Source: | Listed for Sale | $1,975,000 $493/sqft |

Find Homes by Property Features in Sevierville, TN

Based on information from Realtracs® through Nov 22, 2026, 11:30PM. Data courtesy of Realtracs® MLS as distributed by MLS GRID. Some IDX listings have been excluded from this website. All data is obtained from various sources and may not have been verified by the broker or MLS GRID. Supplied Open House Information is subject to change without notice. All information should be independently reviewed and verified for accuracy. Properties may or may not be listed by the office/agent presenting the information. IDX information is provided exclusively for consumers’ personal, noncommercial use. It may not be used for any purpose other than to identify prospective properties consumers may be interested in purchasing. The data is deemed reliable but is not guaranteed by MLS GRID. The use of the MLS GRID Data may be subject to an end-user license agreement prescribed by Realtracs® MLS. © 2026 RealTracs Solutions. All Rights Reserved. Angela Fowler Real Estate, LLC | 423.320.4620 | afowler@catt.com Mailing Address: 452 Kailors Cove Cir, Ringgold, GA 30736
 Advertising Broker: Angela Fowler | Angela Fowler Real Estate, LLC.