- Overview
- Description
- Property Details
- Location
- HOA Management
- Facts & Features
- Getting Around
- Nearby Homes

Street View
$599,900
Monthly Est:$2,986
 4 Beds
 3 Baths
3 full baths
 2,449sqft
1309 Rabbit Warren Flt, Lexington, KY 40509
$599,900
$2,986/moEst:
Get Pre-Approved
Single Family Residence
Built in 2026
$12.5/mo HOA
0.14 acre lot
$245/sq.ft
Description
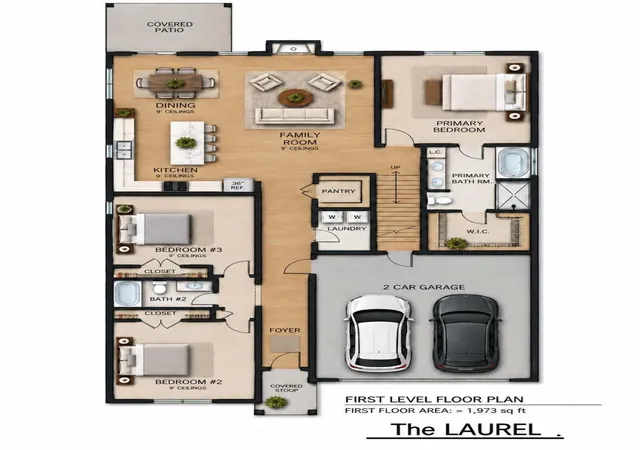
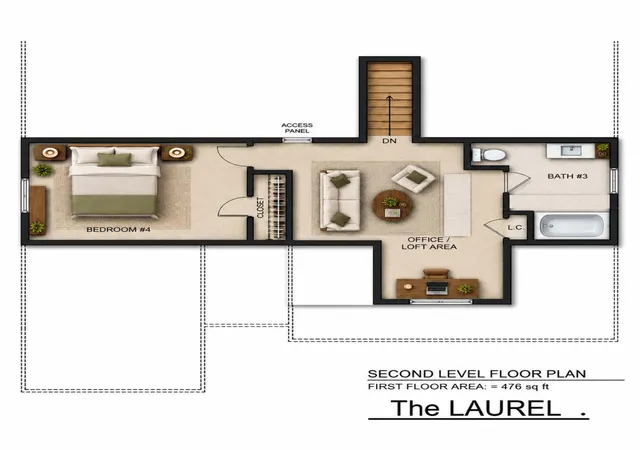
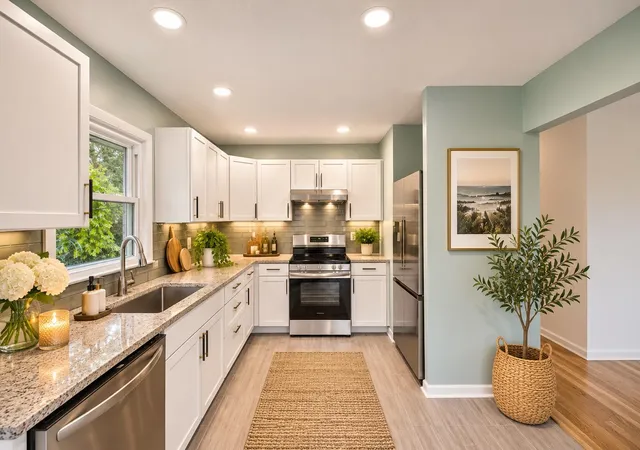
Currently under construction! The Laurel plan offers a nice open floorplan located in one of Lexington's most desirable neighborhoods in the Hamburg area. This home is located close to all of Hamburg's amenities, including numerous restaurants, shops and hospitals. The first floor offers a sizable Great Rm w/ gas fireplace, kitchen w/ island bar/stainless steel appliances/walk in pantry, dining area, master suite w/ full bath including dual vanities/tile shower/WIC, two generously sized guest bedrooms, walk in utility room and full guest bathroom. The 2nd floor offers a nice space for a teenager or guests, featuring a fourth bedroom, a guest bathroom, and a living/rec/office area. In addition, this home is situated on a nice private flat treelined lot and offers upgrades including: a covered wood deck, a covered stoop, 9' ceilings on the first floor, a tray ceiling in the master suite, tall doors, LVP flooring in the living areas, carpet in bedrooms and quartz countertops in the kitchen and baths. Set your showing now for this rare Hamburg ranch w/ loft before it is gone!!
- Houzeo last checked: 24 minutes ago
- Listing updated: October 13, 2026 at 8:54 am
- Listing Provided by: Colby W Davis (859) 621-2576 | ERA Select Real Estate (859) 285-2970
- Source: Lexington Bluegrass AOR (Imagine) MLS-KY | MLS#: 26025740

Property Details
Status
Active
Type
Single Family Residence
No. of Stories
-
County
City
Neighborhood
--
Year Built
2026
HOA Fees
$12.5/mo
Finished Area
2,449 sqft
Lot Size
0.14 acre lot
Basement Area
- sqft
MLS Name
Lexington Bluegrass AOR (Imagine) MLS
MLS Number
26025740
MLS Status
Active
Days on Market
50
Cumulative Days on Market
26

Continue Your Journey in App
Find your dream home, receive real-time updates, and many more!
Continue Your Journey in App
Find your dream home, receive real-time updates, and many more!
Location
HOA Management
N/A
HOA Fees
$150/ Annually
Amenities
 Amenities and services may be covered by one or multiple associations and service providers.
 Other
Disclaimer: Amenities are based on third-party information and may vary; buyers must independently verify all amenities, as information is deemed reliable but not guaranteed.
Facts & Features
Rooms
Bedrooms & bathrooms
Bedrooms: 4
Bathrooms: 3
Interior
Flooring
Carpet, Tile
Cooling
Ceiling Fan(s), Central Air, Electric, Heat Pump
Appliances
Dishwasher, Disposal, Gas Range, Microwave, Refrigerator
Sewer
Public Sewer
Heating
Forced Air, Natural Gas
Window Features
Insulated Windows
Interior Features
Breakfast Bar, Ceiling Fan(s), Eat In Kitchen, Entrance Foyer, In Law Floorplan, Primary Downstairs, Walk In Closet(s)
Construction
Year Built
Year Built: 2026
Home type
Single Family Residence
Property Condition
To Be Built
Architectural Style
Craftsman, Ranch
Construction Materials
Other
Roof
Dimensional Style, Shingle
Foundation Details
Slab
Utilities & Energy
Utilities
Electricity Connected, Natural Gas Connected, Sewer Connected, Water Connected, Underground Utilities
Parking Features
Attached Garage, Driveway, Garage Door Opener, Garage Faces Front, Off Street
Association Amenities
Other
Water Source
Public
Fireplace Features
Gas Log, Gas Starter, Great Room
Laundry Features
Electric Dryer Hookup, Main Level, Washer Hookup
Other Features
Lot Features
Landscaped
Community Features
Park
Patio And Porch Features
Deck
Price History
| Date | Event | Price |
|---|---|---|
09/17/2026 Source: | Listed for Sale | $599,900 $245/sqft |

Nearby Homes
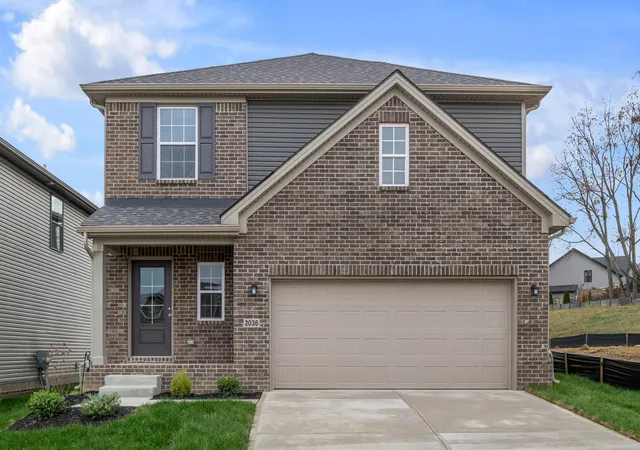
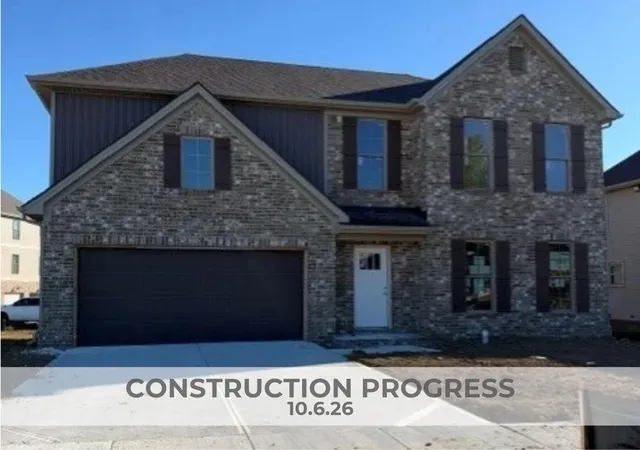
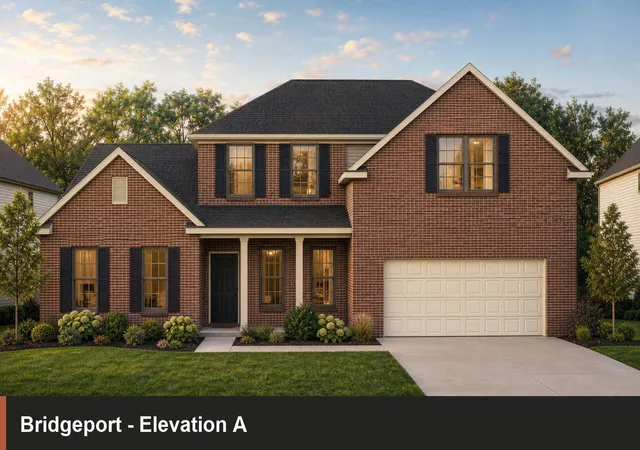
Find Homes by Property Features in Lexington, KY
Nearby New Homes For Sale


Based on information from the IMAGINE MLS® through Nov 06, 2026, 07:00AM. Copyrighted by the Imagine MLS®. IDX information is provided exclusively for consumers' personal, non-commercial use. It may not be used for any purpose other than to identify prospective properties consumers may be interested in purchasing. Data on this website is deemed reliable but is not guaranteed accurate by the MLS. © 2026 IMAGINE MLS®. All Rights Reserved.
 Advertising Broker: Donna Mink | Mink Realty
