Andover RE
Powered by 
- 2
- Overview
- Description
- Property Details
- Location
- HOA Management
- Facts & Features
- Getting Around
- Nearby Homes
 New Construction

Street View
$674,900
Monthly Est:$3,359
 4 Beds
 3 Baths
2 full baths + 1 half bath
 2,605sqft
1309 Walloon Way, Lake Orion, MI 48360
$674,900
$3,359/moEst:
Get Pre-Approved
Single Family Residence
Built in 2026
$16.67/mo HOA
0.19 acre lot
$259/sq.ft
Description
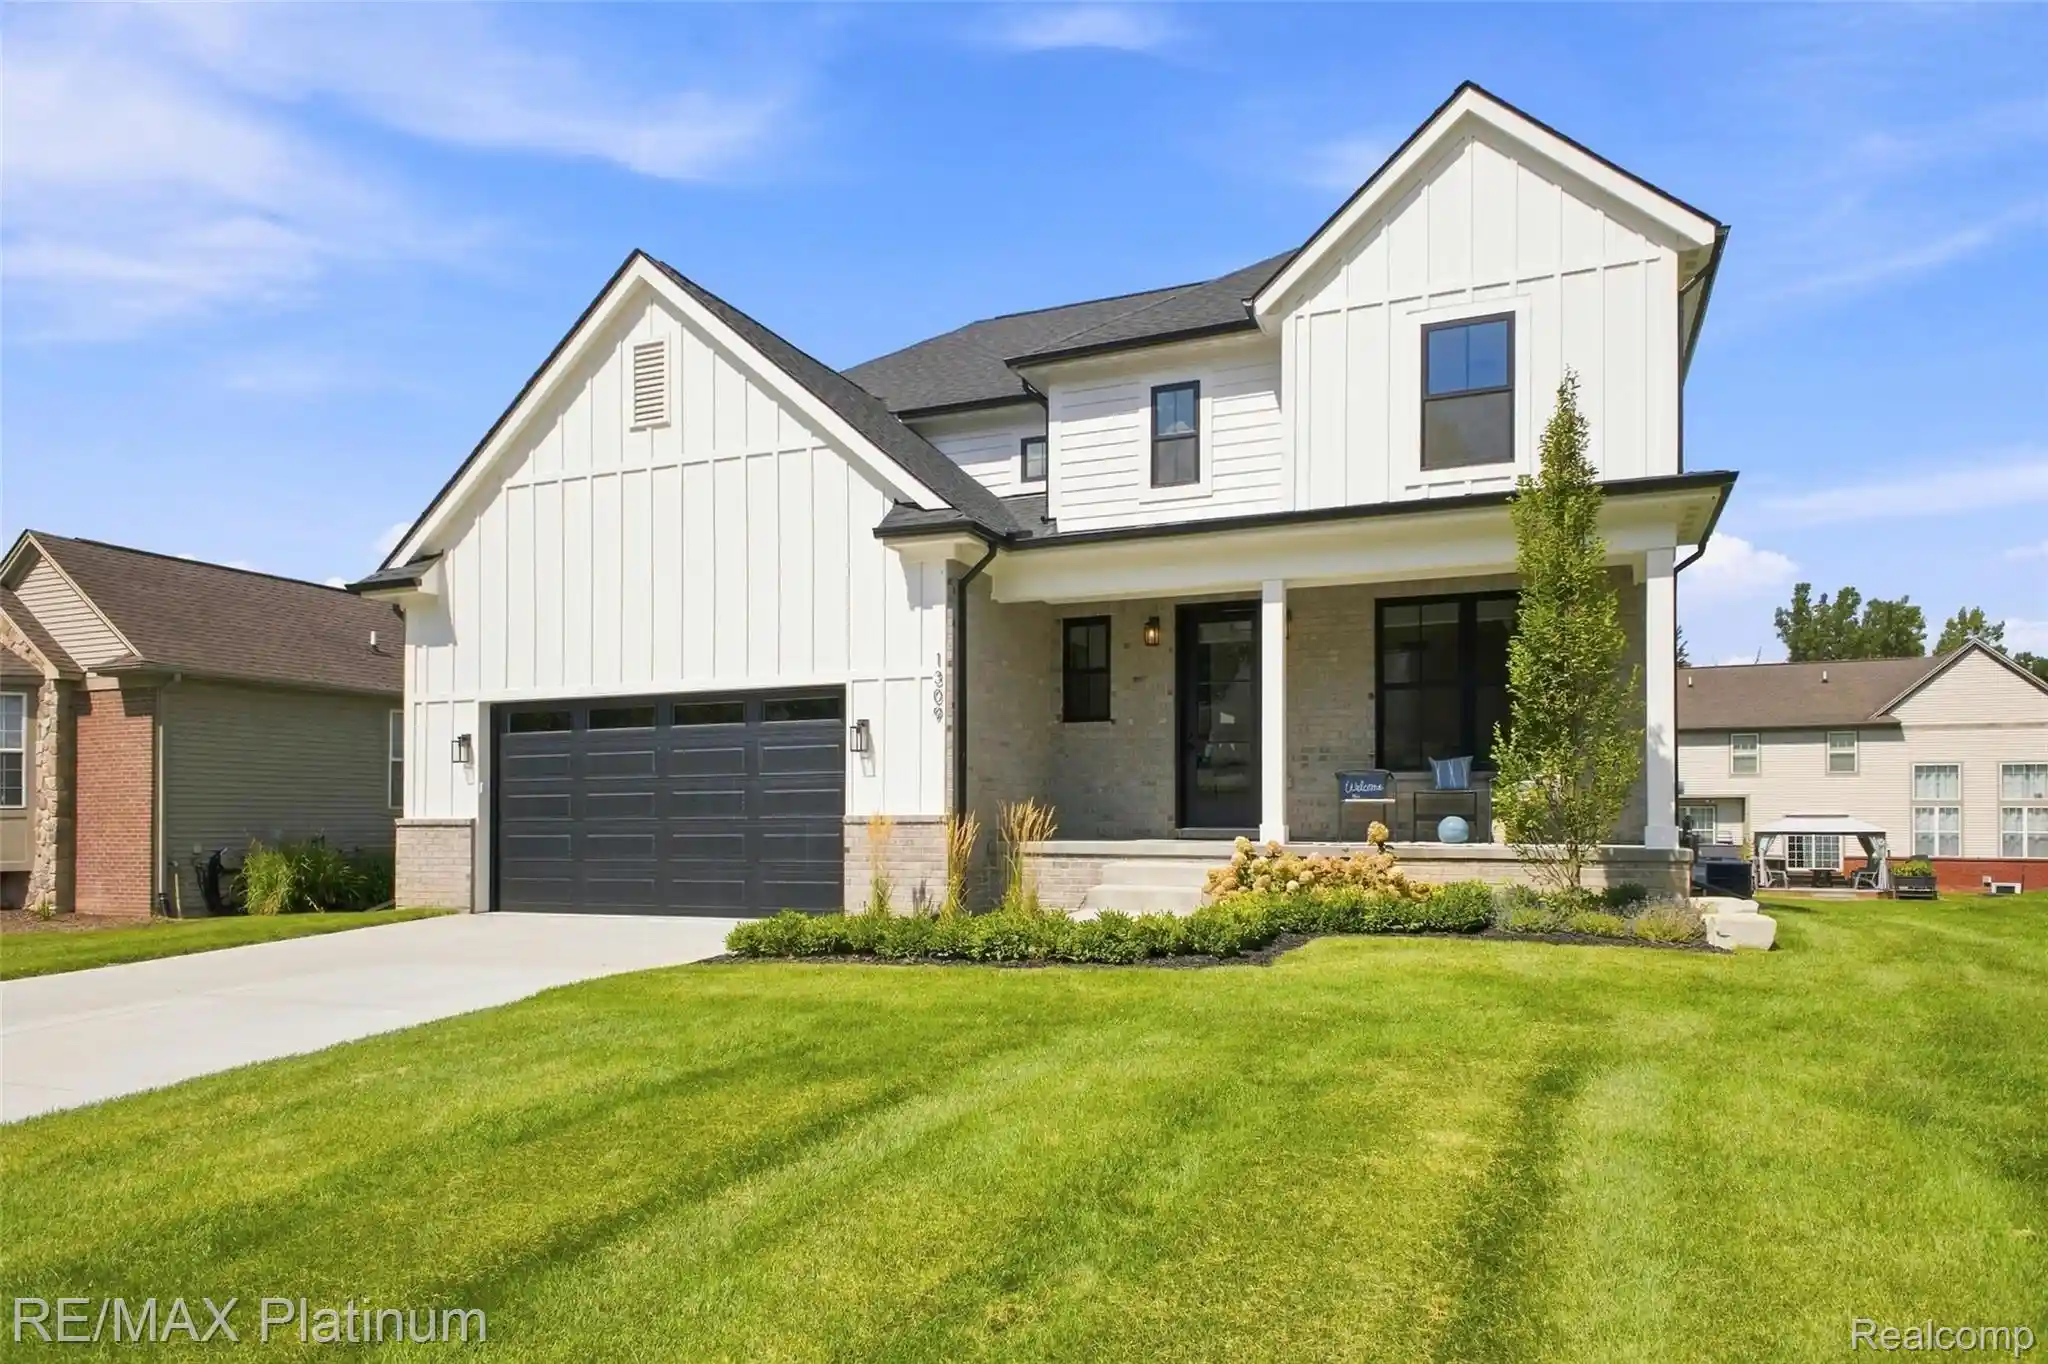
This one has it ALL and at a newly improved price you WONT WANT to MISS!
Designed with elevated finishes and thoughtful upgrades throughout, this home truly delivers! The dream kitchen w/ custom Lafata cabinetry, designer hardware, a Ruvati workstation sink with dual-head faucets, double-drawer dishwasher, gas range with vented hood, premium refrigerator, and an oversized layout built for everyday living and entertaining.
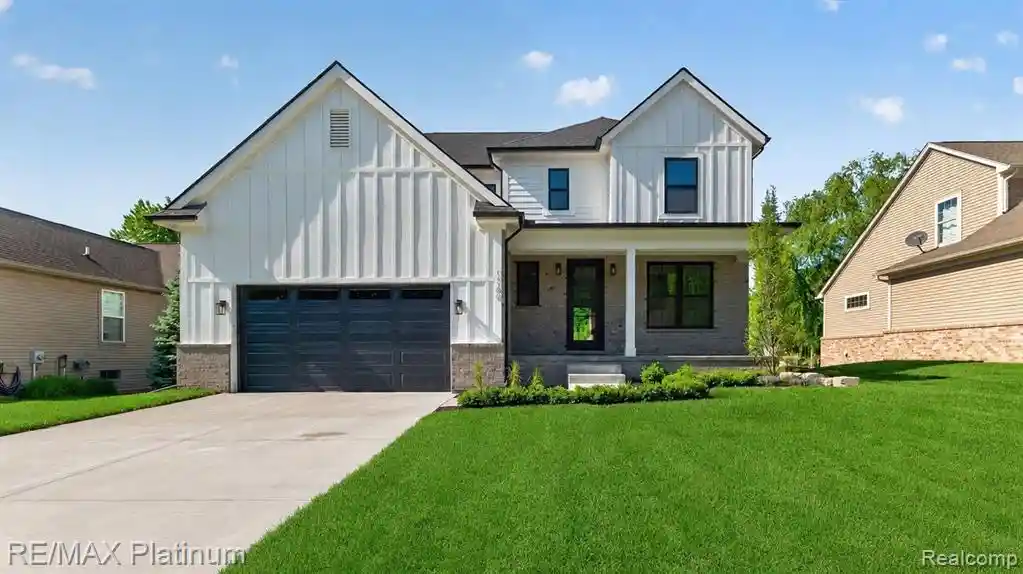
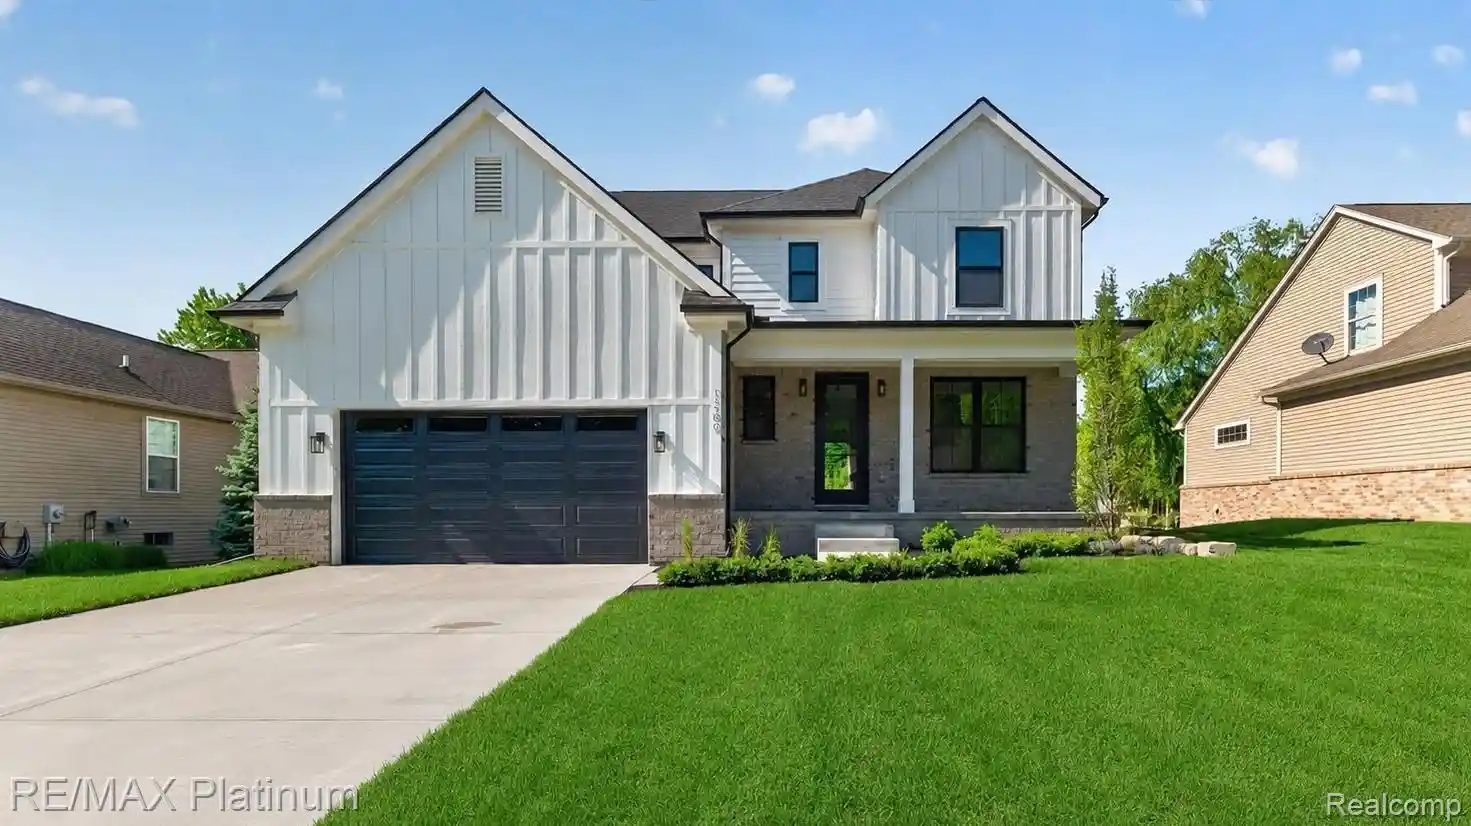
The attention to detail continues throughout the home with prefinished hardwood flooring on the main level, striking black Andersen windows, a decorative Therma-Tru front door, and a stunning shiplap feature wall anchored by a gas fireplace.
The primary suite offers a spa-like retreat featuring a glass-enclosed shower, large-format ceramic tile, and finishes that feel both timeless and luxurious.
Beyond the beautiful finishes are the features you'll appreciate every day—zoned HVAC for both the first and second floors, a LiftMaster belt-drive Wi-Fi garage door opener, smart-home readiness, and Kwikset lever hardware throughout.
Step outside and enjoy the Trex Enhanced Rocky Harbor composite deck with signature black Trex railing, along with a welcoming covered front porch perfect for relaxing with your morning coffee or evening beverage.
The best part? Everything is already done. Simply move in and enjoy the peace of mind, quality craftsmanship, and modern amenities that make this brand-new home truly stand out.
- Houzeo last checked: 5 minutes ago
- Listing updated: October 23, 2026 at 10:00 am
- Listing Provided by: Michelle Herrst (248) 228-7730 | RE/MAX Platinum (810) 227-4600
- Source: Realcomp MLS-MI | MLS#: 20261085236

- Originating MLS: Realcomp II Ltd
Property Details
Status
Active
Type
Single Family Residence
No. of Stories
-
County
City
Neighborhood
--
Year Built
2026
HOA Fees
$16.67/mo
Finished Area
2,605 sqft
Lot Size
0.19 acre lot
Basement Area
- sqft
MLS Name
Realcomp MLS
MLS Number
20261085236
MLS Status
Active
Days on Market
9
Cumulative Days on Market
106

Continue Your Journey in App
Find your dream home, receive real-time updates, and many more!
Continue Your Journey in App
Find your dream home, receive real-time updates, and many more!
Location
HOA Management
N/A
HOA Fees
$200/ Annually
Disclaimer: Amenities are based on third-party information and may vary; buyers must independently verify all amenities, as information is deemed reliable but not guaranteed.
Facts & Features
Rooms
Bedrooms & bathrooms
Bedrooms: 4
Bathrooms: 3
Interior
Cooling
Central Air
Appliances
Dishwasher, Free Standing Gas Oven, Free Standing Refrigerator, Microwave
Heating
Forced Air, Natural Gas
Sewer
Public Sewer
Construction
Year Built
Year Built: 2026
Home type
Single Family Residence
Property Condition
New Construction
Architectural Style
Colonial
Foundation Details
Basement, Poured
Construction Materials
Brick
Utilities & Energy
Fireplace Features
Great Room
Pool Features
None
Basement
Unfinished
Parking Features
Two Car Garage, Attached
Water Source
Public
Other Features
Disclosures
Taxes Not Homestead Exempt
Price History
| Date | Event | Price |
|---|---|---|
10/23/2026 Source: | Listed for Sale | $674,900 -0.01% $259/sqft |
10/20/2026 Source: | Listing Removed | $675,000 $259/sqft |
09/24/2026 Source: | Price Decreased | $675,000 -2.88% $259/sqft |
09/08/2026 Source: | Listed for Sale | $695,000 +2.96% $267/sqft |
09/08/2026 Source: | Off Market | $675,000 -6.12% $259/sqft |


Show more
Nearby Homes
Find Homes by Property Features in Lake Orion, MI


Based on information from the Board/Association of REALTORS® (alternatively, from the Realcomp II Ltd. MLS) through Oct 29, 2026, 09:00PM. All information provided is deemed reliable, but is not guaranteed to be accurate and should be independently verified. IDX provided courtesy of Realcomp II Ltd. via Andover Real Estate & Houzeo, Copyright 2026 Realcomp II Ltd. Shareholders Any use of search facilities of data on the site, other than by a consumer looking to purchase real estate, is prohibited. IDX information is provided exclusively for consumers' personal, noncommercial use and may not be used for any purpose other than to identify prospective properties consumers may be interested in purchasing. The accuracy of all information, regardless of source, is not guaranteed or warranted. All information should be independently verified. Listing Information presented by local MLS brokerage: Andover Real Estate, local REALTOR®- Scott Rubin - (248)206-3666 . Any use of search facilities of data on the site, other than by a consumer looking to purchase real estate, is prohibited. © 2024 Realcomp II Ltd. MLS. All Rights Reserved.
 Advertising Broker: Andover Real Estate | Andover Real Estate
