- Overview
- Description
- Property Details
- Location
- HOA Management
- Facts & Features
- Getting Around
- Nearby Homes




$390,000
Monthly Est:$1,941
 3 Beds
 2 Baths
2 full baths
 1,813sqft
1309 Water Oak Way N, Bradenton, FL 34209
$390,000
$1,941/moEst:
Get Pre-Approved
Single Family Residence
Built in 1980
$-- HOA
8,530 sqft lot
$215/sq.ft
Description
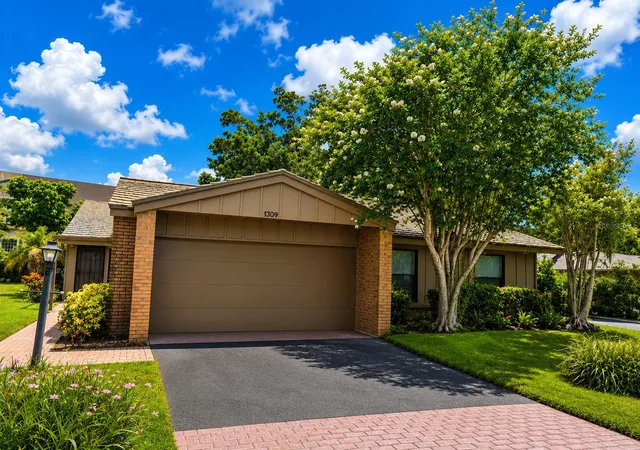
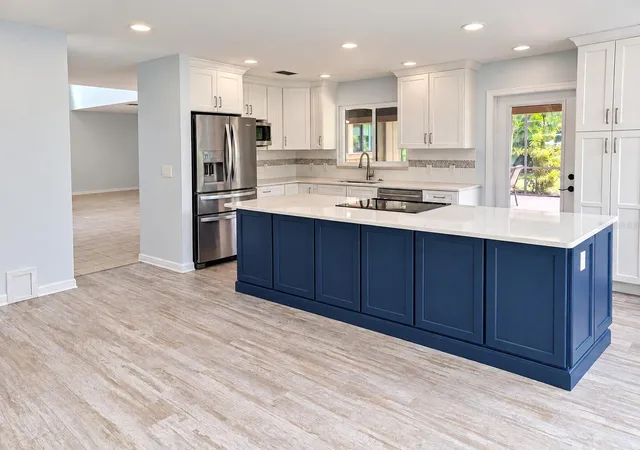
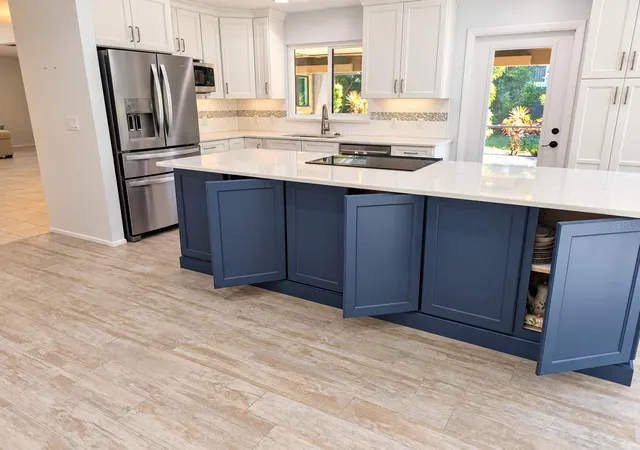
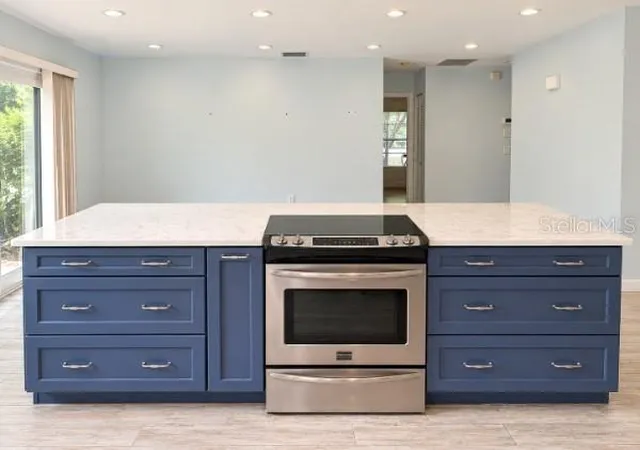
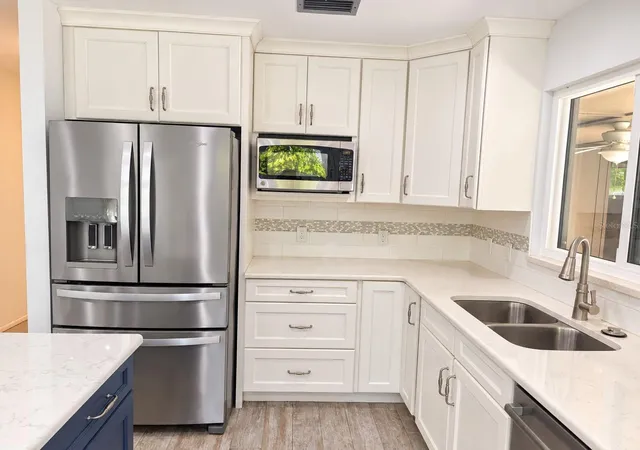
Virtually Staged. Welcome to The Oaks! This beautifully updated 3-bedroom, 2-bath home offers a comfortable, well-designed living space in an established Bradenton community. Inside, you’ll find a remodeled kitchen (2019) and bathrooms, each bedroom closet has been designed as California Closets, spacious living areas, and a bright, inviting floor plan that is ready for its next owner. The home has been thoughtfully improved while maintaining a comfortable Florida feel throughout.
Major upgrade in (2021) were the hurricane-impact Windows, French doors, Front Door and three sets of sliding glass doors, providing added protection, energy efficiency, and peace of mind during Florida storm season. An attached two-car garage provides plenty of room for vehicles, storage, and everyday convenience. Outdoor living is another highlight, with generous hardscaped areas offering plenty of space for relaxing, entertaining, grilling, or simply enjoying Florida’s year-round outdoor lifestyle. The Oaks is a land condominium community, meaning you own your land along with your home while enjoying the advantages of condominium-style community living. With 3 bedrooms, 2 baths, an updated kitchen and baths, metal roof, hurricane-impact windows and sliders, two-car garage, and extensive outdoor living areas, this home combines many of the features Florida buyers are looking for in one attractive package.
- Houzeo last checked: 4 minutes ago
- Listing updated: September 12, 2026 at 2:46 pm
- Listing Provided by: Kim McCarthy, PA (941) 677-0065 | MEDWAY REALTY (941) 375-2456
- Source: Stellar MLS-FL as distributed by MLS GRID | MLS#: A4705658

Property Details
Status
Active
Type
Single Family Residence
No. of Stories
-
County
City
Neighborhood
--
Year Built
1980
HOA Fees
-
Finished Area
1,813 sqft
Lot Size
8,530 sqft lot
Basement Area
- sqft
MLS Name
Stellar MLS
MLS Number
A4705658
MLS Status
Active
Days on Market
54
Cumulative Days on Market
2

Continue Your Journey in App
Find your dream home, receive real-time updates, and many more!
Continue Your Journey in App
Find your dream home, receive real-time updates, and many more!
Location
HOA Management
Procare /Theresa Collins
HOA Fees
$-/ Quarterly
Amenities
 Amenities and services may be covered by one or multiple associations and service providers.
 Pool
 Spa
 Internet
 Cable TV
 Maintenance
 Management
Private Road
Common Area Taxes
Disclaimer: Amenities are based on third-party information and may vary; buyers must independently verify all amenities, as information is deemed reliable but not guaranteed.
Facts & Features
Rooms
Bedrooms & bathrooms
Bedrooms: 3
Bathrooms: 2
Living Room
Level: First
Area: 380.00 Square Feet
Dimensions: 19x20
Family Room
Level: First
Area: 228.00 Square Feet
Dimensions: 12x19
Dining Room
Level: First
Area: 100.00 Square Feet
Dimensions: 10x10
Kitchen
Level: First
Area: 180.00 Square Feet
Dimensions: 20x9
Primary Bedroom
Level: First
Area: 247.50 Square Feet
Dimensions: 16.5x15
Bedroom 2
Level: First
Area: 180.00 Square Feet
Dimensions: 12x15
Bedroom 3
Level: First
Area: 110.00 Square Feet
Dimensions: 11x10
Interior
Flooring
Ceramic Tile, Laminate, Luxury Vinyl
Appliances
Dishwasher, Disposal, Dryer, Electric Water Heater, Microwave, Range, Refrigerator, Washer
Interior Features
Cathedral Ceiling(s), Ceiling Fans(s), Kitchen/family Room Combo, Living Room/dining Room Combo, Open Floorplan, Primary Bedroom Main Floor, Solid Surface Counters, Solid Wood Cabinets, Split Bedroom, Thermostat, Walk In Closet(s), Window Treatments
Sewer
Public Sewer
Window Features
Energy Star Qualified Windows, Insulated Windows, Low Emissivity Windows, Storm Window(s), Thermal Windows
Cooling
Central Air
Heating
Central, Electric
Exterior Features
Private Mailbox, Private Yard
Construction
Year Built
Year Built: 1980
Home type
Single Family Residence
Construction Materials
Hardi Plank Type, Frame
Foundation Details
Slab
Roof
Metal
Utilities & Energy
Water Source
None
Laundry Features
In Garage
Parking Features
Garage Door Opener
Association Amenities
Cable Tv, Maintenance, Pool, Spa/hot Tub
Utilities
Bb/hs Internet Available, Cable Connected, Electricity Connected, Phone Available, Public, Sewer Connected, Underground Utilities, Water Connected
Security Features
Fire Alarm, Security System
Other Features
Lot Features
In County, Landscaped, Level, Paved, Private, Unincorporated
Patio And Porch Features
Front Porch, Rear Porch, Screened, Side Porch
Community Features
Buyer Approval Required, Deed Restrictions, No Truck/rv/motorcycle Parking, Pool
Subdivision Name
The Oaks Ph 2
Vegetation
Mature Landscaping, Oak Trees
Price History
| Date | Event | Price |
|---|---|---|
09/11/2026 Source: #MFRA4705658 | Listed for Sale | $390,000 $215/sqft |
Nearby Homes

Find Homes by Property Features in Bradenton, FL
Nearby New Homes For Sale

Based on information from Stellar MLS® through Nov 04, 2026, 06:45AM as submitted to and distributed by MLS GRID. All data is obtained from various sources and may not have been verified by the broker or MLS GRID. Supplied Open House Information is subject to change without notice. All information should be independently reviewed and verified for accuracy. Properties may or may not be listed by the office/agent presenting the information. IDX information is provided exclusively for consumers’ personal non-commercial use. It may not be used for any purpose other than to identify prospective properties consumers may be interested in purchasing. The data is deemed reliable but is not guaranteed by MLS GRID. The use of the MLS GRID Data may be subject to an end-user license agreement prescribed by the Member Participant’s applicable MLS, if any, and as amended from time to time. © 2026 Stellar MLS. All Rights Reserved.
 Advertising Broker: Fred McGill | Simple Showing, Inc
