- Overview
- Description
- Property Details
- Location
- Facts & Features
- Getting Around
- Nearby Homes

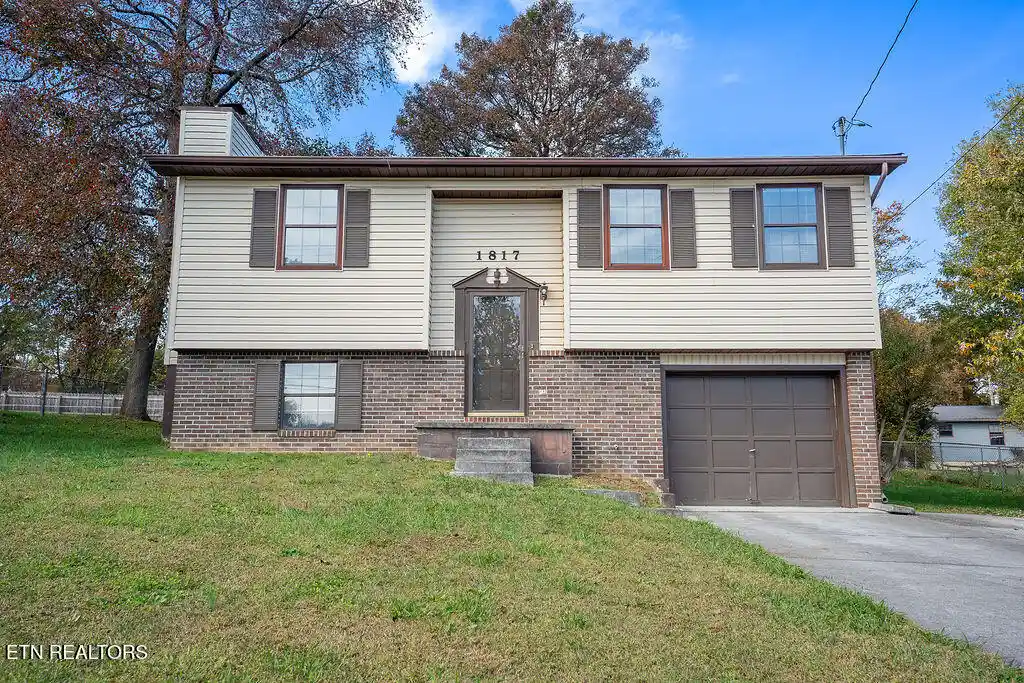
Street View
$399,900
Monthly Est:$1,990
 4 Beds
 2 Baths
2 full baths
 2,226sqft
1309 Whittbier Dr, Knoxville, TN 37932
$399,900
$1,990/moEst:
Get Pre-Approved
Single Family Residence
Built in 1978
$-- HOA
0.32 acre lot
$180/sq.ft
Description
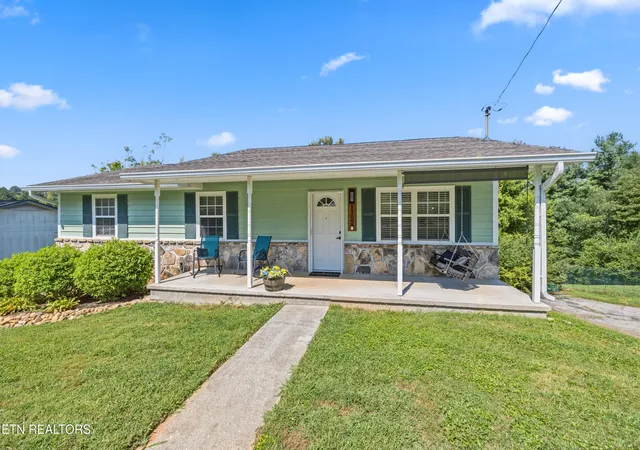
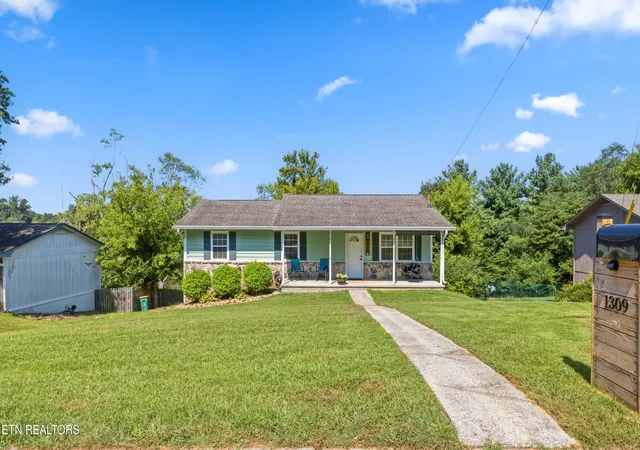
Beautifully updated, surprisingly spacious and with an entire second living area downstairs, this home has far more to it than you might expect. With more than 2,200 square feet of finished living space, four bedrooms and two full baths, there's plenty to appreciate.
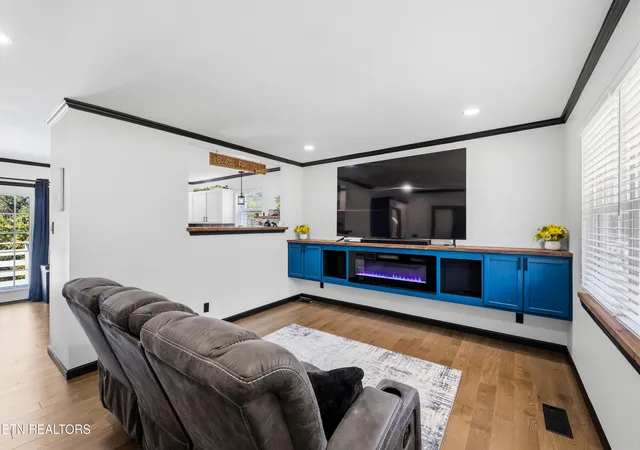
The main level has three bedrooms and new hardwood flooring. The kitchen is all new, with new cabinets, counters, sinks, faucets, lighting and appliances. New built-ins add character to the living room, and the electric fireplace creates just the right touch of ambience. The spa-like bath has split vanities and a new tub with a tile and stone surround.
Downstairs, additional living quarters with a private entrance create a distinct second living area. The fourth bedroom and a full bath are on this level, along with new carpet and vinyl plank flooring, giving this part of the home plenty of possibilities.
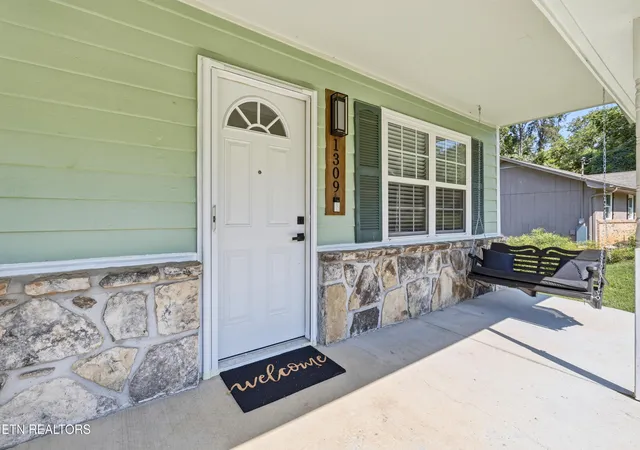
Fresh exterior paint and new blown-in insulation add to the improvements. And the water heater is less than five years old. There's a storage shed/workshop in the backyard, and the deck is the place to take in the mountain view.
The location deserves attention, too. Zoned for Cedar Bluff Elementary, Cedar Bluff Middle & Hardin Valley High, the home is also close to outdoor recreation, the lake and dog park. And shopping at Turkey Creek and Costco just a short drive away. Easy access to Oak Ridge. No HOA, county taxes only.
- Houzeo last checked: 12 hours ago
- Listing updated: October 6, 2026 at 7:16 pm
- Listing Provided by: Kim Isenberg (865) 454-5500 | Realty Executives Associates (865) 588-3232
- Source: East Tennessee REALTORS® MLS-TN | MLS#: 1354336

Property Details
Status
Pending
Type
Single Family Residence
No. of Stories
-
County
City
Neighborhood
--
Year Built
1978
HOA Fees
-
Finished Area
2,226 sqft
Lot Size
0.32 acre lot
Basement Area
- sqft
MLS Name
East Tennessee REALTORS® MLS
MLS Number
1354336
MLS Status
Pending - Continue to Show - Financing
Days on Market
60

Continue Your Journey in App
Find your dream home, receive real-time updates, and many more!
Continue Your Journey in App
Find your dream home, receive real-time updates, and many more!
Location
Facts & Features
Rooms
Bedrooms & bathrooms
Bedrooms: 4
Bathrooms: 2
Interior
Heating
Central, Natural Gas, Electric
Exterior Features
Windows Vinyl, Prof Landscaped
Sewer
Public Sewer
Cooling
Central Cooling, Ceiling Fan(s)
Appliances
Gas Range, Dishwasher, Disposal, Microwave, Refrigerator, Self Cleaning Oven
Interior Features
Walk In Closet(s), Dry Bar, Eat In Kitchen
Flooring
Carpet, Hardwood, Tile
Construction
Year Built
Year Built: 1978
Home type
Single Family Residence
Construction Materials
Wood Siding, Block, Frame
Architectural Style
Traditional
Utilities & Energy
Security Features
Smoke Detector
Basement
Walkout, Finished
Fireplace Features
Electric, Gas, Stone, Gas Log
Water Source
Public
Parking Features
On Street Parking, Off Street Parking, Main Level
Other Features
Lot Features
Level, Rolling Slope
Patio And Porch Features
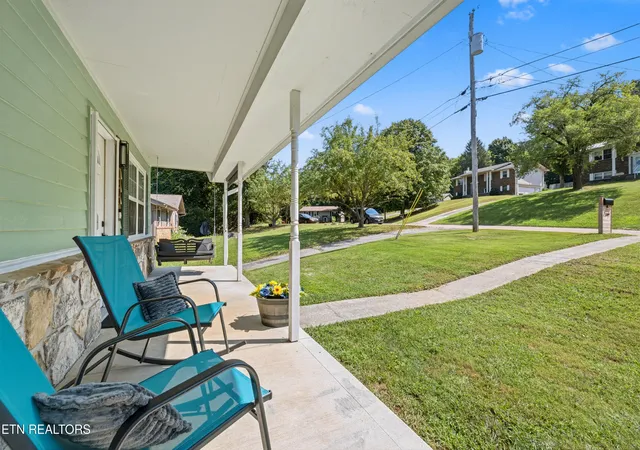
Porch Covered, Patio, Deck
Subdivision Name
Wellington West
Price History
| Date | Event | Price |
|---|---|---|
10/06/2026 Source: | Pending | $399,900 $180/sqft |
09/04/2026 Source: | Price Decreased | $399,900 -8.05% $180/sqft |
04/06/2026 Source: | Price Decreased | $434,900 -3.33% $195/sqft |
03/06/2026 Source: | Price Decreased | $449,900 -2.20% $202/sqft |
02/26/2026 Source: | Price Decreased | $460,000 -3.16% $207/sqft |

Show more
Nearby Homes
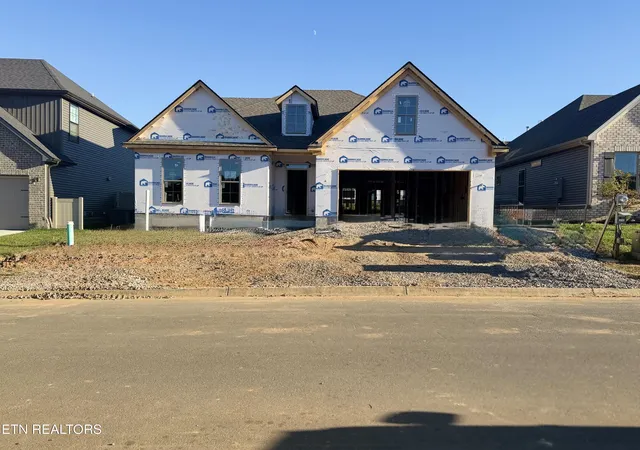
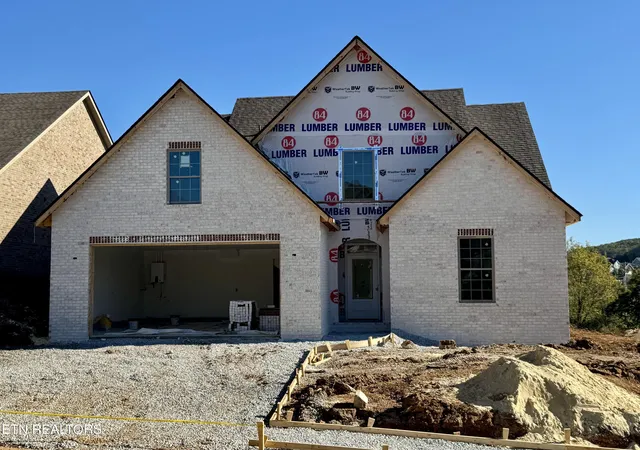
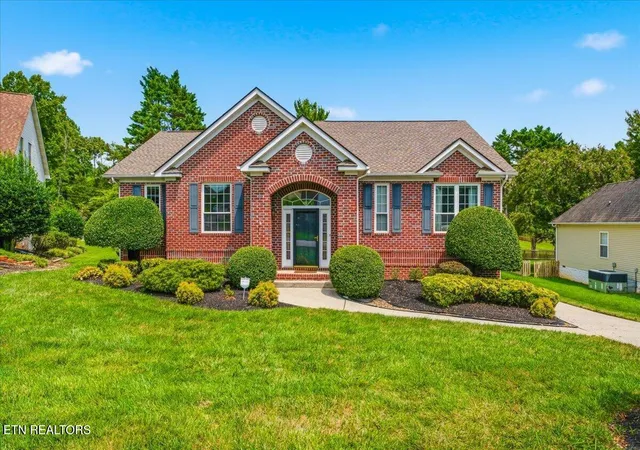
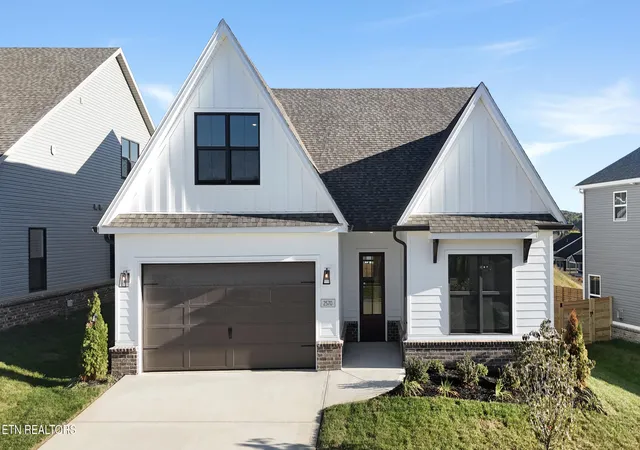
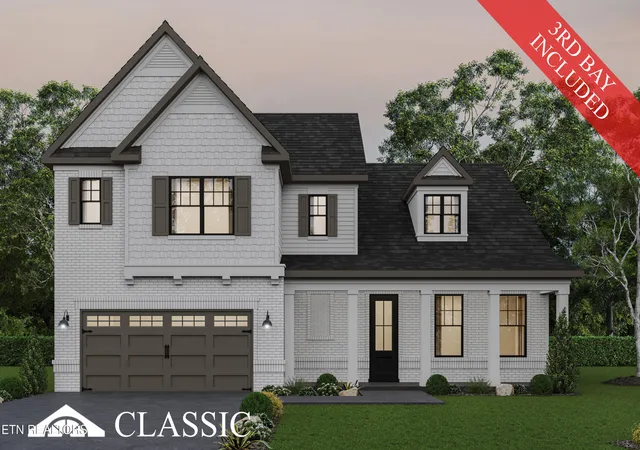
Find Homes by Property Features in Knoxville, TN
Nearby New Homes For Sale

Based on information from the Knoxville Area Association of REALTORS MLS through Nov 02, 2026, 02:15PM. Information is provided exclusively for consumers’ personal, non-commercial use. It may not be used for any purpose other than to identify prospective properties that consumers may be interested in purchasing. The data is deemed reliable but is not guaranteed accurate by the MLS. This website may not include listings or property addresses of sellers who have directed their listing brokers to withhold their listing or their property address from display on the Internet. © 2026 Knoxville Area Association of REALTORS® MLS. All Rights Reserved. Angela Fowler Real Estate, LLC | 423.320.4620 | afowler@catt.com Mailing Address: 452 Kailors Cove Cir, Ringgold, GA 30736
 Advertising Broker: Angela Fowler | Angela Fowler Real Estate, LLC.
