Realty Solution
Powered by 
- 16
- Overview
- Description
- Property Details
- Location
- HOA Management
- Facts & Features
- Getting Around
- Nearby Homes

Street View
Listed by: Anthony DeFranco (805) 208-1904 DRE #00815381 | Sotheby's International Realty (805) 495-2000
$2,295,000
Monthly Est:$11,423
 5 Beds
 6 Baths
5 full baths + 1 half bath
 4,668sqft
13093 Cyn Wren Ct, Moorpark, CA 93021
$2,295,000
$11,423/moEst:
Get Pre-Approved
Single Family Residence
Built in 2018
$270/mo HOA
8,712 sqft lot
$492/sq.ft
Description
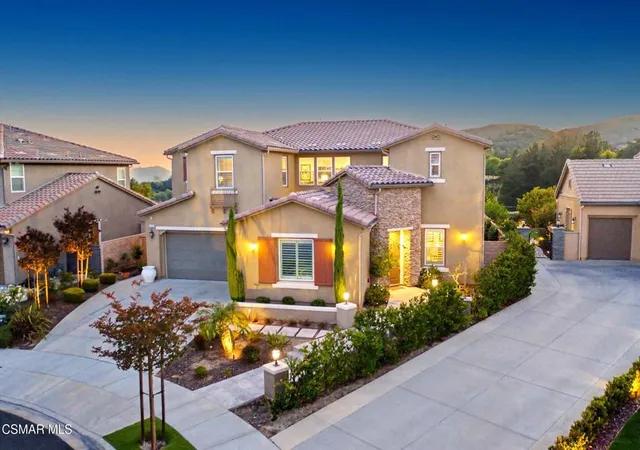
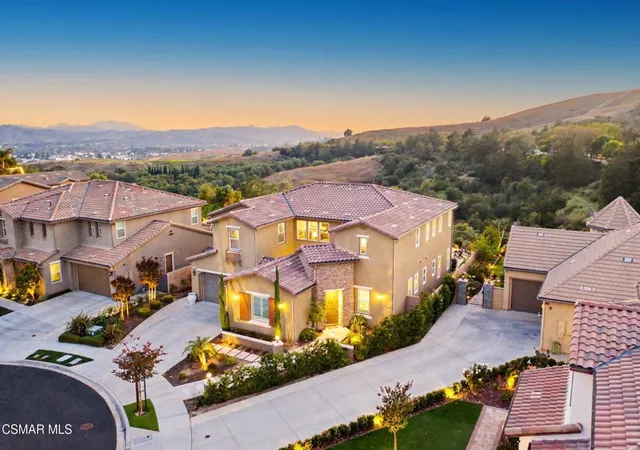
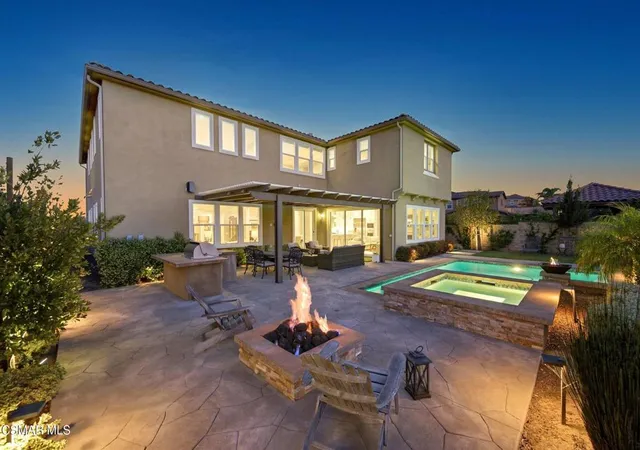
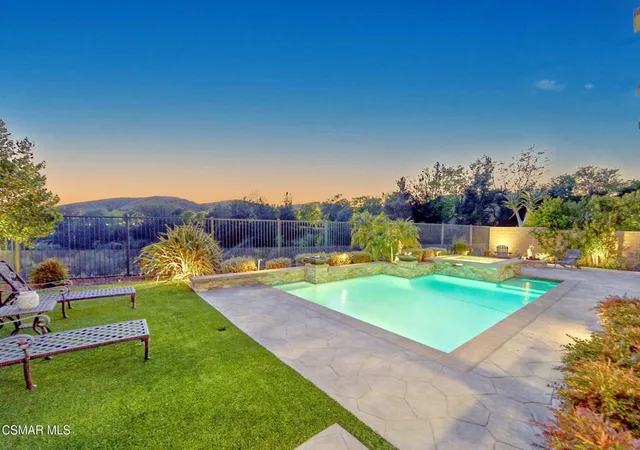
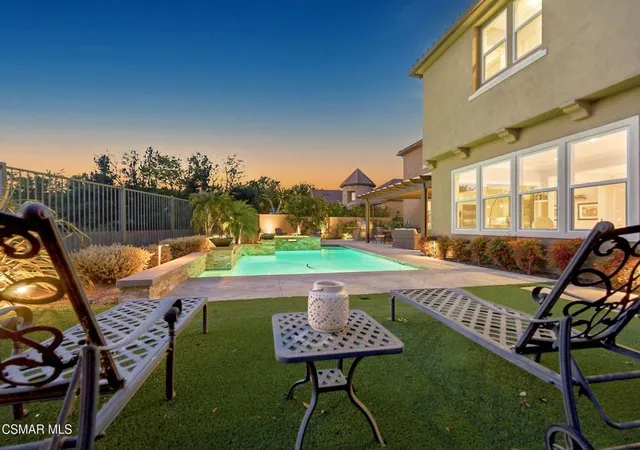
Situated on a premium end-of-cul-de-sac lot in the highly sought-after Meridian Hills community of Moorpark, Ca., this exceptional estate offers the perfect blend of luxury, privacy, and breathtaking natural beauty. Backing to open space, the residence captures spectacular mountain, canyon, and sunset views that create a truly unforgettable backdrop from nearly every angle of the home.Spanning approximately 4,668 square feet, this thoughtfully designed residence features 5 bedrooms and 5.5 bathrooms with an open-concept floor plan tailored for both everyday living and elevated entertaining. The kitchen seamlessly opens to the family room and dining area, all overlooking the resort-style backyard complete with a sparkling pool and spa, poolside fire bowls, fire pit, and multiple sitting areas designed to maximize the incredible views.An inviting interior courtyard with its own fireplace creates an additional private gathering space, ideal for relaxing evenings and seamless indoor-outdoor entertaining. The home is also prewired for speakers throughout the interior, courtyard, and patio areas, creating the perfect atmosphere for entertaining on any scale.Designer finishes and quality craftsmanship are showcased throughout, including wood-look tile flooring, plantation shutters, custom cabinetry, and carefully curated upgrades. A downstairs bedroom with en suite bathroom offers ideal flexibility for guests, extended family, or a private office.The formal dining room is enhanced with built-in cabinetry, while the formal living room impresses with soaring 20-foot ceilings and stunning sunset vistas that fill the space with warmth and natural light.The kitchen is truly a chef's dream, appointed with high-end stainless steel appliances, quartz countertops and backsplash, an oversized center island with seating, floor-to-ceiling cabinetry, a custom walk-in pantry, and a dedicated breakfast area. Culinary enthusiasts will appreciate the premium 6-burner stove with griddle and three ovens, thoughtfully designed for both everyday cooking and large-scale entertaining.Just off the kitchen, the family room features a beautifully upgraded fireplace wall, custom built-ins, and an expansive 3-panel sliding glass door that creates seamless indoor-outdoor flow to the contemporary backyard retreat complete with an aluminum patio cover and breathtaking sunset views.The primary suite is nothing short of spectacular, offering a private sitting area, fireplace, and luxurious spa-inspired bathroom with a walk-in shower, soaking tub, dual vanities, and a professionally designed oversized walk-in closet. Day or night, the views from the suite are simply breathtaking.Upstairs living quarters are thoughtfully arranged, including a private guest suite with walk-in closet and en suite bathroom situated on one wing of the home, while two additional secondary bedrooms, one with its own en suite bath, are located just off a cozy loft area.Additional highlights include a spacious downstairs laundry room with sink and abundant storage, direct access to a 3-car tandem garage, an additional separate single-car garage, and the added efficiency and convenience of a tank-less water heater.Residents of Meridian Hills also enjoy exceptional community amenities including tennis courts, pickleball courts, and a large resort-style community pool, enhancing the active and luxurious lifestyle this premier neighborhood is known for.Ideally located close to shopping, dining, freeway access, and award-winning schools, this Meridian Hills residence delivers luxury living with dramatic views, exceptional design, and an entertainer's lifestyle rarely found in Moorpark.
- Houzeo last checked: 8 minutes ago
- Listing updated: November 3, 2026 at 8:19 pm
- Source: California Regional MLS-CA | MLS#: 226002199

Property Details
Status
Active
Type
Single Family Residence
No. of Stories
2
County
City
Neighborhood
--
Year Built
2018
HOA Fees
$270/mo
Finished Area
4,668 sqft
Lot Size
8,712 sqft lot
Basement Area
- sqft
MLS Name
California Regional MLS
MLS Number
226002199
MLS Status
Active
Days on Market
178
Cumulative Days on Market
175

Continue Your Journey in App
Find your dream home, receive real-time updates, and many more!
Continue Your Journey in App
Find your dream home, receive real-time updates, and many more!
Location
HOA Management
N/A
HOA Fees
$270/ Monthly
Amenities
 Amenities and services may be covered by one or multiple associations and service providers.
 Tennis
 Bike Trails
 Barbecue
OutdoorCookingArea
Disclaimer: Amenities are based on third-party information and may vary; buyers must independently verify all amenities, as information is deemed reliable but not guaranteed.
Facts & Features
Rooms
Bedrooms & bathrooms
Bedrooms: 5
Bathrooms: 6
Interior
Heating
Central, Natural Gas, Zoned
Cooling
Central Air, Zoned
Appliances
Double Oven, Dishwasher, Disposal, Microwave, Refrigerator, Range Hood, Tankless Water Heater, Vented Exhaust Fan
Window Features
Double Pane Windows, Plantation Shutters
Interior Features
Breakfast Bar, Built In Features, Cathedral Ceilings, Separate Formal Dining Room, Open Floorplan, Pantry, Bedroom On Main Level, Loft, Primary Suite, Utility Room, Walk In Closets
Flooring
Carpet, Wood
Construction
Year Built
Year Built: 2018
Home type
Single Family Residence
Architectural Style
Mediterranean
Roof
Spanish Tile
Utilities & Energy
Association Amenities
Outdoor Cooking Area, Barbecue, Tennis Courts, Trails
Fireplace Features
Family Room, Gas, Primary Bedroom, Outside
Parking Features
Door Multi, Garage, Tandem
Pool Features
Community, In Ground, Private
Security Features
Gated Community
Other Features
Community Features
Gated, Pool
Lot Features
Cul De Sac, Sprinkler System
Disclosures
Covenants Restrictions Disclosure
Price History
| Date | Event | Price |
|---|---|---|
05/11/2026 Source: | Off Market | $2,295,000 $492/sqft |
05/11/2026 Source: | Listed for Sale | $2,295,000 $492/sqft |

Nearby Homes
Find Homes by Property Features in Moorpark, CA


Based on information from California Regional Multiple Listing Service, Inc. as of Nov 07, 2026, 10:45AM and /or other sources. All data, including all measurements and calculations of area, is obtained from various sources and has not been, and will not be, verified by broker or MLS. All information should be independently reviewed and verified for accuracy. Properties may or may not be listed by the office/agent presenting the information. Information being provided is for consumers’ personal, non-commercial use and may not be used for any purpose other than to identify prospective properties consumers may be interested in purchasing. This website may not include listings or property addresses of sellers who have directed their listing brokers to withhold their listing or their property address from display on the Internet. © 2026 California Regional Multiple Listing Service. All Rights Reserved.
 Advertising Broker: William Johnson DRE #01463271 | William Johnson Brokerage
