
- Overview
- Description
- Property Details
- Location
- Facts & Features
- Getting Around
- Nearby Homes



Street View
$1,575,000
Monthly Est:$7,839
 7 Beds
 5 Baths
5 full baths
 2,700sqft
131-10 142nd Street, New York, NY 11436
$1,575,000
$7,839/moEst:
Get Pre-Approved
Duplex
Built in 2026
$-- HOA
3,800 sqft lot
$583/sq.ft
Description
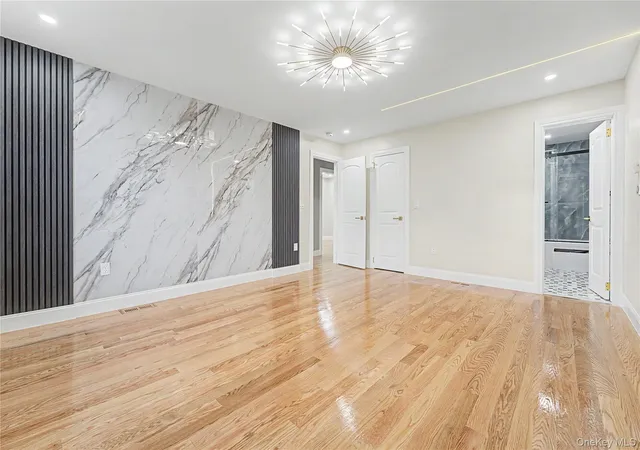
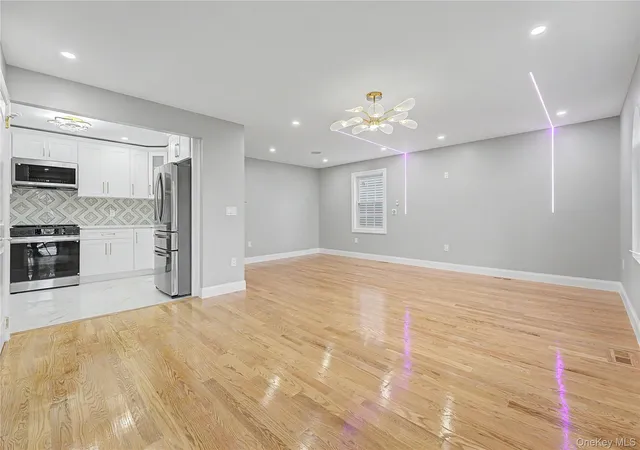
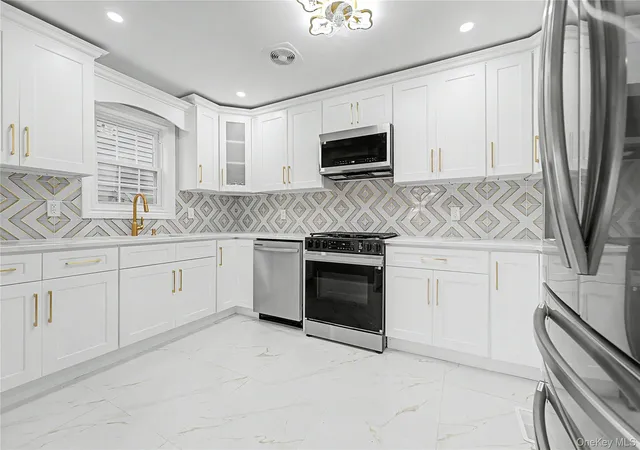
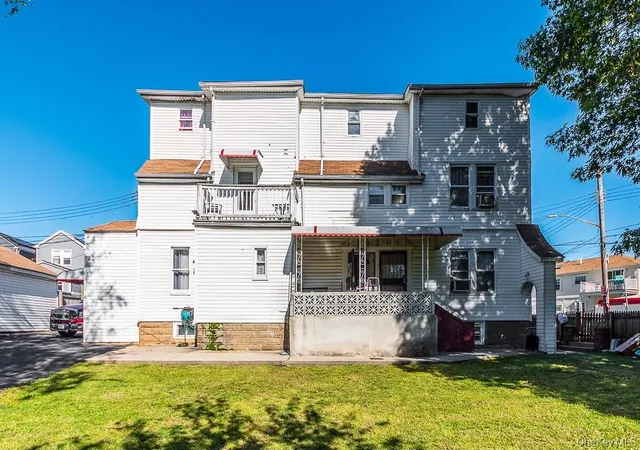
This remarkable new two-family home offers 2,700 square feet of living space (excluding the basement) on a sought-after 40x90 lot. It features seven generous bedrooms and five stylish bathrooms, including two jacuzzi tubs. Central air conditioning ensures year-round comfort, while elegant designer ceilings and chandeliers enhance the aesthetic. The unique walls and cozy entertainment area, complete with a fireplace, create a perfect gathering space. Security cameras throughout the property provide safety and peace of mind. The fully finished basement adds valuable living space and includes a full bathroom and a dedicated laundry room. This property seamlessly blends style, functionality, and modern amenities to create an outstanding living experience.
- Houzeo last checked: 3 hours ago
- Listing updated: August 1, 2026 at 7:07 am
- Listing Provided by: Navin B. Sookra GRI CBR (718) 323-5000 | Prestige Homes NY Inc (718) 323-5000
- Source: OneKey MLS-NY as distributed by MLS GRID | MLS#: 988755

Property Details
Status
Pending
Type
Multi Family
No. of Stories
-
County
City
Neighborhood
Year Built
2026
HOA Fees
-
Finished Area
2,700 sqft
Lot Size
3,800 sqft lot
Basement Area
- sqft
MLS Name
OneKey MLS
MLS Number
988755
MLS Status
Pending
Days on Market
193
Cumulative Days on Market
99

Continue Your Journey in App
Find your dream home, receive real-time updates, and many more!
Continue Your Journey in App
Find your dream home, receive real-time updates, and many more!
Location
Facts & Features
Rooms
Bedrooms & bathrooms
Bedrooms: 7
Bathrooms: 5
Interior
Sewer
Public Sewer
Cooling
Central Air
Heating
Ducts, Forced Air, Hot Air, Natural Gas
Interior Features
First Floor Bedroom, First Floor Full Bath, Bidet, Built In Features, Ceiling Fan(s), Chandelier, Formal Dining, Natural Woodwork, Quartz/quartzite Counters, Recessed Lighting, Soaking Tub, Sound System, Speakers, Walk In Closet(s), Washer/dryer Hookup, Wired For Sound
Construction
Year Built
Year Built: 2026
Home type
Duplex
Construction Materials
Brick, Frame
Architectural Style
Hi Ranch
Utilities & Energy
Basement
Finished, Full
Parking Features
Detached, Driveway, Electric Vehicle Charging Station(s), Private
Water Source
Public
Utilities
Electricity Connected, Natural Gas Connected, Sewer Connected, Trash Collection Public, Water Connected
Security Features
Security Lights, Security System, Smoke Detector(s)
Price History
| Date | Event | Price |
|---|---|---|
07/31/2026 Source: | Pending | $1,575,000 $583/sqft |
05/14/2026 Source: | Price Decreased | $1,575,000 -1.56% $583/sqft |
04/22/2026 Source: | Price Increased | $1,600,000 +1.59% $593/sqft |
04/22/2026 Source: | Listed for Sale | $1,575,000 $583/sqft |

Nearby Homes



Find Homes by Property Features in New York, NY


Based on information from OneKey MLS® through Nov 02, 2026, 02:16PM as submitted to and distributed by MLS GRID. All data is obtained from various sources and may not have been verified by broker or MLS GRID. Supplied Open House Information is subject to change without notice. All information should be independently reviewed and verified for accuracy. Properties may or may not be listed by the office/agent presenting the information. IDX information is provided exclusively for consumers’ personal non-commercial use. It may not be used for any purpose other than to identify prospective properties consumers may be interested in purchasing. The data is deemed reliable but is not guaranteed by MLS GRID. The use of the MLS GRID Data may be subject to an end-user license agreement prescribed by the Member Participant’s applicable MLS, if any, and as amended from time to time. © 2026 OneKey MLS. All rights reserved.
 Advertising Broker: Derek Greene | The Greene Realty Group
