- Overview
- Description
- Property Details
- Location
- HOA Management
- Facts & Features
- Getting Around
- Nearby Homes




$699,000
Monthly Est:$3,479
 5 Beds
 4 Baths
4 full baths
 3,266sqft
131 Alexandria Pl Dr, Apopka, FL 32712
$699,000
$3,479/moEst:
Get Pre-Approved
Single Family Residence
Built in 2004
$93.33/mo HOA
12,103 sqft lot
$214/sq.ft
Description
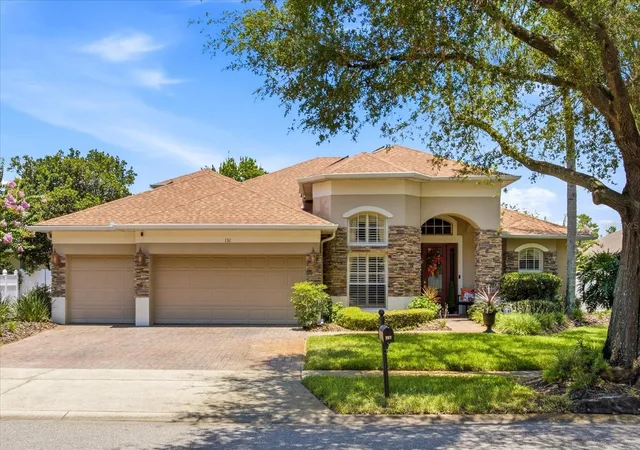
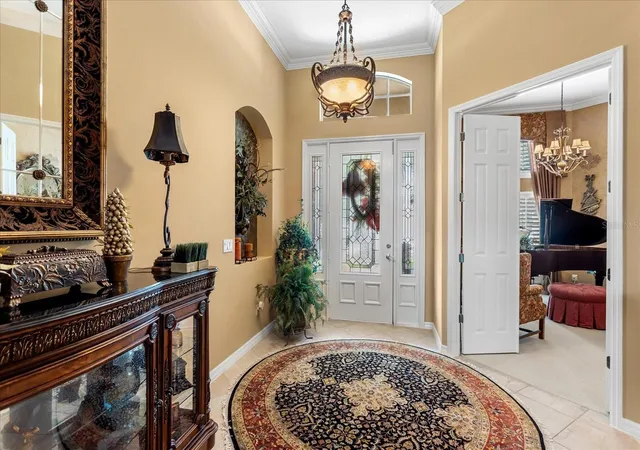

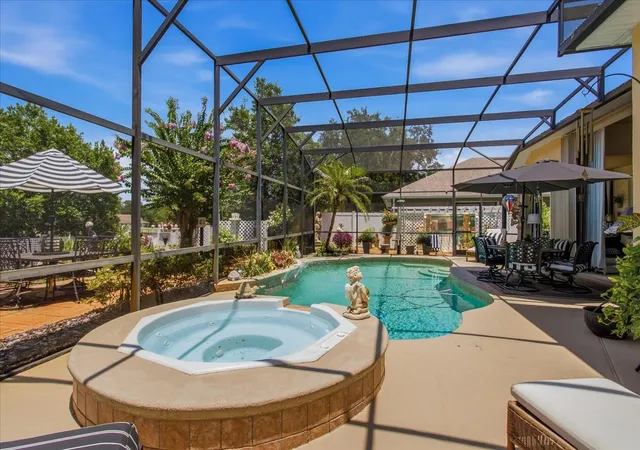
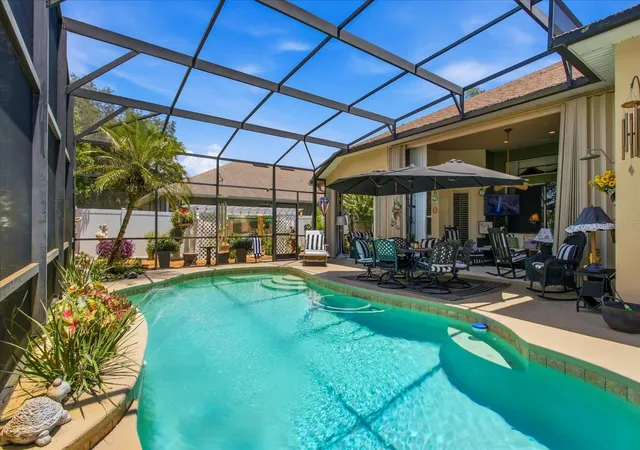
Enter into timeless elegance in this stunning five-bedroom, four-bath residence with a private office, nestled within a highly sought-after gated community. Inspired by classic Tuscan design, this exceptional home showcases rich architectural details, warm designer finishes and an inviting atmosphere throughout. Designed with both comfort and functionality in mind, the ideal three-way split floor plan offers privacy for family and guests, while two spacious living areas provide the perfect setting for everyday living and entertaining. The luxurious primary suite is conveniently located on the first floor and features a spa-inspired bath designed for ultimate relaxation. Each additional bedroom is generously sized, offering exceptional comfort and versatility. Beautiful plantation shutters enhance the home’s sophisticated character, while the expansive screened lanai creates a seamless transition to your private outdoor retreat. Relax year-round in the sparkling screened pool and spa, surrounded by lush tropical landscaping, enchanting garden spaces and a tranquil green space beyond the backyard that provides exceptional privacy and a picturesque backdrop. Completing this remarkable home is a spacious three-car garage, offering ample room for vehicles, storage or hobbies while perfectly complementing the home’s thoughtful design and functionality. Every detail of this magnificent property has been carefully curated to create an exceptional living experience. From its elegant interiors and resort-inspired outdoor oasis to its desirable gated community location, this extraordinary residence truly has it all. ROOF 2020, AC 2020, Hurricane shutters, Minimal Water Bill due to the 3 wells for sprinklers, No Electric Bill due to Solar Panels. Nothing was missed on this exquisite home. Schedule your private showing today and experience the beauty, comfort and luxury that await.
- Houzeo last checked: 6 hours ago
- Listing updated: October 5, 2026 at 3:04 pm
- Listing Provided by: Lynda Miller (407) 620-2924 , Paula Dale | PREMIER SOTHEBYS INT'L REALTY (407) 333-1900
- Source: Stellar MLS-FL | MLS#: O6424285

Property Details
Status
Active
Type
Single Family Residence
No. of Stories
-
County
City
Neighborhood
--
Year Built
2004
HOA Fees
$93.33/mo
Finished Area
3,266 sqft
Lot Size
12,103 sqft lot
Basement Area
- sqft
MLS Name
Stellar MLS
MLS Number
O6424285
MLS Status
Active
Days on Market
89
Cumulative Days on Market
61
Open House

Continue Your Journey in App
Find your dream home, receive real-time updates, and many more!
Download App
Continue Your Journey in App
Find your dream home, receive real-time updates, and many more!
Location
HOA Management
Beacon Community Management
HOA Fees
$280/ Quarterly
Amenities
 Amenities and services may be covered by one or multiple associations and service providers.
 Security Guard
 Private Road
Disclaimer: Amenities are based on third-party information and may vary; buyers must independently verify all amenities, as information is deemed reliable but not guaranteed.
Facts & Features
Rooms
Bedrooms & bathrooms
Bedrooms: 5
Bathrooms: 4
Bedroom 2
Level: First
Area: 143.00 Square Feet
Dimensions: 13x11
Bedroom 3
Level: First
Area: 132.00 Square Feet
Dimensions: 12x11
Bedroom 4
Level: First
Area: 144.00 Square Feet
Dimensions: 12x12
Den
Level: First
Area: 143.00 Square Feet
Dimensions: 13x11
Dining Room
Level: First
Area: 143.00 Square Feet
Dimensions: 13x11
Family Room
Level: First
Area: 340.00 Square Feet
Dimensions: 20x17
Kitchen
Level: First
Area: 216.00 Square Feet
Dimensions: 18x12
Living Room
Level: First
Area: 182.00 Square Feet
Dimensions: 14x13
Primary Bedroom
Level: First
Area: 234.00 Square Feet
Dimensions: 18x13
Dinette
Level: First
Area: 121.00 Square Feet
Dimensions: 11x11
Balcony/Porch/Lanai
Level: First
Area: 435.00 Square Feet
Dimensions: 29x15
Interior
Sewer
Public Sewer
Cooling
Central Air
Window Features
Blinds, Window Treatments
Flooring
Carpet, Tile
Interior Features
Ceiling Fans(s), Crown Molding, Eat In Kitchen, High Ceilings, Open Floorplan, Primary Bedroom Main Floor, Solid Surface Counters, Solid Wood Cabinets, Split Bedroom, Walk In Closet(s), Window Treatments
Heating
Central, Electric, Zoned
Appliances
Dishwasher, Disposal, Dryer, Microwave, Range, Refrigerator, Washer
Exterior Features
Hurricane Shutters, Rain Gutters
Construction
Year Built
Year Built: 2004
Home type
Single Family Residence
Roof
Shingle
Construction Materials
Block, Stucco, Frame
Foundation Details
Slab
Utilities & Energy
Water Source
Public
Parking Features
Driveway, Garage Door Opener
Security Features
Gated Community, Security System Owned
Laundry Features
Inside, Laundry Room
Utilities
Electricity Connected, Public
Pool Features
Heated, In Ground, Screen Enclosure
Other Features
Community Features
Deed Restrictions, Gated Community No Guard, Street Lights
Lot Features
City Limits, Oversized Lot, Sidewalk, Paved
Patio And Porch Features
Deck, Patio, Screened
Subdivision Name
Alexandria Place
Vegetation
Mature Landscaping
Price History
| Date | Event | Price |
|---|---|---|
09/24/2026 Source: | Listed for Sale | $699,000 -1.41% $214/sqft |
08/29/2026 Source: | Listing Removed | $709,000 $217/sqft |
07/10/2026 Source: | Listed for Sale | $709,000 +102.57% $217/sqft |
10/15/2014 Source: | Listing Removed | $350,000 $107/sqft |

Nearby Homes
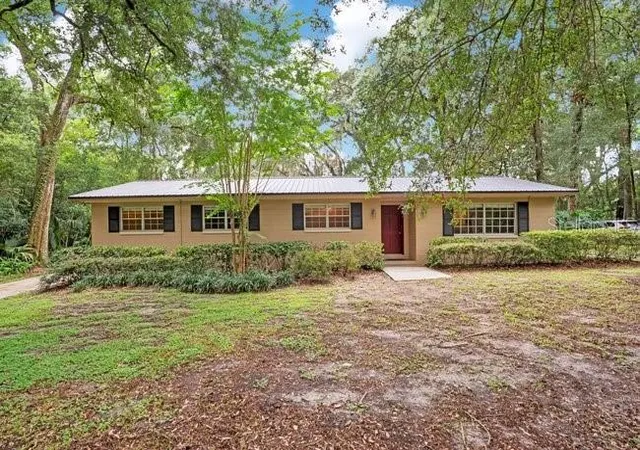
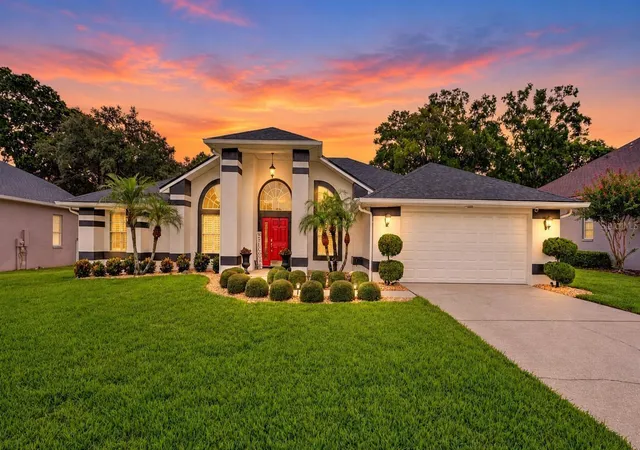
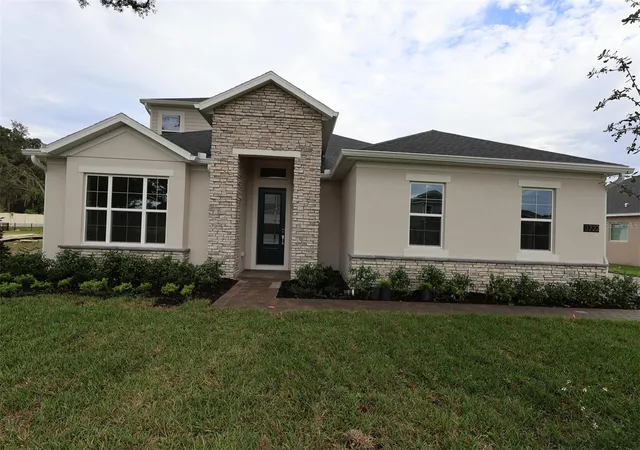
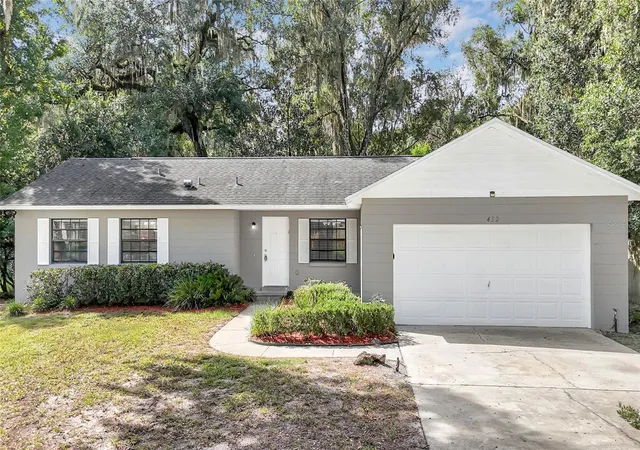
Find Homes by Property Features in Apopka, FL
Nearby New Homes For Sale

Based on information from Stellar MLS® through Oct 08, 2026, 11:00AM as submitted to and distributed by MLS GRID. All data is obtained from various sources and may not have been verified by the broker or MLS GRID. Supplied Open House Information is subject to change without notice. All information should be independently reviewed and verified for accuracy. Properties may or may not be listed by the office/agent presenting the information. IDX information is provided exclusively for consumers’ personal non-commercial use. It may not be used for any purpose other than to identify prospective properties consumers may be interested in purchasing. The data is deemed reliable but is not guaranteed by MLS GRID. The use of the MLS GRID Data may be subject to an end-user license agreement prescribed by the Member Participant’s applicable MLS, if any, and as amended from time to time. © 2026 Stellar MLS. All Rights Reserved.
 Advertising Broker: Fred McGill | Simple Showing, Inc