
- 0
- 1
- Overview
- Description
- Property Details
- Location
- Facts & Features
- Getting Around
- Nearby Homes



Listed by: Gina Styler (509) 859-3770 | BHHS Brick & Mortar RE (509) 968-5300
$929,000
Monthly Est:$4,624
 3 Beds
 2 Baths
2 full baths
 1,649sqft
131 Aspen Dr, Ellensburg, WA 98926
$929,000
$4,624/moEst:
Get Pre-Approved
Single Family Residence
Built in 1999
$-- HOA
1.96 acres lot
$563/sq.ft
Description
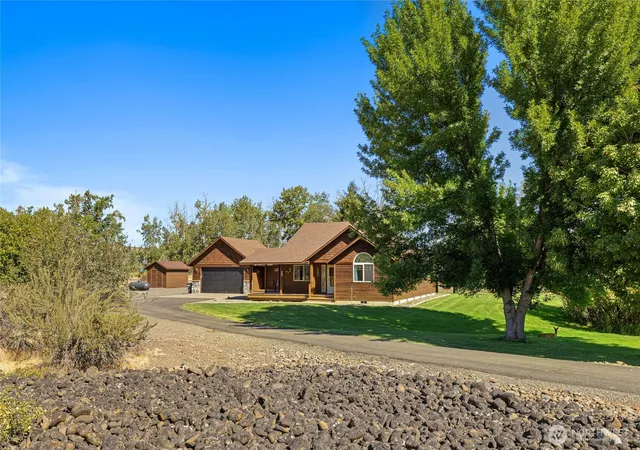
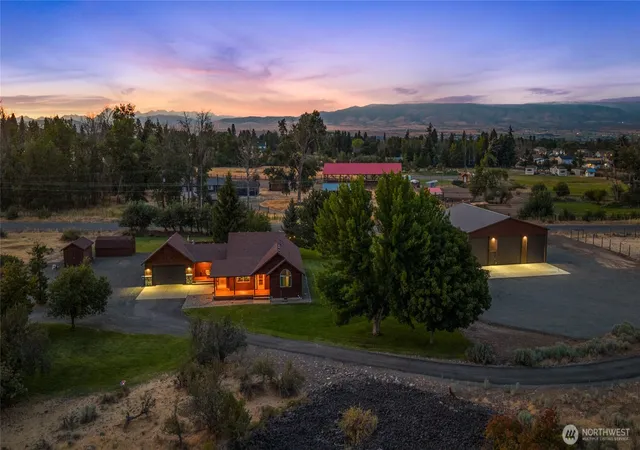
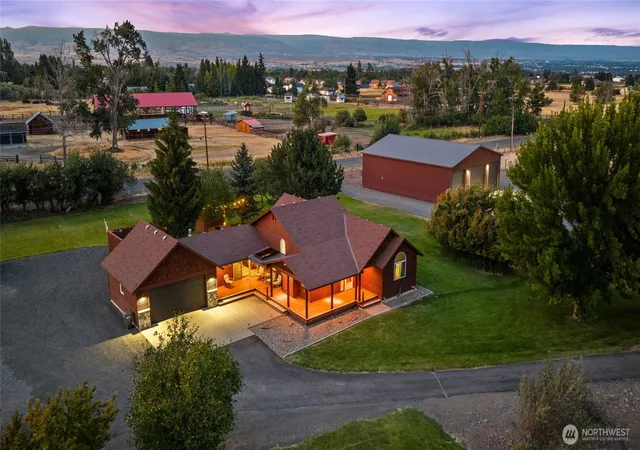
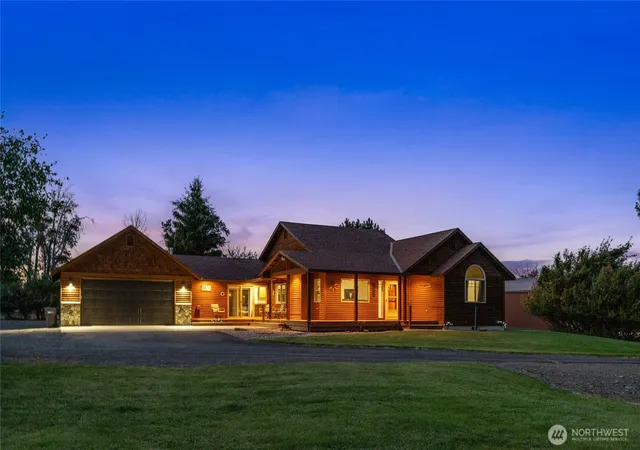
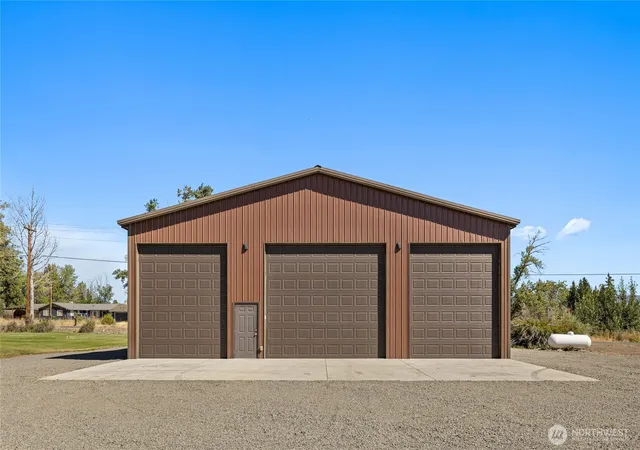
Nestled on a peaceful dead-end street on the coveted west side of the valley, this welcoming 1,649 square foot residence offers the perfect blend of quality, comfort, and extraordinary acreage living. Set on 1.96 acres w/ KRD irrigation, the manicured property features a paved driveway, vibrant green lawn, and expansive gravel area for parking, hobbies, storage and guests. Nearby trails, outdoor recreation, and abundant local wildlife make the location a true nature-lover's haven. Inside, thoughtful details like solid core doors set a warm, quality tone, leading to a restful primary suite complete with a walk-in closet and an en suite with a soothing soaking tub. Enjoy the open concept kitchen, dining and great room featuring vaulted ceilings and amazing natural light throughout. Outdoor living comes naturally across the covered deck, dedicated hot tub entertaining area, and two handy storage sheds. The true centerpiece for hobbyists or professionals is the massive 50x60 shop which is fully insulated and impressively built with commercial-grade wiring, 220-volt power throughout, bright LED lighting, a cozy propane heater, polished floors, two 12x14 doors, and a soaring 16x14 door for large equipment. Combining a prime setting, exceptional shop space, and well-appointed daily living, this property delivers the quintessential westside experience.
- Houzeo last checked: 10 hours ago
- Listing updated: October 1, 2026 at 2:27 am
- Source: Northwest Multiple Listing Service | MLS#: NWM2564669

Property Details
Status
Active
Type
Single Family Residence
No. of Stories
-
County
City
Neighborhood
--
Year Built
1999
HOA Fees
-
Finished Area
1,649 sqft
Lot Size
1.96 acres lot
Basement Area
- sqft
MLS Name
Northwest Multiple Listing Service
MLS Number
NWM2564669
MLS Status
Active
Days on Market
58
Cumulative Days on Market
57

Continue Your Journey in App
Find your dream home, receive real-time updates, and many more!
Download App
Continue Your Journey in App
Find your dream home, receive real-time updates, and many more!
Location
Facts & Features
Rooms
Bedrooms & bathrooms
Bedrooms: 3
Bathrooms: 2
Entry Hall
Level: Main
Kitchen With Eating Space
Level: Main
Living Room
Level: Main
Primary Bedroom
Level: Main
Utility Room
Level: Main
Bathroom Full
Level: Main
Bathroom Full
Level: Main
Bedroom
Level: Main
Bedroom
Level: Main
Interior
Flooring
Vinyl, Vinyl Plank
Appliances
Dishwasher, Disposal, Dryer, Microwave, Refrigerator, Stove(s)/range(s), Washer
Exterior Features
Wood
Sewer
Septic Tank
Interior Features
Bath Off Primary, Ceiling Fan(s), Dbl Pane/storm Window, Fireplace, Pantry, Skylight(s), Vaulted Ceiling(s), Walk In Closet(s), Water Heater
Heating
Fireplace Insert, Forced Air
Cooling
Central Air, Forced Air
Construction
Year Built
Year Built: 1999
Home type
Single Family Residence
Roof
Composition
Foundation Details
Poured Concrete
Construction Materials
Wood
Utilities & Energy
Parking Features
Driveway, Attached Garage, Detached Garage
Basement
None
Water Source
Shared Well
Fireplace Features
Electric
Other Features
Lot Features
Dead End Street, Paved
Subdivision Name
Westside
Community Features
Cc Rs, Trail(s)
Price History
| Date | Event | Price |
|---|---|---|
08/05/2026 Source: | Price Increased | $999,500 +7.59% $606/sqft |
08/05/2026 Source: | Price Decreased | $929,000 -4.18% $563/sqft |
08/05/2026 Source: | Listed for Sale | $969,500 $588/sqft |

Nearby Homes
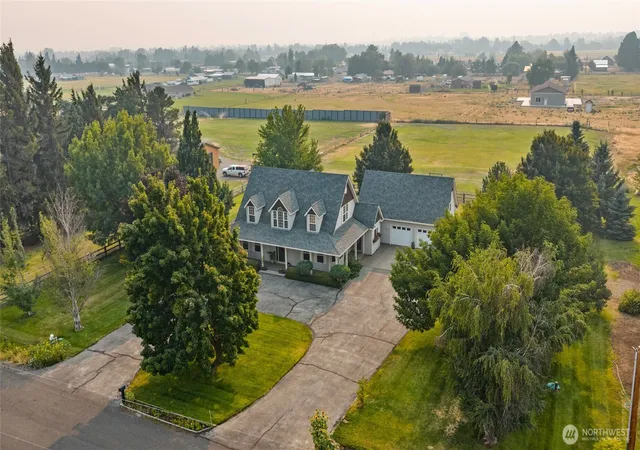
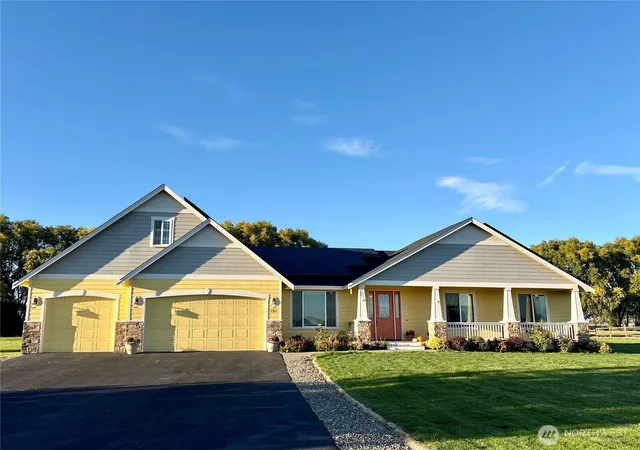
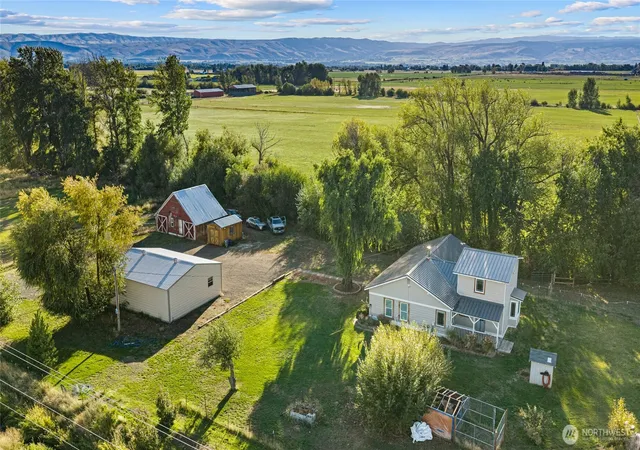
Find Homes by Property Features in Ellensburg, WA
Nearby New Homes For Sale

Based on information submitted to the MLS GRID by Northwest Multiple Listing Service as of Oct 01, 2026, 02:47PM. All data is obtained from various sources and may not have been verified by broker or MLS GRID. Supplied Open House Information is subject to change without notice. All information should be independently reviewed and verified for accuracy. Properties may or may not be listed by the office/agent presenting the information.
IDX information is provided exclusively for consumers’ personal, noncommercial use; it may not be used for any purpose other than to identify prospective properties that consumers may be interested in purchasing, that the data is deemed reliable, but is not guaranteed by MLS GRID, and that the use of the MLS GRID Data may be subject to an end-user license agreement prescribed by the Member Participant’s applicable MLS, if any and as amended from time to time. © 2025 Northwest Multiple Listing Service. All Rights Reserved.
 Advertising Broker: Christy Lee-Naumann (267) 341-8337 | Houzeo Brokerage LLC