- Overview
- Description
- Property Details
- Location
- HOA Management
- Facts & Features
- Getting Around
- Nearby Homes
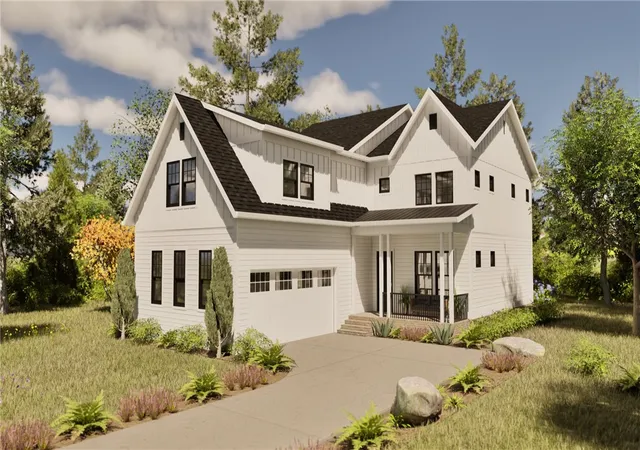
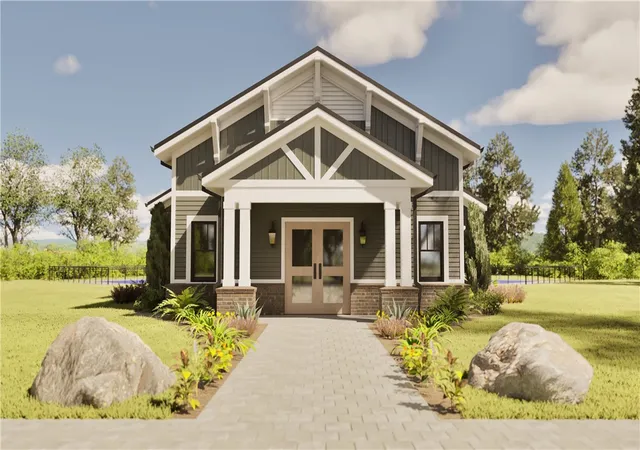
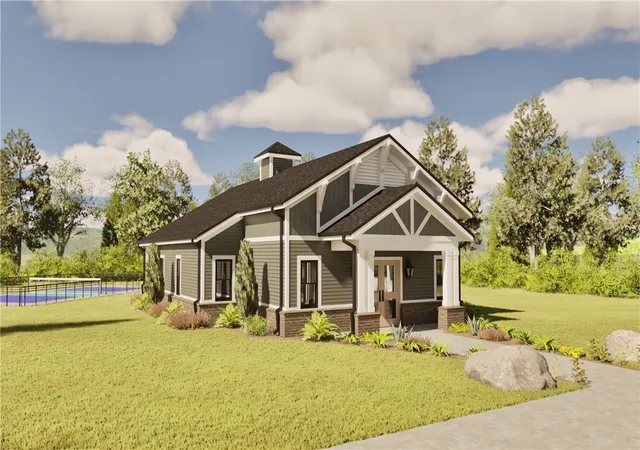
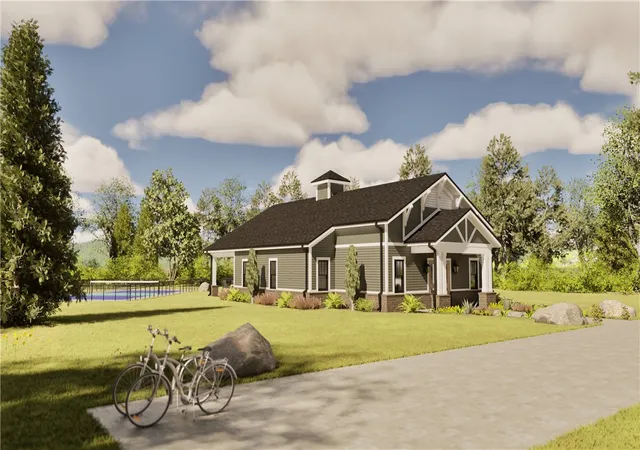
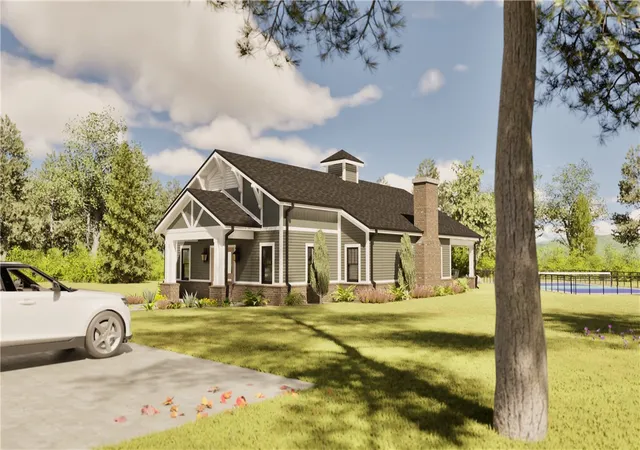

Street View
$738,120
Monthly Est:$3,674
 5 Beds
 4 Baths
4 full baths
 3,001sqft
131 Benjamin Blvd, Pendleton, SC 29670
$738,120
$3,674/moEst:
Get Pre-Approved
Single Family Residence
Built in 2027
$200/mo HOA
0.29 acre lot
$246/sq.ft
Description
The Monarch by Pinestone Builders Step into a home designed for the way families live today. The Monarch offers over 3,000 square feet of thoughtfully planned living space with 4-6 bedrooms, 3-5 baths, and the flexibility to grow with your lifestyle. From the moment you enter, you will appreciate the open-concept design featuring a spacious great room, inviting dining area, and chef-inspired kitchen that flow seamlessly together-perfect for entertaining guests or enjoying everyday family life. A private guest suite on the main level provides comfort for visitors, while the flex room can serve as a home office, study, or playroom to fit your needs. Upstairs, the luxurious primary suite creates a peaceful, retreat with a large walk in closet and spa-like bath. Additional bedrooms, convenient upstairs laundry, and optional bonus spaces offer room for everyone. The covered rear porch extends your living space outdoors, creating the perfect setting for morning coffee, weekend gatherings, or relaxing evenings. Whether you’re looking for space to entertain, room for a growing family, or flexible living options for years to come, functionality, and timeless style in one exceptional floor plan. Come experience the Morton Farms in person and see why this could be the perfect place to call home.
- Houzeo last checked: 3 minutes ago
- Listing updated: October 5, 2026 at 6:28 pm
- Listing Provided by: Angela Looper (864) 201-2039 DRE #99532, Angela Looper (864) 201-2039 DRE #99532 | BHHS C Dan Joyner - Office A (864) 242-6650
- Source: Western Upstate MLS-SC | MLS#: 20306220

Property Details
Status
Active
Type
Single Family Residence
No. of Stories
2
County
City
Neighborhood
--
Year Built
2027
HOA Fees
$200/mo
Finished Area
3,001 sqft
Lot Size
0.29 acre lot
Basement Area
- sqft
MLS Name
Western Upstate MLS
MLS Number
20306220
MLS Status
Active
Days on Market
21
Cumulative Days on Market
10

Continue Your Journey in App
Find your dream home, receive real-time updates, and many more!
Download App
Continue Your Journey in App
Find your dream home, receive real-time updates, and many more!
Location
HOA Management
N/A
HOA Fees
$2,400/ Annually
Amenities
 Amenities and services may be covered by one or multiple associations and service providers.
 Insurance
 Maintenance
 RecreationFacilities
StreetLights
Disclaimer: Amenities are based on third-party information and may vary; buyers must independently verify all amenities, as information is deemed reliable but not guaranteed.
Facts & Features
Rooms
Bedrooms & bathrooms
Bedrooms: 5
Bathrooms: 4
Office
Level: Main
Area: 121.00 Square Feet
Dimensions: 11x11
Laundry
Level: Upper
Area: 30.00 Square Feet
Dimensions: 6x5
Bedroom5
Level: Upper
Area: 144.00 Square Feet
Dimensions: 12x12
Bedroom4
Level: Upper
Area: 266.00 Square Feet
Dimensions: 19x14
Bedroom3
Level: Upper
Area: 144.00 Square Feet
Dimensions: 12x12
Bedroom2
Level: Upper
Area: 144.00 Square Feet
Dimensions: 12x12
PrimaryBedroom
Level: Upper
Area: 210.00 Square Feet
Dimensions: 15x14
GreatRoom
Level: Main
Area: 285.00 Square Feet
Dimensions: 19x15
Kitchen
Level: Main
Area: 182.00 Square Feet
Dimensions: 14x13
DiningRoom
Level: Main
Area: 130.00 Square Feet
Dimensions: 13x10
Interior
Appliances
Built In Oven, Dishwasher, Electric Oven, Electric Range, Gas Cooktop, Disposal, Microwave, Tankless Water Heater
Cooling
Central Air, Electric, Forced Air
Interior Features
Bathtub, Tray Ceilings, Ceiling Fans, Dual Sinks, Entrance Foyer, Fireplace, Granite Counters, Garden Tub Roman Tub, High Ceilings, Jack And Jill Bath, Bath In Primary Bedroom, Other, Quartz Counters, Smooth Ceilings, Separate Shower, Upper Level Primary, Vaulted Ceilings, Walk In Closets
Flooring
Carpet, Ceramic Tile, Hardwood, Luxury Vinyl, Luxury Vinyl Plank, Luxury Vinyl Tile
Sewer
Public Sewer
Exterior Features
Sprinkler Irrigation, Porch
Heating
Natural Gas
Construction
Year Built
Year Built: 2027
Home type
Single Family Residence
Construction Materials
Block, Concrete
Property Condition
To Be Built
Roof
Architectural, Shingle
Architectural Style
Craftsman
Foundation Details
Slab
Utilities & Energy
Parking Features
Attached, Garage, Driveway
Utilities
Electricity Available, Natural Gas Available, Sewer Available, Water Available, Underground Utilities
Basement
None
Laundry Features
Washer Hookup, Electric Dryer Hookup
Water Source
Public
Other Features
Subdivision Name
Morton Farms
Community Features
Common Grounds Area, Clubhouse, Pickleball, Trails Paths, Sidewalks
Patio And Porch Features
Front Porch, Porch
Lot Features
Corner Lot, Cul De Sac, City Lot, Level, Subdivision
Price History
| Date | Event | Price |
|---|---|---|
09/25/2026 Source: | Listed for Sale | $738,120 $246/sqft |

Nearby Homes
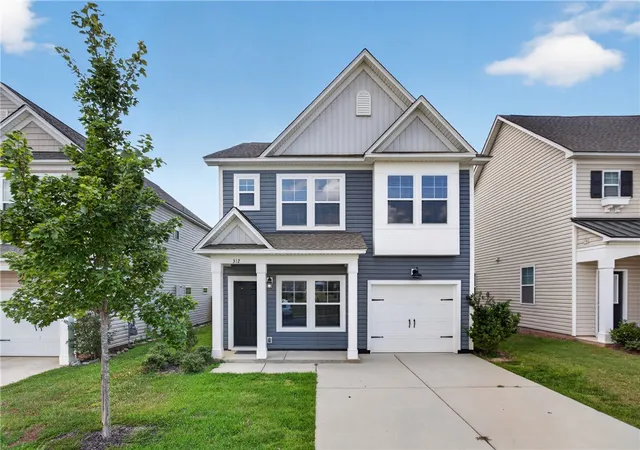


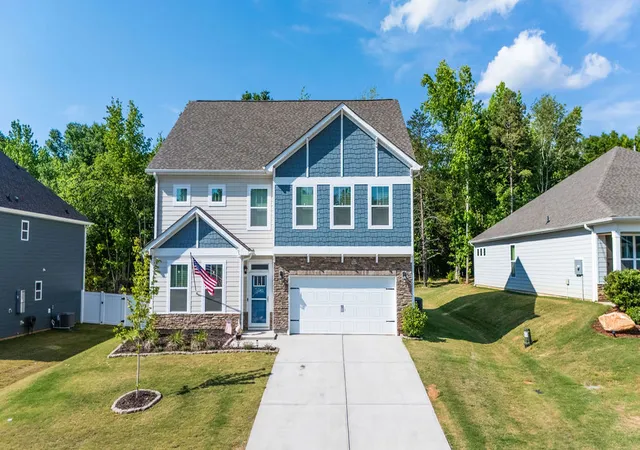



Find Homes by Property Features in Pendleton, SC
Nearby New Homes For Sale

Based on information from the Western Upstate MLS through Oct 17, 2026, 12:15AM. This information is deemed reliable, but not guaranteed. Neither the Western Upstate Association of REALTORS® Inc. or the Western Upstate MLS of South Carolina Inc., nor the listing broker, nor their agents are responsible for the accuracy of the information. The buyer is responsible for verifying all information. This information is provided by the Western Upstate Association of REALTORS® Inc. and the Western Upstate MLS of South Carolina Inc. for use by its members and is not intended for the use for any other purpose. The data relating to real estate for sale on this website comes in part from the Broker Reciprocity Program of the Western Upstate Association of REALTORS® Inc. and the Western Upstate MLS of South Carolina Inc. © 2026 Western Upstate MLS of South Carolina Inc. All Rights Reserved.
 Advertising Broker: Nicholas Huscroft | Chosen Realty
