- Overview
- Description
- Property Details
- Location
- Facts & Features
- Getting Around
- Nearby Homes



Listed by: Gerry Stark | RE/MAX Upper Valley (603) 298-8900
$569,000
Monthly Est:$2,832
 3 Beds
 2 Baths
2 full baths
 1,577sqft
131 Butternut Rd, White River Junction, VT 05001
$569,000
$2,832/moEst:
Get Pre-Approved
Single Family Residence
Built in 2008
$-- HOA
15,246 sqft lot
$361/sq.ft
Description
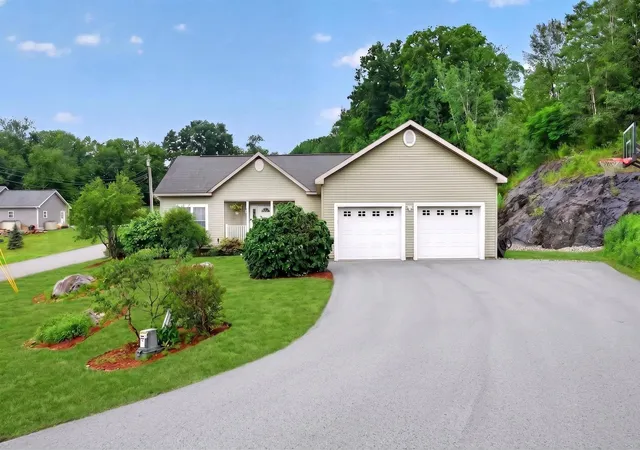
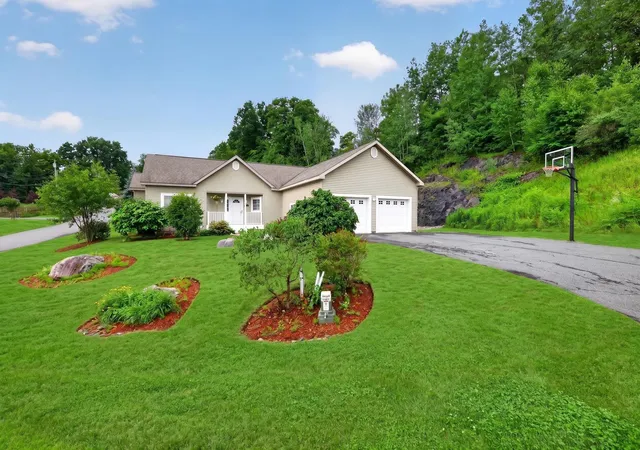
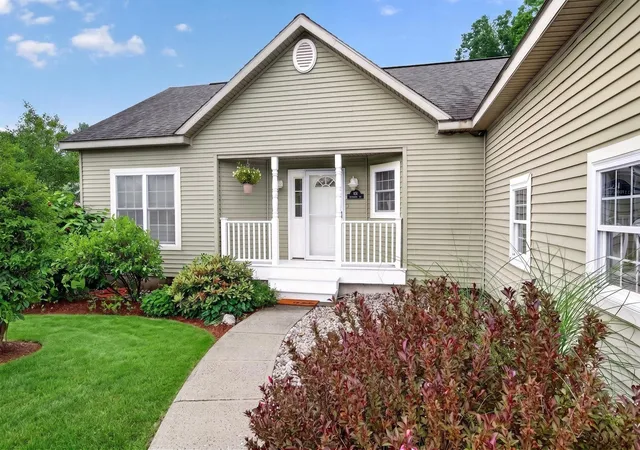
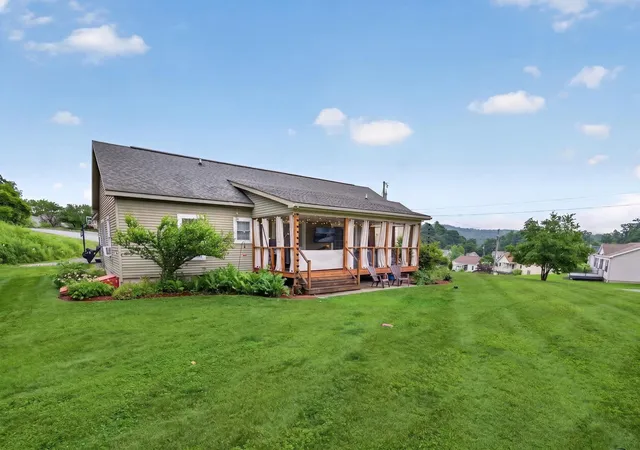
Amazing location and a pristine exterior make this beautifully maintained three-bedroom, two-bath home as inviting on the outside as it is inside. Attractive, well-landscaped grounds filled with perennial flowers and shrubs lead you along a charming stone walkway to the welcoming front entrance.
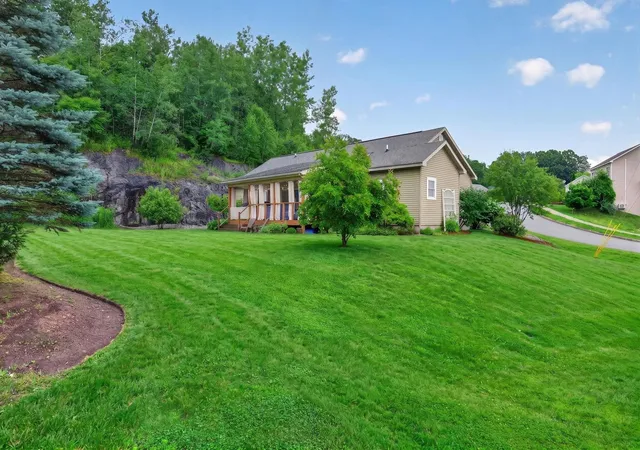
Situated on one of the best lots in this desirable neighborhood, the property enjoys scenic views and an exceptionally private backyard. The true highlight is the expansive covered rear deck—an outdoor oasis where you'll spend countless hours relaxing, entertaining, and enjoying the peaceful surroundings. Complete with a fire pit, spacious yard, and attached two-car garage, there's plenty of room for outdoor fun and gatherings.
Designed for comfortable one-level living, the home features a bright, thoughtfully designed kitchen with quartz countertops, newer stainless-steel appliances, a large center island, and a convenient office or workspace. The spacious primary suite includes a walk-in closet and a luxurious private bath, while two additional bedrooms and a second full bath are located on the opposite side of the home, providing excellent privacy for family or guests.
The full unfinished basement offers outstanding potential with high ceilings, full insulation, and plumbing already in place for a future bathroom. Whether you envision a large family room, home gym, workshop, or additional living space, it's ready for your ideas. Conveniently located with easy access to Lebanon, Hanover, and the Upper Valley's major employers, this exceptional home offers an outstanding combination of quality, privacy, and location. Homes of this caliber rarely become available at this price point.
- Houzeo last checked: 12 hours ago
- Listing updated: July 14, 2026 at 8:49 pm
- Source: NEREN/Prime MLS-NH | MLS#: 5097309

Property Details
Status
Active Under Contract
Type
Single Family Residence
No. of Stories
-
County
City
Neighborhood
--
Year Built
2008
HOA Fees
-
Finished Area
1,577 sqft
Lot Size
15,246 sqft lot
Basement Area
- sqft
MLS Name
NEREN/Prime MLS
MLS Number
5097309
MLS Status
(31) Under Contract - Active Under Contract
Days on Market
95

Continue Your Journey in App
Find your dream home, receive real-time updates, and many more!
Download App
Continue Your Journey in App
Find your dream home, receive real-time updates, and many more!
Location
Facts & Features
Rooms
Bedrooms & bathrooms
Bedrooms: 3
Bathrooms: 2
Interior
Exterior Features
Covered Porch
Heating
Propane,
Sewer
Public Sewer
Cooling
None
Flooring
Hardwood, Tile
Interior Features
Gas Fireplace
Appliances
Dishwasher, Dryer, Exhaust Hood, Microwave, Gas Range, Refrigerator, Washer
Construction
Year Built
Year Built: 2008
Home type
Single Family Residence
Construction Materials
Wood Frame
Foundation Details
Concrete
Property Condition
Existing
Architectural Style
Ranch
Roof
Asphalt Shingle
Utilities & Energy
Utilities
Cable
Association Amenities
Common Acreage
Water Source
Public
Electric
Circuit Breakers
Basement
Bulkhead, Full, Insulated, Unfinished
Other Features
Lot Features
Subdivided, Views, Private
Price History
| Date | Event | Price |
|---|---|---|
07/14/2026 Source: | Contingent (Active Under Contract) | $569,000 $361/sqft |

Nearby Homes



Find Homes by Property Features in White River Junction, VT


Based on information from PrimeMLS Inc. through Oct 02, 2026, 09:00AM. This display of listings may or may not be the entire Compilation from the PrimeMLS database, and PrimeMLS does not guarantee the accuracy of such information. The listing broker's offer of compensation is made only to other real estate licensees who are participant members of PrimeMLS. This information is deemed reliable, but not guaranteed. The data relating to real estate displayed on this display comes in part from the IDX Program of PrimeMLS. The information being provided is for consumers' personal, non- commercial use and may not be used for any purpose other than to identify prospective properties consumers may be interested in purchasing. Data last updated Oct 02, 2026, 09:00AM. © 2026 PrimeMLS, Inc. All Rights Reserved.
 Advertising Broker: Derek Greene | The Greene Realty Group