- Overview
- Description
- Property Details
- Location
- Facts & Features
- Getting Around
- Nearby Homes



Street View
$349,888
Monthly Est:$1,742
 3 Beds
 2 Baths
2 full baths
 1,548sqft
131 Charlotte Dr, Winchester, TN 37398
$349,888
$1,742/moEst:
Get Pre-Approved
Single Family Residence
Built in 2004
$-- HOA
0.47 acre lot
$226/sq.ft
Description
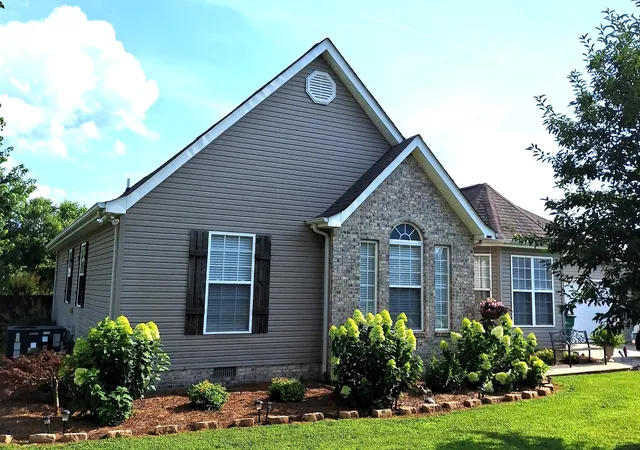
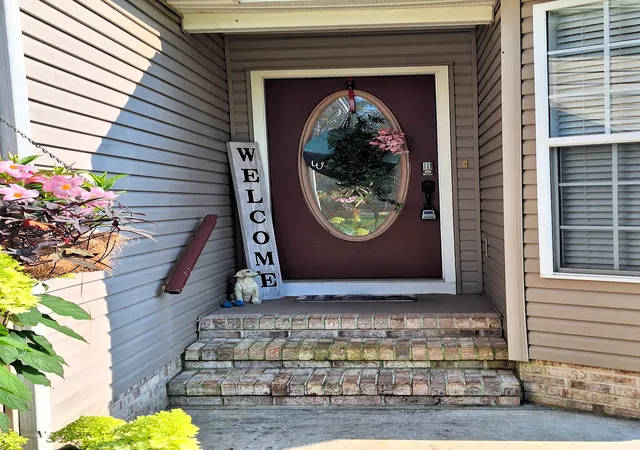
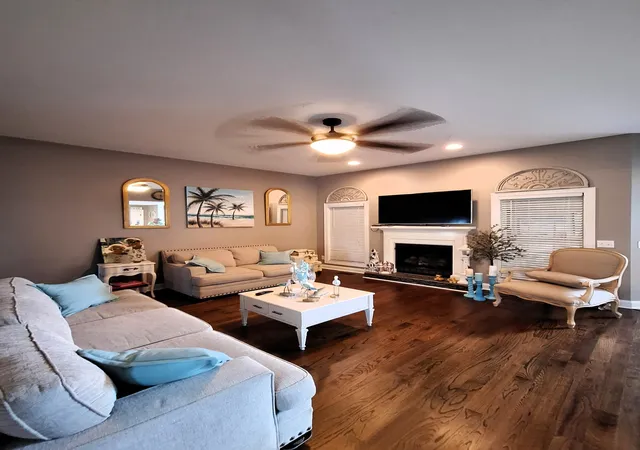
Bring Offers! Welcome Home!! Such a cute, well designed and spaciously laid out home that proudly boasts of 1,548 sq ft of comfortable living space!! The home welcomes you through the foyer into the roomy Living Room with a gas fireplace and custom tilework. The hardwood floors throughout this home are so beautiful and compliment every room only to add to the elegance of this beautifully designed Move In Ready home. The gorgeously crafted kitchen is appointed with granite counter tops, full size pantry, custom tile backsplash, and tile floors. Everything is color coordinated for you!! All 3 bedrooms have ceiling fans, hardwood floors, and big windows that let in plenty of sunshine. The private Master Suite has double vanities, a make-up area, a Large Walk-In Closet, and a custom walk-in tile shower with dual shower heads too. The Den area with its window A/C unit and Gas Heater is a great place to relax and watch TV!! For anyone who loves to enjoy nature, but not be out in it, just off the Den is a screened in deck to be able to enjoy a cool morning or evening out there while listening to the birds and other sounds of nature. The backyard has been surrounded by a privacy fence and beautifully landscaped. The landscaping in the front adds to first impression WOW factor as you pull into the concrete drive. Do you have a 5th wheel? These owners have added a place specifically for that to park too!! Dont miss the almost new outbuilding that stays with this home as well!! Don't miss out on this home!! Its meticulously maintained inside and out!! Make plans today to come see it before someone else does!!
- Houzeo last checked: 13 minutes ago
- Listing updated: October 8, 2026 at 11:17 pm
- Listing Provided by: Landon Keller (931) 308-7384 DRE #331620 | Century 21 Volunteer Realty (931) 283-1776
- Source: Nashville (RealTracs Mid) MLS-TN as distributed by MLS GRID | MLS#: 3251006

Property Details
Status
Active
Type
Single Family Residence
No. of Stories
1
County
City
Neighborhood
--
Year Built
2004
HOA Fees
-
Finished Area
1,548 sqft
Lot Size
0.47 acre lot
Basement Area
- sqft
MLS Name
Nashville (RealTracs Mid) MLS
MLS Number
3251006
MLS Status
Active
Days on Market
134

Continue Your Journey in App
Find your dream home, receive real-time updates, and many more!
Continue Your Journey in App
Find your dream home, receive real-time updates, and many more!
Location
Facts & Features
Rooms
Bedrooms & bathrooms
Bedrooms: 3
Bathrooms: 2
Interior
Cooling
Central Air, Electric
Heating
Central
Flooring
Wood, Tile
Appliances
Electric Oven, Electric Range, Dishwasher, Dryer, Microwave, Refrigerator, Washer
Sewer
Septic Tank
Interior Features
High Speed Internet
Construction
Year Built
Year Built: 2004
Home type
Single Family Residence
Roof
Shingle
Construction Materials
Brick, Vinyl Siding
Architectural Style
Contemporary
Utilities & Energy
Water Source
Public
Fireplace Features
Gas, Living Room
Parking Features
Garage Door Opener, Garage Faces Front
Utilities
Electricity Available, Water Available
Basement
Crawl Space
Other Features
Patio And Porch Features
Deck, Covered, Porch
Subdivision Name
Mountain View Est
Lot Features
Level
Price History
| Date | Event | Price |
|---|---|---|
07/17/2026 Source: | Price Decreased | $369,999 -5.13% $239/sqft |
06/28/2026 Source: | Price Increased | $389,999 +11.43% $252/sqft |
06/26/2026 Source: | Listed for Sale | $349,999 -10.26% $226/sqft |
06/26/2026 Source: | Price Increased | $390,000 +11.46% $252/sqft |
06/26/2026 Source: | Price Increased | $349,888 +228.53% $226/sqft |

Show more
Nearby Homes
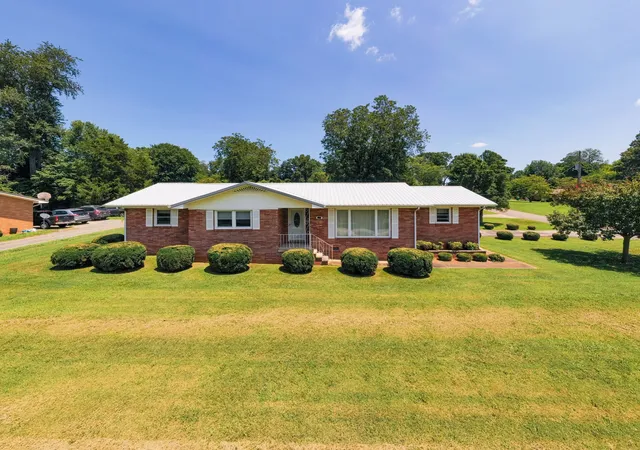

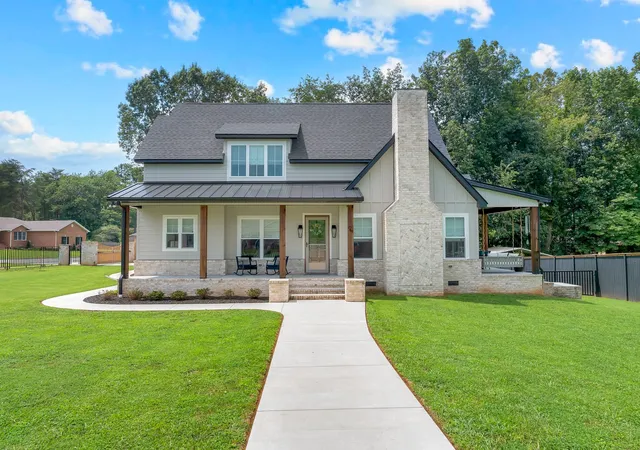

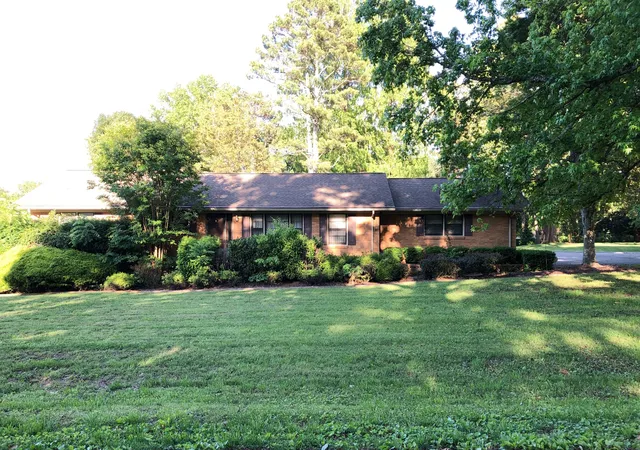
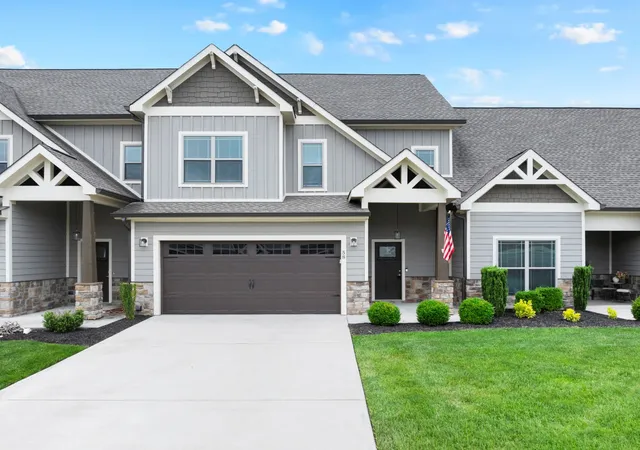
Find Homes by Property Features in Winchester, TN
Nearby New Homes For Sale

Based on information from Realtracs® through Nov 08, 2026, 11:45AM. Data courtesy of Realtracs® MLS as distributed by MLS GRID. Some IDX listings have been excluded from this website. All data is obtained from various sources and may not have been verified by the broker or MLS GRID. Supplied Open House Information is subject to change without notice. All information should be independently reviewed and verified for accuracy. Properties may or may not be listed by the office/agent presenting the information. IDX information is provided exclusively for consumers’ personal, noncommercial use. It may not be used for any purpose other than to identify prospective properties consumers may be interested in purchasing. The data is deemed reliable but is not guaranteed by MLS GRID. The use of the MLS GRID Data may be subject to an end-user license agreement prescribed by Realtracs® MLS. © 2026 RealTracs Solutions. All Rights Reserved. Angela Fowler Real Estate, LLC | 423.320.4620 | afowler@catt.com Mailing Address: 452 Kailors Cove Cir, Ringgold, GA 30736
 Advertising Broker: Angela Fowler | Angela Fowler Real Estate, LLC.
