- Overview
- Description
- Property Details
- Location
- Facts & Features
- Getting Around
- Nearby Homes




$1,299,000
Monthly Est:$6,466
 3 Beds
 5 Baths
3 full baths + 2 half baths
 4,498sqft
131 Eastside Hwy, Hamilton, MT 59840
$1,299,000
$6,466/moEst:
Get Pre-Approved
Single Family Residence
Built in 2022
$-- HOA
0.5 acre lot
$289/sq.ft
Description
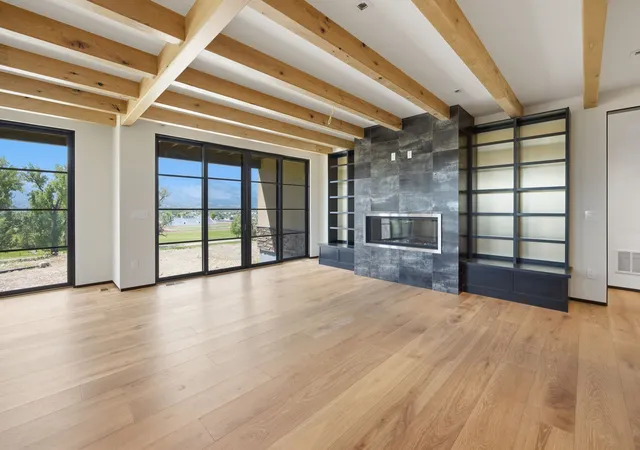
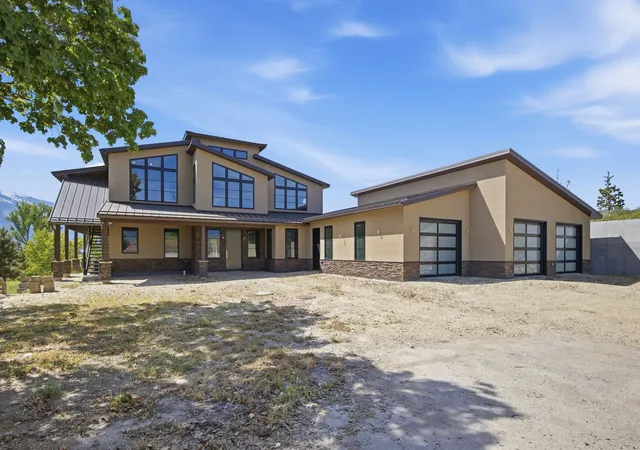
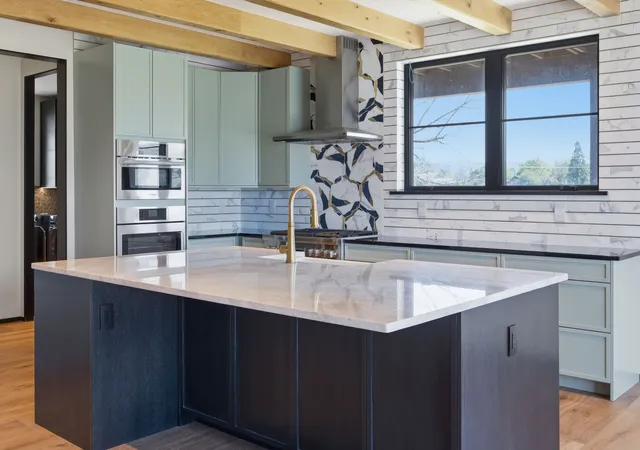
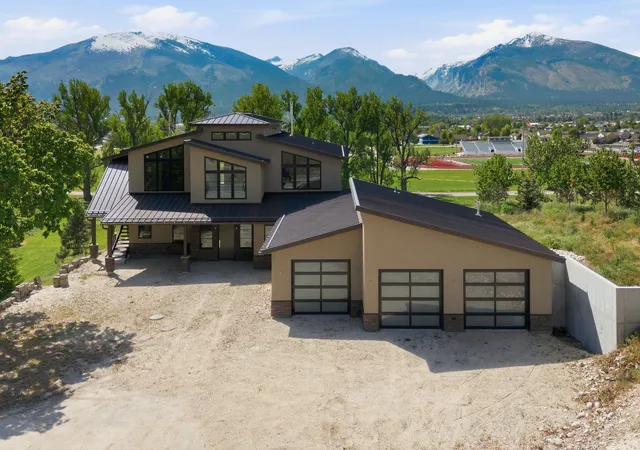
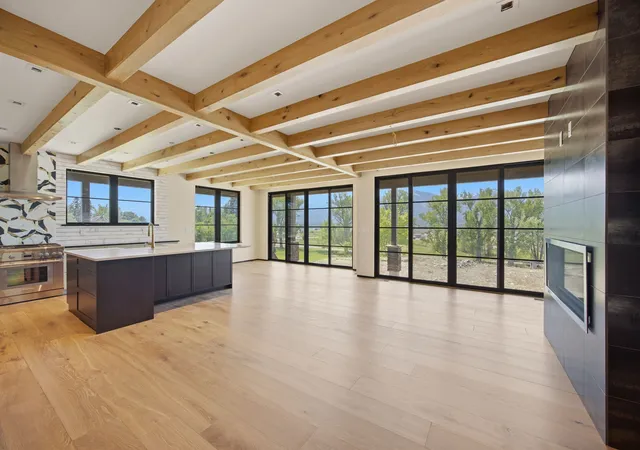
SIGNIFICANT PRICE ADJUSTMENT ~ Just minutes from the iconic Stock Farm Club and the charm of downtown Hamilton, 131 Eastside Highway sits at the center of one of Montana’s most sought-after corridors—where mountain views, elegance, and convenience rarely align this effortlessly. This nearly completed residence was designed for the Montana lifestyle—expansive gathering spaces, soaring ceilings, oversized windows, and a chef’s kitchen built to entertain on any scale. Every room was positioned to capture the beauty of the Bitterroot Valley beyond. The primary suite becomes a private retreat—peaceful, elevated, and connected to the landscape. Nearby, a dedicated office creates the flexibility today’s buyers demand without sacrificing comfort or style. Upstairs, a separate lock-off living area introduces exceptional flexibility—with its own kitchen, laundry, media space, private suite, and guest accommodations.
Perfect for multigenerational living, extended guests, private quarters, or future income potential. And here’s where the opportunity becomes compelling.The home is already well underway with a strong architectural foundation, quality materials, and refined craftsmanship in place. Custom designer materials include Stucco Exterior with ProFit Alpine Ledgestone Facade , 24 gauge Epic Standing Rib Metal Roof, Anderson Windows, Specialty Woodwork Cabinets, Medota Luxury Fireplace, Wool Carpets, Luxury Plank Premiere Collection, Smart Thermadore and Bosch Appliances, Quartzite and Granite throughout, Spa Tubs, Wrap Around Deck and Custom Wall Finishes. What remains are the finishing touches—allowing the next owner to bring their own style, personality, and vision to the final result. In a market where time, labor, and construction costs continue to rise, opportunities like this are increasingly rare. 131 Eastside Highway is more than a home in progress— it’s the chance to complete something extraordinary in the heart of the Bitterroot Valley.
- Houzeo last checked: 35 minutes ago
- Listing updated: July 24, 2026 at 6:45 am
- Listing Provided by: Cindi Hayne (406) 240-6497 DRE #RRE-BRO-LIC-10649, Sharon L Dedmon (406) 360-0258 DRE #RRE-BRO-LIC-10579 | Glacier Sotheby's International Realty Hamilton (406) 363-1643
- Source: Montana Regional MLS-MT | MLS#: 30070940

Property Details
Status
Active
Type
Single Family Residence
No. of Stories
-
County
City
Neighborhood
--
Year Built
2022
HOA Fees
-
Finished Area
4,498 sqft
Lot Size
0.5 acre lot
Basement Area
- sqft
MLS Name
Montana Regional MLS
MLS Number
30070940
MLS Status
Active
Days on Market
149

Continue Your Journey in App
Find your dream home, receive real-time updates, and many more!
Download App
Continue Your Journey in App
Find your dream home, receive real-time updates, and many more!
Location
Facts & Features
Rooms
Bedrooms & bathrooms
Bedrooms: 3
Bathrooms: 5
Interior
Cooling
Central Air
Appliances
Dryer, Dishwasher, Disposal, Microwave, Range, Refrigerator, Washer
Interior Features
Fireplace, Main Level Primary, Open Floorplan, Vaulted Ceilings, Walk In Closets
Heating
Forced Air, Gas
Sewer
Private Sewer, Septic Tank
Construction
Year Built
Year Built: 2022
Home type
Single Family Residence
Architectural Style
Modern
Roof
Metal
Construction Materials
Wood Frame
Foundation Details
Poured
Utilities & Energy
Utilities
Electricity Connected, Natural Gas Connected, High Speed Internet Available, Underground Utilities
Water Source
Well
Basement
Crawl Space
Laundry Features
Washer Hookup
Other Features
Patio And Porch Features
Covered, Deck, Wrap Around
Lot Features
Views, Level
Price History
| Date | Event | Price |
|---|---|---|
05/15/2026 Source: | Price Increased | $1,450,000 +11.62% $322/sqft |
05/15/2026 Source: | Price Decreased | $1,299,000 -29.78% $289/sqft |
03/06/2026 Source: | Price Decreased | $1,850,000 -5.13% $411/sqft |
10/28/2025 Source: | Price Decreased | $1,950,000 -17.02% $434/sqft |
09/10/2025 Source: | Price Decreased | $2,350,000 -9.27% $522/sqft |

Show more
Nearby Homes


Find Homes by Property Features in Hamilton, MT
Nearby New Homes For Sale


Based on information from the Montana Regional MLS, LLC (alternatively, from MRMLS)through Oct 12, 2026, 05:15AM. IDX information is provided exclusively for consumers(U+0027) personal, non-commercial use, that it may not be used for any purpose other than to identify prospective properties consumers may be interested in purchasing, and that the data is deemed reliable but is not guaranteed accurate by MRMLS.
 Advertising Broker: Jared Andrew English | Congress Realty, Inc