- Overview
- Description
- Property Details
- Location
- Facts & Features
- Getting Around
- Nearby Homes

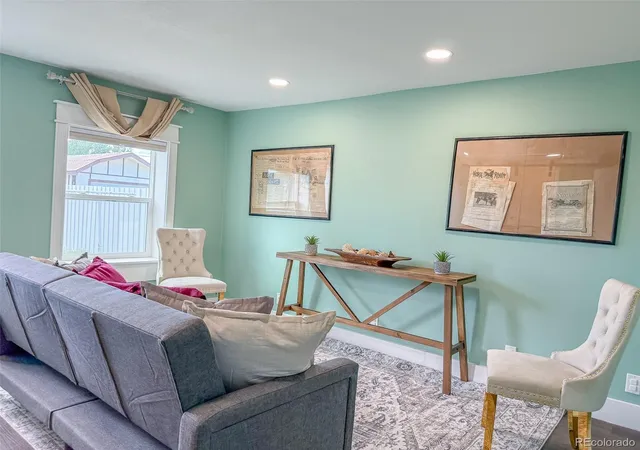


$324,900
Monthly Est:$1,617
 4 Beds
 3 Baths
2 full baths + 1 half bath
 1,740sqft
131 Faraday St, Monte Vista, CO 81144
$324,900
$1,617/moEst:
Get Pre-Approved
Single Family Residence
Built in 1906
$-- HOA
0.17 acre lot
$187/sq.ft
Description
Looked at this one before? Look again. It's not the home you remember.
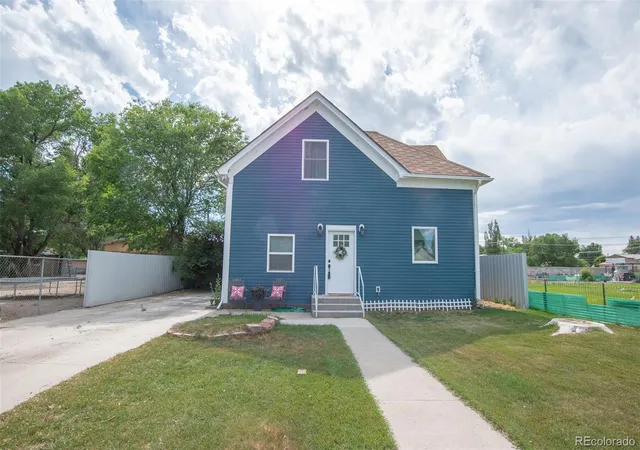
This home went through a complete renovation finished in 2025, and the work runs deeper than what shows. Old plaster gone, electrical and plumbing brought up to date, new windows throughout. The result is a home with real character and none of the headaches an older house usually carries.
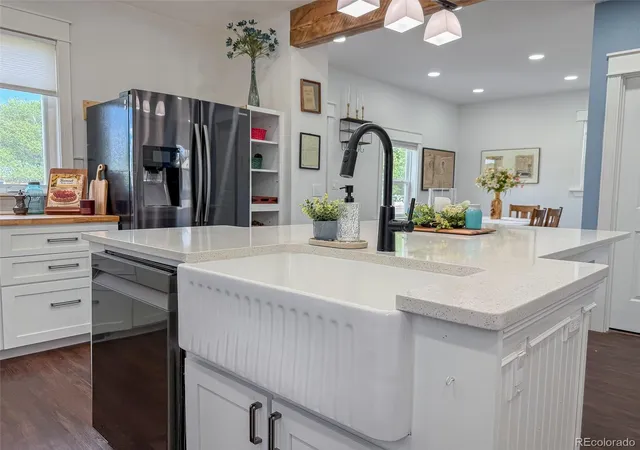
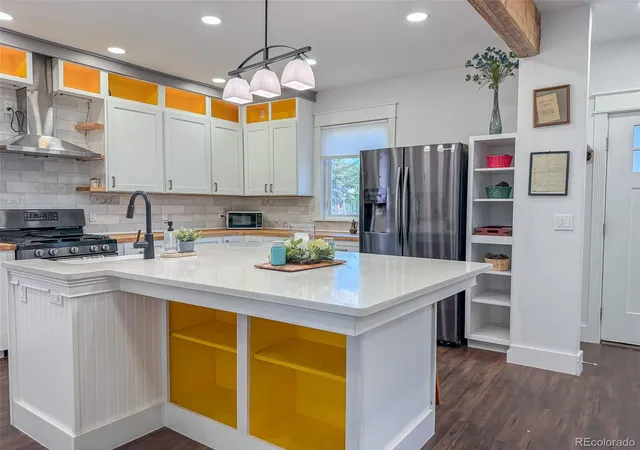
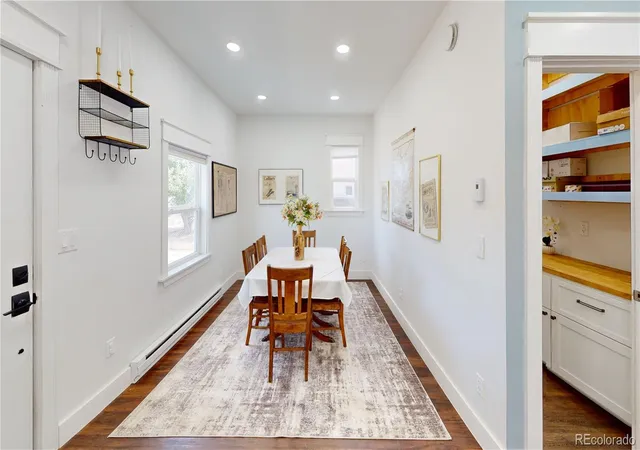
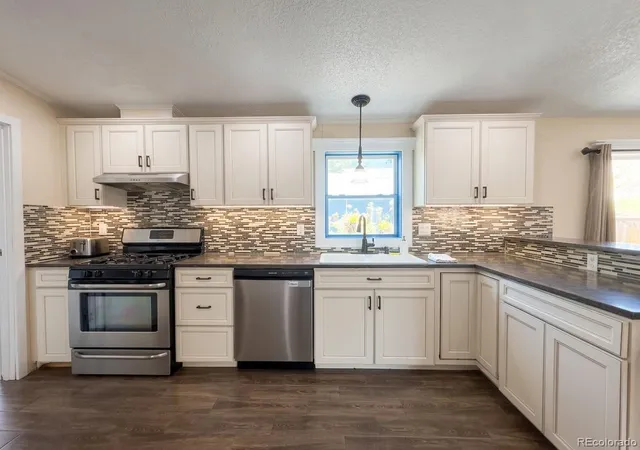
The kitchen is the heart of it. Custom cabinetry pairs quartz and butcher block counters that play off each other beautifully, and a generous quartz island offers counter seating for four. A deep farmhouse sink keeps the workspace as functional as it is striking. It is built for connection, the kind of room where you can host, gather, and still tackle the cleanup without missing the conversation. Just off the kitchen, a walk-in pantry means storage is never an afterthought.
The main floor carries that same thoughtfulness. A laundry room with a front-load washer and dryer and cabinetry for everything that needs a place. The back room, currently set up as a family room with a closet near the back door that keeps coats, bags, and everyday clutter out of sight, could easily serve as a fourth bedroom if you need it. There is a dedicated office too, ready for work-from-home days, a creative space, or simply a place to keep life organized.
Upstairs, the renovation introduced a spa-inspired bathroom connected to the primary bedroom, giving this older home a refined primary suite. Dual vanities, a walk-in shower, and generous closet space make it feel like a true retreat. Two additional bedrooms and a full bathroom complete the second floor.
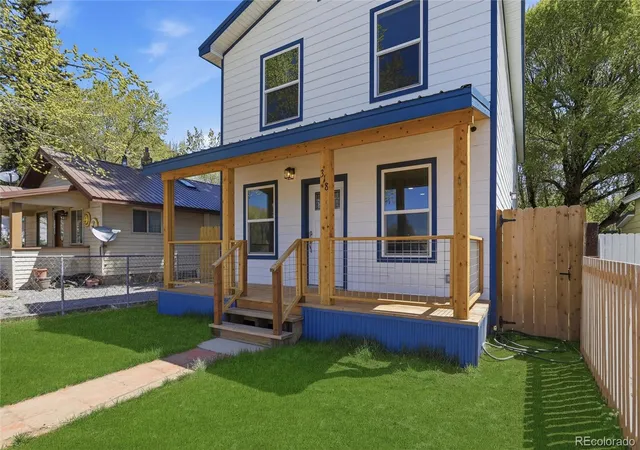
Outside, a large fenced yard with an established lawn gives you room to breathe, and a one-car garage off the alley keeps things tidy. New siding and exterior lighting finish the transformation inside and out.
Move-in ready. 3D virtual tour available. Schedule a showing today.
- Houzeo last checked: 1 hour ago
- Listing updated: July 29, 2026 at 5:35 pm
- Listing Provided by: Linette Nye Schmidt (719) 588-1636 | eXp Realty, LLC (888) 440-2724
- Source: DENVER (RE COLORADO) MLS-CO | MLS#: 9855541

Property Details
Status
Active
Type
Single Family Residence
No. of Stories
-
County
City
Neighborhood
--
Year Built
1906
HOA Fees
-
Finished Area
1,740 sqft
Lot Size
0.17 acre lot
Basement Area
- sqft
MLS Name
DENVER (RE COLORADO) MLS
MLS Number
9855541
MLS Status
Active
Days on Market
455

Continue Your Journey in App
Find your dream home, receive real-time updates, and many more!
Download App
Continue Your Journey in App
Find your dream home, receive real-time updates, and many more!
Location
Facts & Features
Rooms
Bedrooms & bathrooms
Bedrooms: 4
Bathrooms: 3
Living Room
Level: Main
Dining Room
Level: Main
Kitchen
Level: Main
Office
Level: Main
Bedroom
Level: Main
Bedroom
Level: Main
Bathroom Half
Level: Main
Laundry
Level: Upper
Bedroom
Level: Upper
Bathroom Full
Level: Upper
Interior
Heating
Baseboard, Electric, Forced Air
Flooring
Vinyl
Interior Features
Butcher Counters, Kitchen Island, Pantry, Primary Suite, Quartz Counters
Appliances
Dishwasher, Oven, Range, Refrigerator
Cooling
None
Sewer
Public Sewer
Construction
Year Built
Year Built: 1906
Home type
Single Family Residence
Property Condition
Updated/remodeled
Construction Materials
Brick, Frame, Vinyl Siding
Roof
Shingle
Utilities & Energy
Utilities
Cable Available, Electricity Connected, Internet Access (wired), Natural Gas Connected, Phone Available
Water Source
Public
Other Features
Subdivision Name
Grand View
Patio And Porch Features
Patio
Price History
| Date | Event | Price |
|---|---|---|
06/22/2026 Source: | Price Decreased | $324,900 -2.53% $187/sqft |
05/16/2026 Source: | Price Decreased | $333,333 -1.85% $192/sqft |
03/02/2026 Source: | Price Decreased | $339,600 -14.89% $195/sqft |
07/11/2025 Source: | Listed for Sale | $399,000 $229/sqft |
07/11/2025 Source: | Price Increased | $399,000 +14.33% $229/sqft |

Show more
Nearby Homes

Find Homes by Property Features in Monte Vista, CO

Based on information from REcolorado®, Inc.through Oct 09, 2026, 12:00PM. Not all properties were listed and/or closed by Company. This representation is based in whole or in part on content supplied by REcolorado®, Inc. REcolorado®, Inc. does not guarantee nor is it in any way responsible for its accuracy. Content maintained by REcolorado®, Inc. may not reflect all real estate activity in the market. Some IDX listings have been excluded from this website. Any use search of data on the website, other than by a consumer looking to purchase real estate, is prohibited. If Houzeo suspect “scraping” of the data has occurred, the suspicion and any evidence will be reported to the MLS. IDX information is provided exclusively for consumers' personal non-commercial use. It may not be used for any purpose other than to identify prospective properties consumers may be interested in purchasing. The data is deemed reliable but is not guaranteed by REcolorado®. The use of the IDX Data may be subject to an end user license agreement prescribed by REcolorado® as amended from time to time.
Based on information submitted to the MLS GRID as of Oct 09, 2026, 12:00PM. All data is obtained from various sources and may not have been verified by broker or MLS GRID. Supplied Open House information is subject to change without notice. All information should be independently reviewed and verified for accuracy. Properties may or may not be listed by the office/agent presenting the information. ©2026 REcolorado®, Inc. All Rights Reserved.
 Advertising Broker: Albert Gollas | Gollas and Company, Inc.