Andover RE
Powered by 
- 0
- 2
- Overview
- Description
- Property Details
- Location
- Facts & Features
- Getting Around
- Nearby Homes



$479,000
Monthly Est:$2,384
 2 Beds
 2 Baths
2 full baths
 1,150sqft
131 George St, Frankfort, MI 49635
$479,000
$2,384/moEst:
Get Pre-Approved
Single Family Residence
Built in 1961
$-- HOA
33,105.6 sqft lot
$417/sq.ft
Description
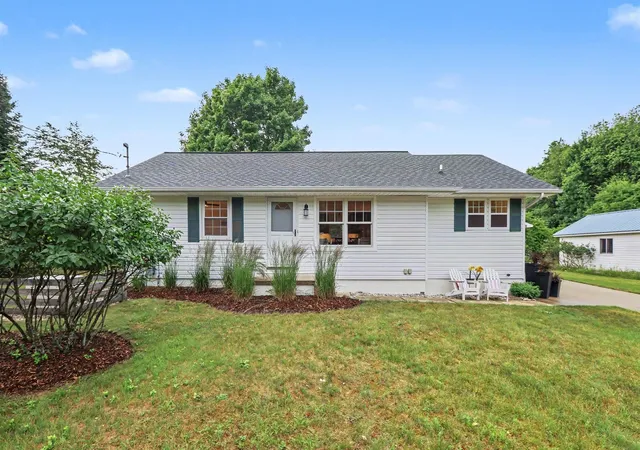
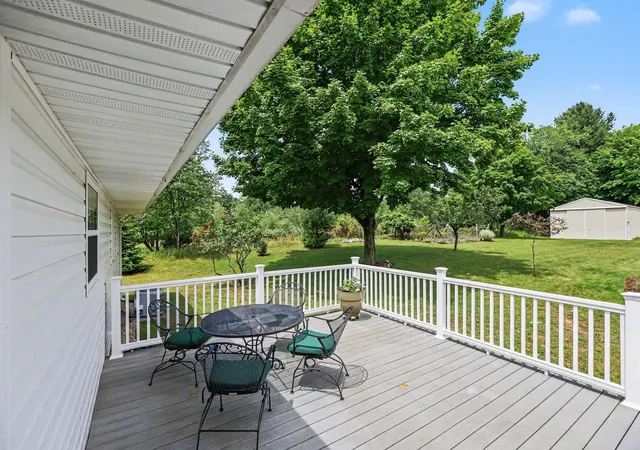
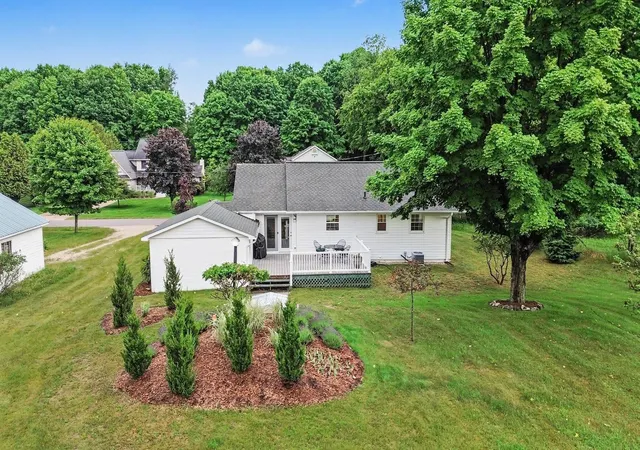
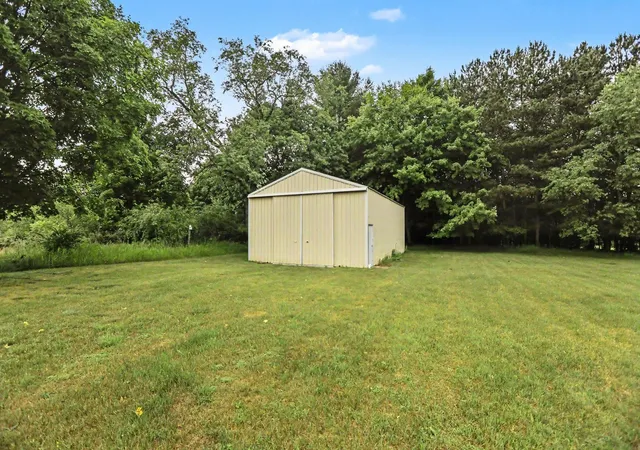
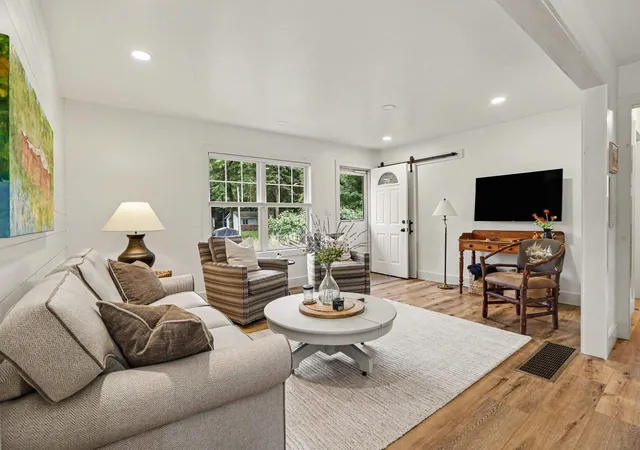
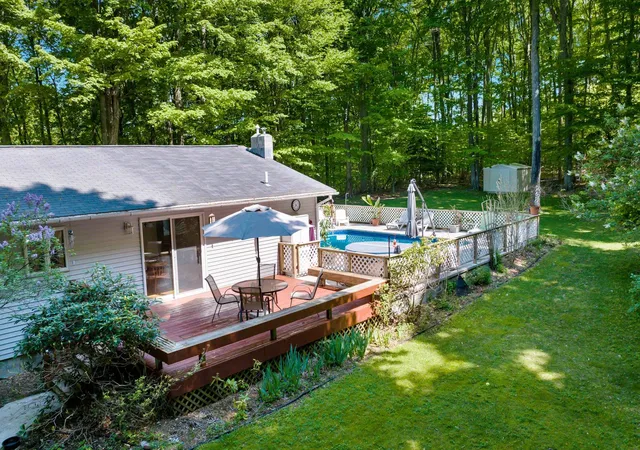
Welcome to this exceptionally well-maintained, beautifully updated 2-bedroom, 2-bath ranch, ideally situated on a quiet street just minutes from downtown Frankfort. Inside, you'll appreciate the open, functional floor plan and tasteful updates designed for comfortable everyday living. The completely remodeled kitchen features custom cabinetry, island, quartz countertops, a shiplap backsplash, and stainless steel appliances. The kitchen and living room have been opened up to create a bright, inviting space filled with natural light from large windows. New luxury vinyl plank flooring throughout the main living areas and a fresh, neutral color palette provide a modern, move-in-ready feel. The dining area opens directly onto a spacious composite deck, creating the perfect setting for entertaining or relaxing while overlooking the peaceful backyard. The main bathroom has been tastefully renovated with a tiled walk-in shower, tile flooring, and updated fixtures. The main level also includes a convenient laundry area and an additional three-quarter bath. Outside, the deep lot offers mature landscaping, a root cellar, and an impressive 22'x36' pole barn-ideal for a workshop, extra storage, or all of your Up North toys. Additional updates include a whole-house generator, providing comfort and peace of mind year-round. Located on the edge of the city limits, this property offers the convenience of municipal water and sewer while benefiting from the lower taxes and tranquil setting of Crystal Lake Township. Just minutes from Lake Michigan, Crystal Lake, downtown Frankfort's shops and restaurants, schools, the hospital, and endless outdoor recreation opportunities, this home offers the perfect blend of convenience, privacy, and Northern Michigan charm. Whether you're searching for a year-round residence or the perfect weekend getaway, this move-in-ready home is ready to welcome you.
- Houzeo last checked: 12 hours ago
- Listing updated: August 3, 2026 at 2:21 pm
- Listing Provided by: Kari King | Century 21 Northland-Frankfort (231) 352-7123
- Source: Realcomp MLS-MI | MLS#: 78080070589

- Originating MLS: Aspire North REALTORS
Property Details
Status
Active Under Contract
Type
Single Family Residence
No. of Stories
-
County
City
Neighborhood
--
Year Built
1961
HOA Fees
-
Finished Area
1,150 sqft
Lot Size
33,105.6 sqft lot
Basement Area
- sqft
MLS Name
Realcomp MLS
MLS Number
78080070589
MLS Status
Accepting Backup Offers
Days on Market
97
Cumulative Days on Market
17

Continue Your Journey in App
Find your dream home, receive real-time updates, and many more!
Download App
Continue Your Journey in App
Find your dream home, receive real-time updates, and many more!
Location
Facts & Features
Rooms
Bedrooms & bathrooms
Bedrooms: 2
Bathrooms: 2
Interior
Heating
Forced Air, Natural Gas
Cooling
Central Air
Appliances
Dishwasher, Dryer, Microwave, Oven, Refrigerator, Range, Washer, Water Softener Owned
Sewer
Shared Septic
Construction
Year Built
Year Built: 1961
Home type
Single Family Residence
Foundation Details
Block, Crawl Space, Michigan Basement
Architectural Style
Ranch
Construction Materials
Vinyl Siding
Utilities & Energy
Parking Features
One Car Garage, Attached, Garage, Garage Door Opener
Basement
Block, Interior Entry
Water Source
Public
Other Features
Patio And Porch Features
Deck, Patio
Subdivision Name
None
Lot Features
Cleared
Price History
| Date | Event | Price |
|---|---|---|
08/13/2026 Source: | Sold | $465,000 -2.92% $404/sqft |
08/03/2026 Source: | Contingent (Active Under Contract) | $479,000 $417/sqft |
07/16/2026 Source: | Listed for Sale | $479,000 $417/sqft |


Nearby Homes
Find Homes by Property Features in Frankfort, MI


Based on information from the Board/Association of REALTORS® (alternatively, from the Realcomp II Ltd. MLS) through Oct 07, 2026, 06:00AM. All information provided is deemed reliable, but is not guaranteed to be accurate and should be independently verified. IDX provided courtesy of Realcomp II Ltd. via Andover Real Estate & Houzeo, Copyright 2026 Realcomp II Ltd. Shareholders Any use of search facilities of data on the site, other than by a consumer looking to purchase real estate, is prohibited. IDX information is provided exclusively for consumers' personal, noncommercial use and may not be used for any purpose other than to identify prospective properties consumers may be interested in purchasing. The accuracy of all information, regardless of source, is not guaranteed or warranted. All information should be independently verified. Listing Information presented by local MLS brokerage: Andover Real Estate, local REALTOR®- Scott Rubin - (248)206-3666 . Any use of search facilities of data on the site, other than by a consumer looking to purchase real estate, is prohibited. © 2024 Realcomp II Ltd. MLS. All Rights Reserved.
 Advertising Broker: Andover Real Estate | Andover Real Estate