- Overview
- Description
- Property Details
- Location
- HOA Management
- Facts & Features
- Getting Around
- Nearby Homes




$997,000
Monthly Est:$4,962
 3 Beds
 3 Baths
2 full baths + 1 half bath
 2,503sqft
131 Hidden Crk, Wimberley, TX 78676
$997,000
$4,962/moEst:
Get Pre-Approved
Single Family Residence
Built in 2003
$-- HOA
6.63 acres lot
$398/sq.ft
Description
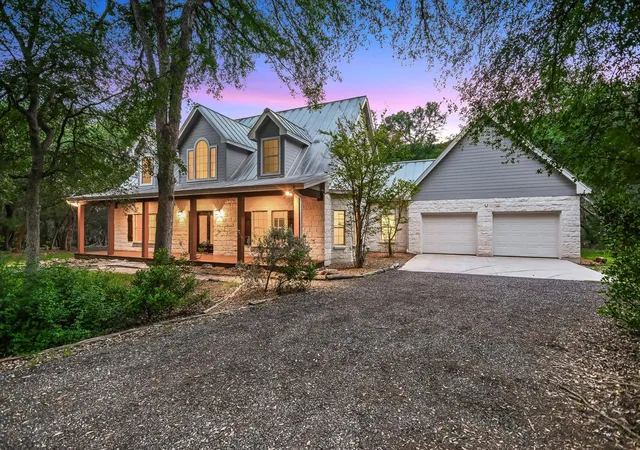
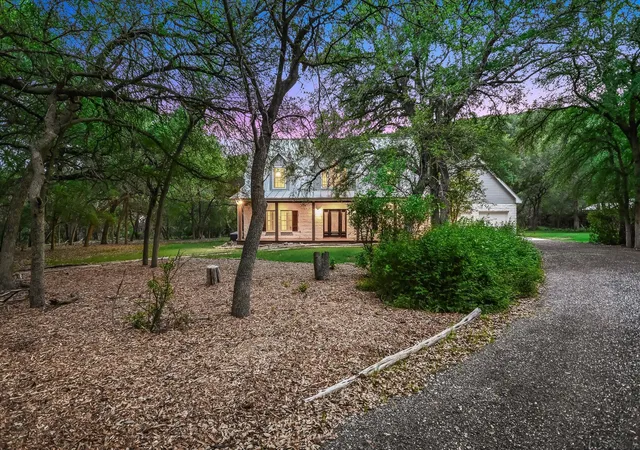
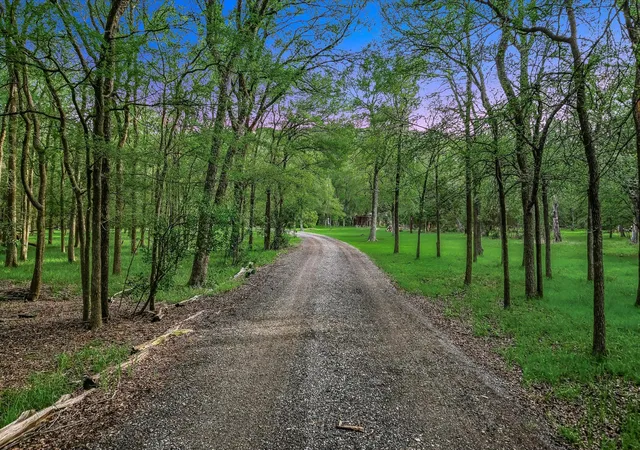
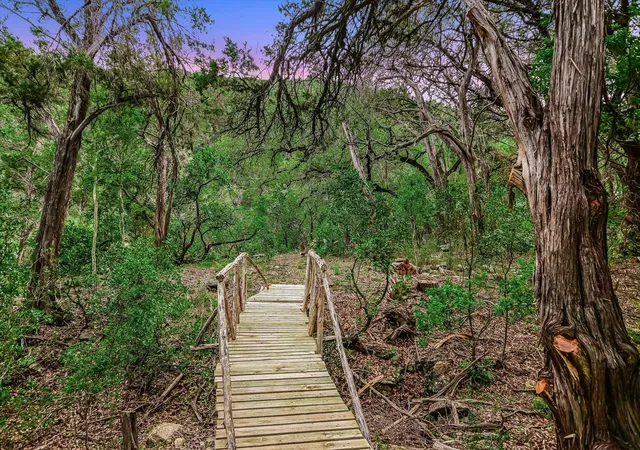
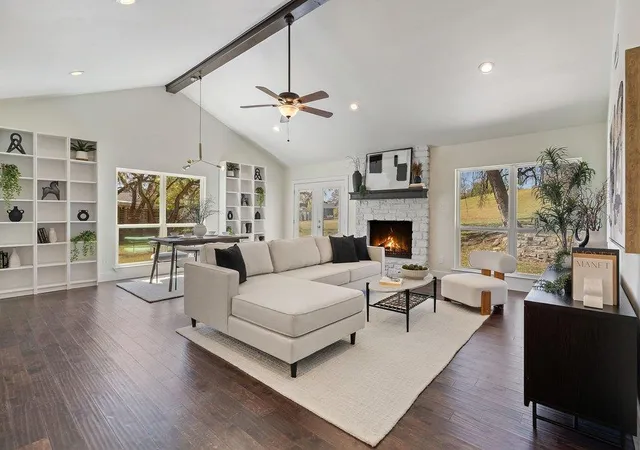
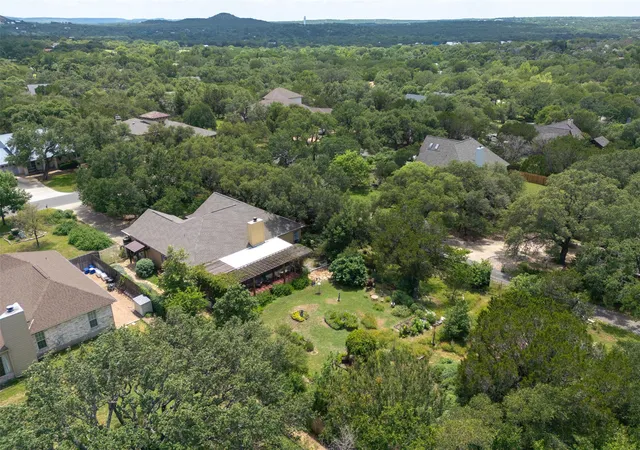
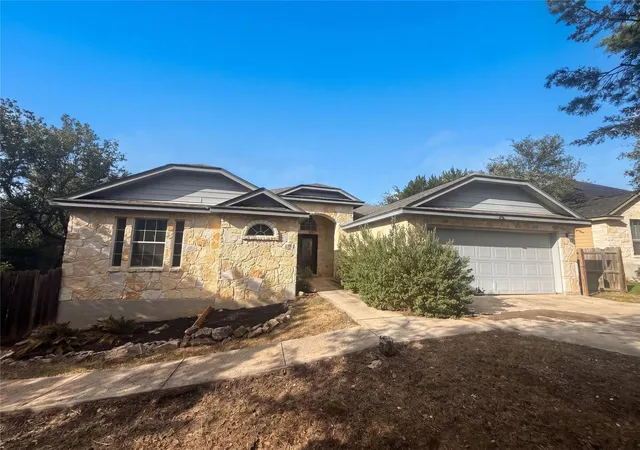
NEW PRICE in Wimberley Texas! Nestled beneath a blend of native and majestic live oaks on 6.63+/- private acres along a quiet road, this exceptional Hill Country estate offers serene hillside views and ultimate privacy in the coveted River Mountain Ranch community. With approximately 264 feet of frontage along Lone Man Creek and exclusive access to the private Blanco River Park, the property offers a compelling blend of natural beauty and Hill Country lifestyle. The custom home showcases a timeless rock exterior and standing seam metal roof, offering 3 bedrooms, 2 full baths, 1 half bath, and approximately 2,503+/- sq. ft. of thoughtfully designed living space filled with natural light. The spacious living area is anchored by a wood-burning fireplace with mesquite mantle and flows seamlessly into the gourmet kitchen - complete with granite countertops, center island, built-in oven, and custom cabinetry. The primary suite is a true sanctuary, featuring large windows framing peaceful views of the surrounding trees. The spa-inspired ensuite includes a jetted soaking tub, walk-in shower, separate vanities, and two closets. Additional highlights include a formal dining room, spacious laundry room with sink and storage, and a 2-car garage. Outdoor living is equally impressive, with front and back covered porches overlooking the Hill Country landscape and native wildlife. A private path leads to Lone Man Creek, where natural rock outcroppings create a scenic setting. An agricultural exemption is in place for lower taxes, and residents enjoy access to the gated Blanco River Park with pavilions—ideal for swimming and relaxing. Located in a Dark Sky Community, the property offers exceptional stargazing. Privately situated, yet moments from Wimberley Square, renowned dining, boutique shopping, wineries, and live music. All information deemed reliable but not guaranteed. Buyer to verify all details. Some photos may be digitally enhanced for clarity and presentation.
- Houzeo last checked: 3 minutes ago
- Listing updated: September 24, 2026 at 10:47 pm
- Listing Provided by: Allison AJ Harwood (512) 848-6612 , Holly Harwood | Compass RE Texas, LLC (512) 575-3644
- Source: Unlock MLS-TX | MLS#: 6833280

Property Details
Status
Active
Type
Single Family Residence
No. of Stories
-
County
City
Neighborhood
--
Year Built
2003
HOA Fees
-
Finished Area
2,503 sqft
Lot Size
6.63 acres lot
Basement Area
- sqft
MLS Name
Unlock MLS
MLS Number
6833280
MLS Status
Active
Days on Market
177

Continue Your Journey in App
Find your dream home, receive real-time updates, and many more!
Download App
Continue Your Journey in App
Find your dream home, receive real-time updates, and many more!
Location
HOA Management
RIVER MOUNTAIN RANCH HOA
HOA Fees
$150/
Disclaimer: Amenities are based on third-party information and may vary; buyers must independently verify all amenities, as information is deemed reliable but not guaranteed.
Facts & Features
Rooms
Bedrooms & bathrooms
Bedrooms: 3
Bathrooms: 3
Interior
Exterior Features
Gutters Full
Sewer
Aerobic Septic
Interior Features
Breakfast Bar, Ceiling Fan(s), Ceiling High, Granite Counters, Double Vanity, Entrance Foyer, Kitchen Island, Pantry, Primary Bedroom On Main, Recessed Lighting, Two Primary Closets, Walk In Closet(s)
Heating
Central, Fireplace(s)
Flooring
Carpet, Tile, Wood
Appliances
Built In Oven(s), Cooktop, Dishwasher, Disposal, Down Draft, Electric Water Heater, Water Purifier Owned
Cooling
Ceiling Fan(s), Central Air, Electric
Window Features
See Remarks
Construction
Year Built
Year Built: 2003
Home type
Single Family Residence
Foundation Details
Slab
Property Condition
Resale
Roof
Metal
Construction Materials
Masonry – Partial
Utilities & Energy
Water Source
Well
Utilities
Electricity Connected
Fireplace Features
Living Room, Wood Burning
Parking Features
Additional Parking, Garage
Pool Features
None
Security Features
See Remarks
Other Features
Disclosures
Seller Disclosure
Lot Features
Gentle Sloping, Rock Outcropping, Trees Heavy, Trees Large (over 40 Ft), Trees Moderate
Subdivision Name
River Mountain Ranch
Community Features
Common Grounds, Fishing, Picnic Area
Patio And Porch Features
Covered, Deck, Front Porch, Rear Porch
Price History
| Date | Event | Price |
|---|---|---|
09/24/2026 Source: | Price Decreased | $997,000 -7.26% $398/sqft |
08/03/2026 Source: | Listed for Sale | $1,075,000 $429/sqft |

Getting Around 131 Hidden Crk
Bike Score®

Somewhat Bikeable
7/100
Walk Score®

Car-Dependent
2/100
Data provided by Redfin
Nearby Homes


Find Homes by Property Features in Wimberley, TX
Nearby New Homes For Sale

Based on information submitted to the MLS GRID from Unlock MLS through Oct 09, 2026, 12:15AM. All information provided is deemed reliable but is not guaranteed and should be independently verified. Unlock MLS and its affiliates provide the MLS and all content therein “AS IS” and without any warranty, express or implied. All data is obtained from various sources and may not have been verified by broker or MLS GRID. Supplied Open House Information is subject to change without notice. All information should be independently reviewed and verified for accuracy. Properties may or may not be listed by the office/agent presenting the information. The information being provided is for consumers’ personal, non-commercial use. It may not be used for any purpose other than to identify prospective properties consumers may be interested in purchasing. © 2026 Unlock MLS. All Rights Reserved.
 Advertising Broker: Michelle Brecker | Pathway To Home Realty