- Overview
- Description
- Property Details
- Location
- HOA Management
- Facts & Features
- Getting Around
- Nearby Homes


Street View
$509,000
Monthly Est:$2,533
 4 Beds
 3 Baths
2 full baths + 1 half bath
 2,478sqft
131 Lasso Loop, Lorena, TX 76655
$509,000
$2,533/moEst:
Get Pre-Approved
Single Family Residence
Built in 2026
$20.83/mo HOA
17,859.6 sqft lot
$205/sq.ft
Description
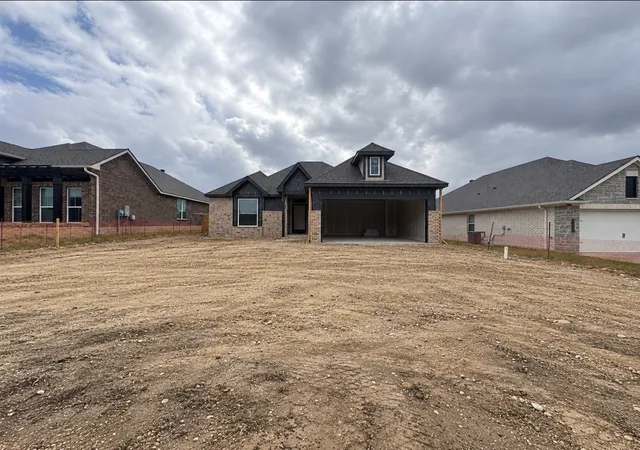
Beautiful New Construction in Lorena, TX — $10,000 Builder Incentive! Welcome to this beautifully designed 4-bedroom, 2.5-bathroom home in desirable Lorena ISD. Situated on a picturesque homesite backing up to lush green trees and a seasonal creek, this property offers a peaceful setting and beautiful natural backdrop. The thoughtfully designed open-concept floor plan features a spacious living area highlighted by a beautiful beamed ceiling and eclectic fireplace, creating a warm and inviting space for everyday living and entertaining. Enjoy a formal dining room for special gatherings, along with a versatile flex space ideal for a home office, playroom, or additional living area. The split-bedroom layout provides added privacy, with the spacious primary suite separated from the secondary bedrooms. Additional features include crown molding and ceiling fans throughout, adding both style and comfort. Step outside to the large back patio, the perfect place to relax, entertain, or enjoy peaceful views of the surrounding trees and seasonal creek. Plus, take advantage of a $10,000 builder incentive! With flexible living spaces, distinctive finishes, a private primary suite, and a tranquil natural setting, this exceptional home offers the perfect blend of comfort and style in Lorena ISD.
- Houzeo last checked: 10 minutes ago
- Listing updated: October 10, 2026 at 7:07 pm
- Listing Provided by: Joslyn Horn (254) 709-2490 DRE #0740149 | Camille Johnson, Realtors (254) 405-6162
- Source: Central Texas MLS-TX | MLS#: 624433

Property Details
Status
Active
Type
Single Family Residence
No. of Stories
1
County
City
Neighborhood
--
Year Built
2026
HOA Fees
$20.83/mo
Finished Area
2,478 sqft
Lot Size
17,859.6 sqft lot
Basement Area
- sqft
MLS Name
Central Texas MLS
MLS Number
624433
MLS Status
Active
Days on Market
37
Cumulative Days on Market
37

Continue Your Journey in App
Find your dream home, receive real-time updates, and many more!
Download App
Continue Your Journey in App
Find your dream home, receive real-time updates, and many more!
Location
HOA Management
Accent Real Estate Services
HOA Fees
$250/ Annually
Amenities
 Amenities and services may be covered by one or multiple associations and service providers.
 SeeRemarks
Other
Disclaimer: Amenities are based on third-party information and may vary; buyers must independently verify all amenities, as information is deemed reliable but not guaranteed.
Facts & Features
Rooms
Bedrooms & bathrooms
Bedrooms: 4
Bathrooms: 3
PrimaryBedroom
Level: Main
Interior
Exterior Features
Covered Patio
Sewer
Public Sewer
Interior Features
All Bedrooms Down, Built In Features, Ceiling Fans, Pull Down Attic Stairs, Split Bedrooms, Separate Shower, Walk In Closets, Breakfast Area, Custom Cabinets, Kitchen Island, Kitchen Family Room Combo, Kitchen Dining Combo, Pantry, Solid Surface Counters
Cooling
Electric, One Unit
Appliances
Dishwasher, Electric Cooktop, Disposal, Microwave, Some Electric Appliances
Heating
Electric
Construction
Year Built
Year Built: 2026
Home type
Single Family Residence
Foundation Details
Slab
Architectural Style
Traditional
Property Condition
Under Construction
Construction Materials
Masonry
Roof
Composition, Shingle
Utilities & Energy
Utilities
Electricity Available, Water Available
Pool Features
None
Laundry Features
Laundry Room
Fireplace Features
Electric, Living Room
Water Source
Public
Other Features
Subdivision Name
Rosenthal Estates
Patio And Porch Features
Covered, Patio
Community Features
None
Price History
| Date | Event | Price |
|---|---|---|
08/13/2026 Source: | Listed for Sale | $509,000 $205/sqft |
08/13/2026 Source: | Off Market | $509,000 $205/sqft |

Nearby Homes


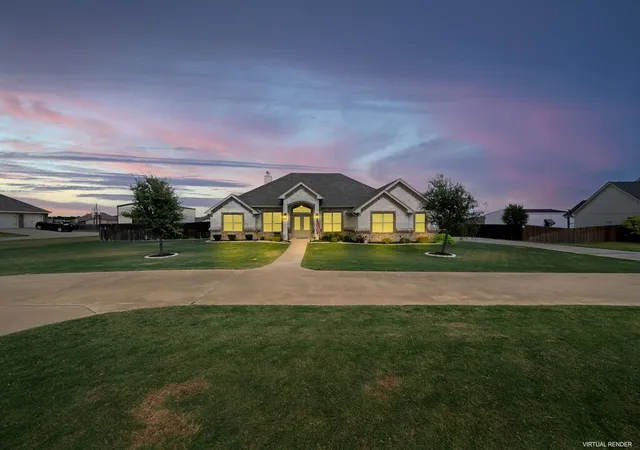

Find Homes by Property Features in Lorena, TX
Nearby New Homes For Sale

Based on information from the association of REALTORS® (alternatively, from the Central Texas MLS) through Oct 11, 2026, 08:45AM. IDX information is provided exclusively for personal, non-commercial use, and may not be used for any purpose other than to identify prospective properties consumers may be interested in purchasing. Information is deemed reliable but not guaranteed. © 2026 Central Texas MLS, All Rights Reserved.
 Advertising Broker: Michelle Brecker | Pathway To Home Realty