- Overview
- Description
- Property Details
- Location
- Facts & Features
- Getting Around
- Nearby Homes

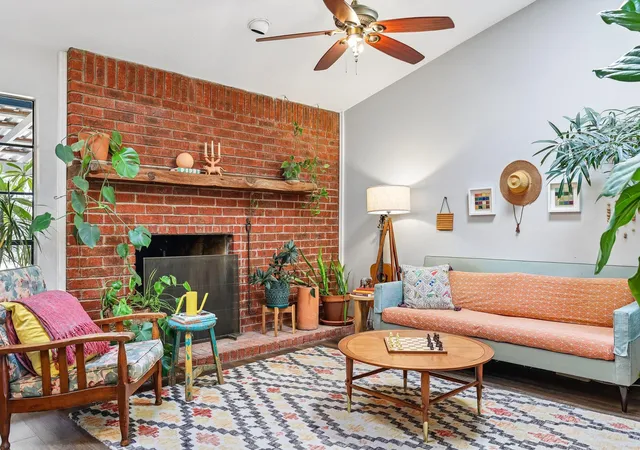


$335,000
Monthly Est:$1,667
 3 Beds
 2 Baths
2 full baths
 1,345sqft
131 Laura Ln, Bastrop, TX 78602
$335,000
$1,667/moEst:
Get Pre-Approved
Single Family Residence
Built in 1981
$-- HOA
18,425.88 sqft lot
$249/sq.ft
Description
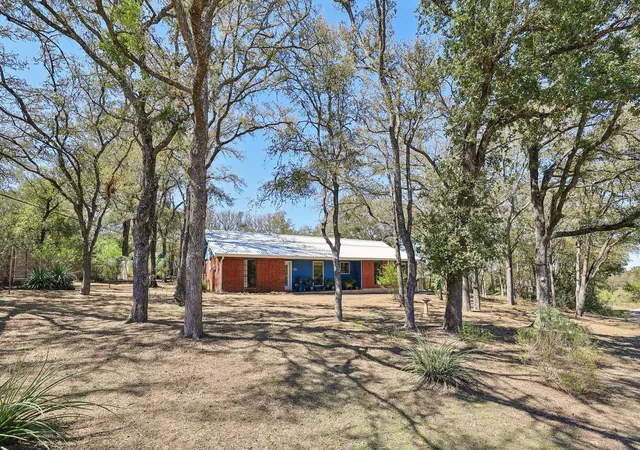
A happy home in harmony with the natural world that envelops it, offering lovely nature views from every window. It's like living in the woods, but still within city limits! Surrounded by more trees than neighbors and backing to a large rural tract, this home is a peaceful pocket of privacy. Calling all woodland creatures!
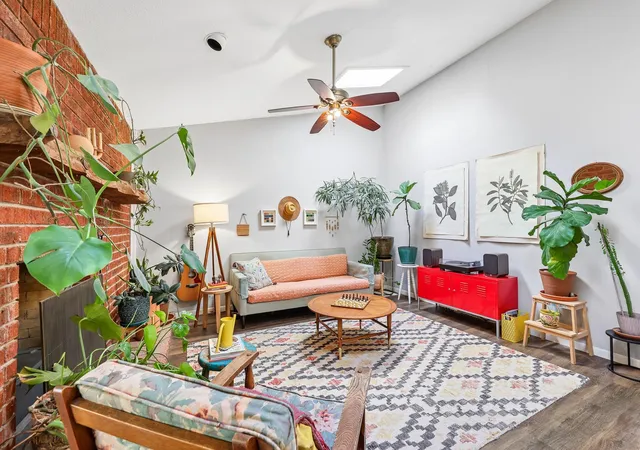
Skylights and large windows bring natural light, while the wood-burning fireplace brings the cozy. The guest bedrooms and bathroom are located at the front of the house, with the primary bedroom and bathroom tucked at the back.
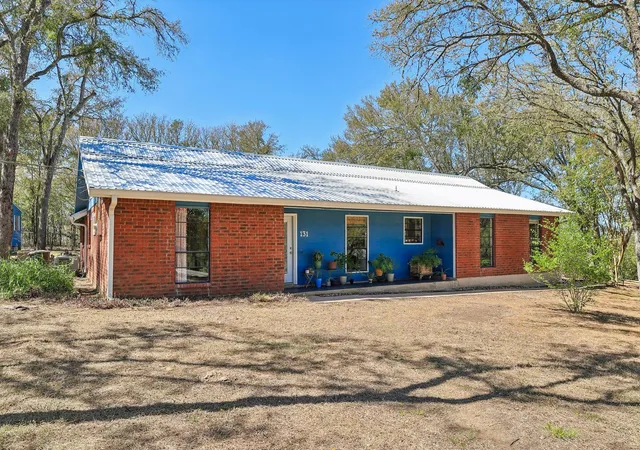
A sturdy metal roof keeps a tight lid on your most precious investment. Improvements include replacement of HVAC and water heater (Rheem Marathon water heater with corrosion-proof tank), home leveling, pressure washing, window cleaning, and renovations to both bathrooms. New tile in bathrooms, and vinyl plank flooring throughout the rest.
The oversized 2-car garage is so big! There’s room for storage, a small workshop, and laundry facilities. The back deck is also impressive! A portion of the back deck is covered, and a larger portion is open to the sky, built around a beautiful tree, with native plantings in the stone planter. A double-decker treehouse/playhouse with a stargazing platform adds another layer of woodland whimsy.
The rain barrel conveys! The tank is from Texas Metal Tanks, which has manufactured tanks in Texas for over 90 years. The greenhouse conveys too! Put your green thumb to work, and keep your plants hydrated with precious rainwater.
The Piney Ridge neighborhood is ideally situated for nature lovers who also appreciate easy access to city conveniences. This home is less than 3 miles from Lake Bastrop, Bastrop State Park, and Historic Downtown Bastrop. SpaceX is 10 miles away, and Austin-Bergstrom International Airport is 25 miles away.
Read about the rich ecology of this Bastrop Lost Pines Forest and Woodland area on TPWD’s Ecological Mapping Systems of TX.
- Houzeo last checked: 12 hours ago
- Listing updated: November 3, 2026 at 1:35 pm
- Listing Provided by: Kerry Fossler (713) 882-7218 | Keller Williams Realty (512) 678-1100
- Source: Unlock MLS-TX as distributed by MLS GRID | MLS#: 2256190

Property Details
Status
Active
Type
Single Family Residence
No. of Stories
-
County
City
Neighborhood
--
Year Built
1981
HOA Fees
-
Finished Area
1,345 sqft
Lot Size
18,425.88 sqft lot
Basement Area
- sqft
MLS Name
Unlock MLS
MLS Number
2256190
MLS Status
Active
Days on Market
19

Continue Your Journey in App
Find your dream home, receive real-time updates, and many more!
Continue Your Journey in App
Find your dream home, receive real-time updates, and many more!
Location
Facts & Features
Rooms
Bedrooms & bathrooms
Bedrooms: 3
Bathrooms: 2
Primary Bedroom
Level: Main
Primary Bathroom
Level: Main
Kitchen
Level: Main
Interior
Appliances
Dishwasher, Dryer, Electric Range, Electric Oven, Free Standing Electric Range, Free Standing Range, Free Standing Refrigerator, Washer, Washer/dryer, Electric Water Heater
Exterior Features
Exterior Steps, Rain Gutters, Lighting, Playground, Private Yard
Interior Features
Ceiling Fan(s), Laminate Counters, Entrance Foyer, In Law Floorplan, No Interior Steps, Primary Bedroom On Main, Storage, Walk In Closet(s)
Flooring
See Remarks, No Carpet, Tile, Vinyl
Heating
Central, Electric
Window Features
Aluminum Frames, Screens, Skylight(s), Window Coverings
Sewer
Septic Tank
Cooling
Ceiling Fan(s), Central Air, Electric, Heat Pump
Construction
Year Built
Year Built: 1981
Home type
Single Family Residence
Roof
Metal
Construction Materials
Brick Veneer, Masonry – Partial
Property Condition
Resale
Foundation Details
Slab
Utilities & Energy
Pool Features
None
Parking Features
Attached, Driveway, Garage, Garage Door Opener, Garage Faces Side, Storage
Fireplace Features
Family Room, Living Room, Wood Burning
Water Source
Public
Utilities
Above Ground, Electricity Connected, Water Connected
Other Features
Subdivision Name
Piney Ridge Sec 1 Rep
Community Features
None
Patio And Porch Features
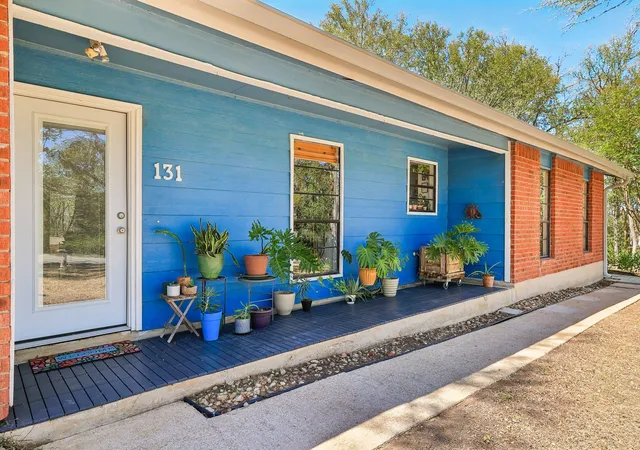
Covered, Deck, Front Porch, Patio, Porch, Rear Porch
Lot Features
Back Yard, City Lot, Landscaped, Native Plants, Public Maintained Road, Trees Large (over 40 Ft), Many Trees, Trees Medium (20 Ft 40 Ft), Trees Moderate, Views
Disclosures
Seller Disclosure, Seller Provided Survey Available
Price History
| Date | Event | Price |
|---|---|---|
11/03/2026 Source: | Listed for Sale | $335,000 +168.00% $249/sqft |
01/25/2017 Source: | Sold | $125,000 $93/sqft |

Nearby Homes
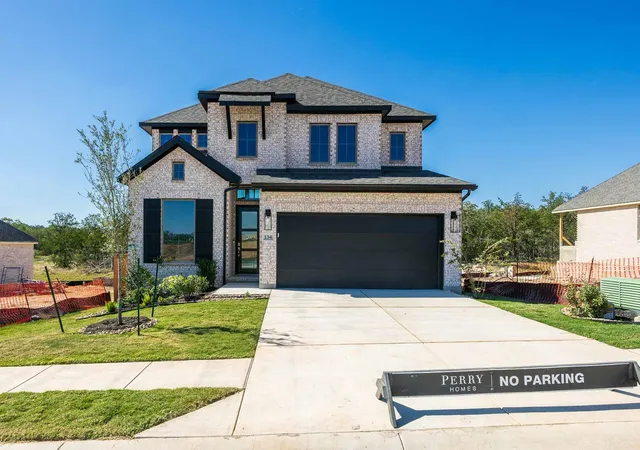
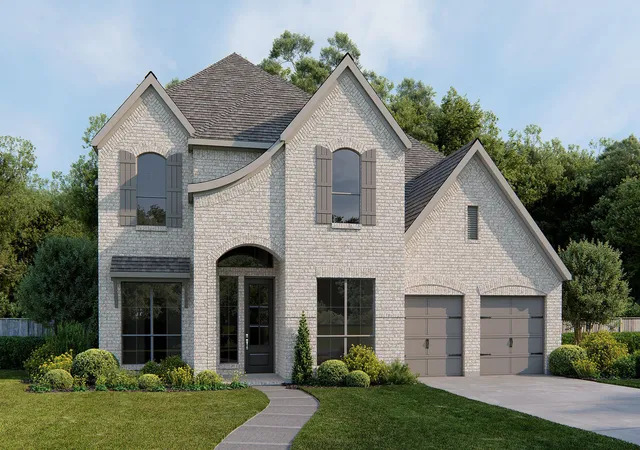
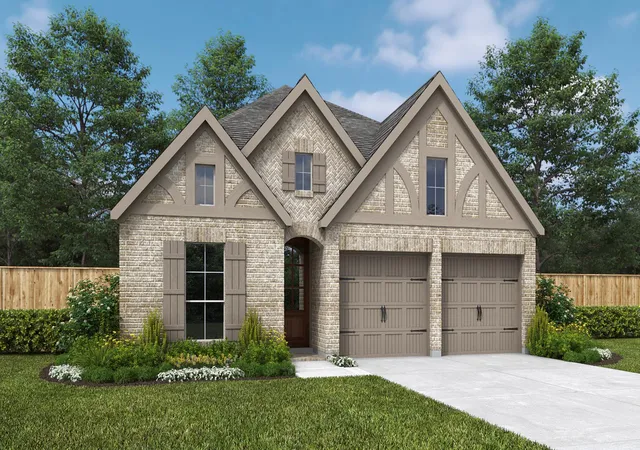
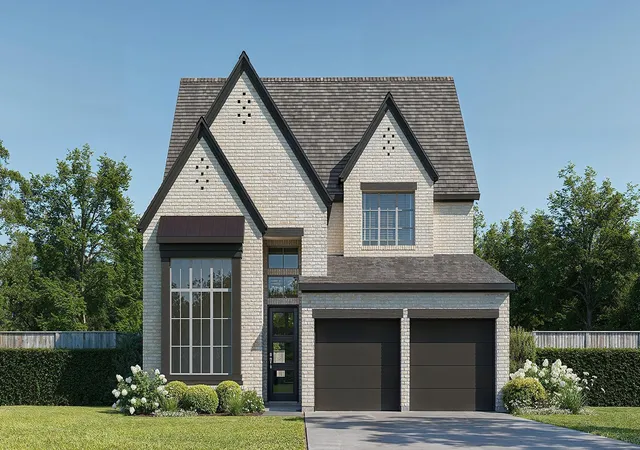
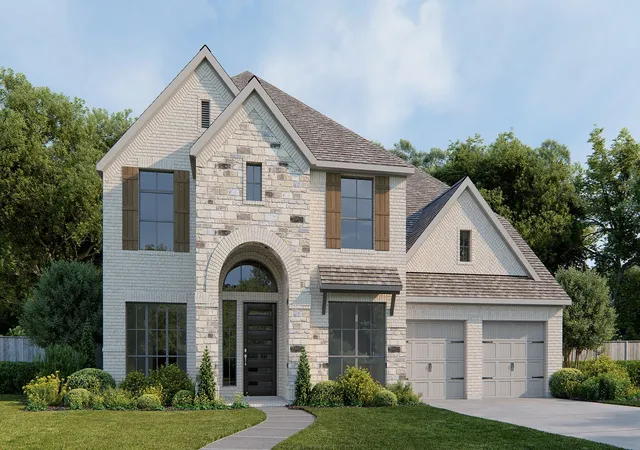
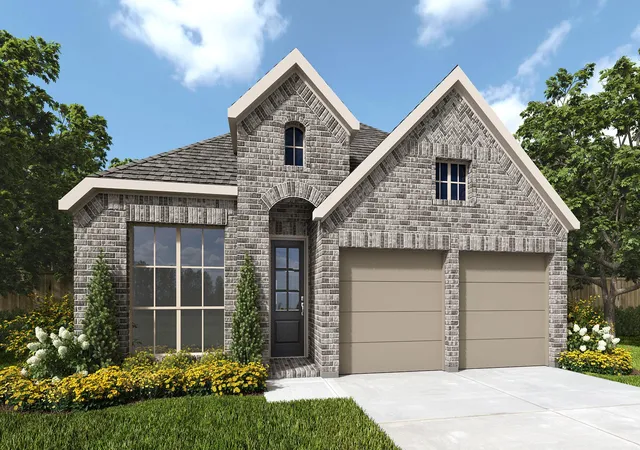

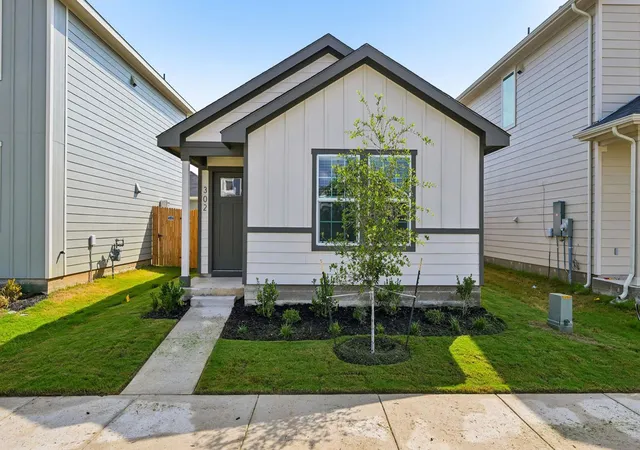
Find Homes by Property Features in Bastrop, TX
Nearby New Homes For Sale

Based on information submitted to the MLS GRID from Unlock MLS through Nov 02, 2026, 02:15PM. All information provided is deemed reliable but is not guaranteed and should be independently verified. Unlock MLS and its affiliates provide the MLS and all content therein “AS IS” and without any warranty, express or implied. All data is obtained from various sources and may not have been verified by broker or MLS GRID. Supplied Open House Information is subject to change without notice. All information should be independently reviewed and verified for accuracy. Properties may or may not be listed by the office/agent presenting the information. IDX information is provided exclusively for consumers personal non-commercial use. It may not be used for any purpose other than to identify prospective properties consumers may be interested in purchasing. The data is deemed reliable but is not guaranteed by MLS GRID. The use of the MLS GRID Data may be subject to an end-user license agreement prescribed by the Member Participant’s applicable MLS, if any, and as amended from time to time. © 2026 Unlock MLS. All Rights Reserved.
 Advertising Broker: Michelle Brecker | Pathway To Home Realty
