- Overview
- Description
- Property Details
- Location
- Facts & Features
- Getting Around
- Nearby Homes

Street View
$257,900
Monthly Est:$1,284
 3 Beds
 3 Baths
2 full baths + 1 half bath
 1,568sqft
131 Marthawood Ln, Greer, SC 29650
$257,900
$1,284/moEst:
Get Pre-Approved
Townhouse
Built in 2021
$-- HOA
-- sqft lot
$164/sq.ft
Description
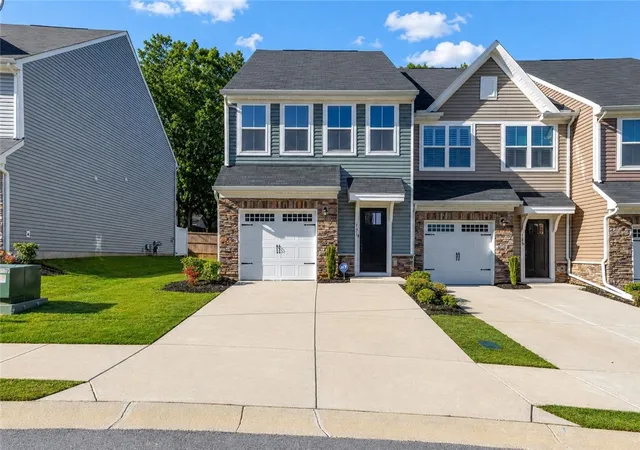
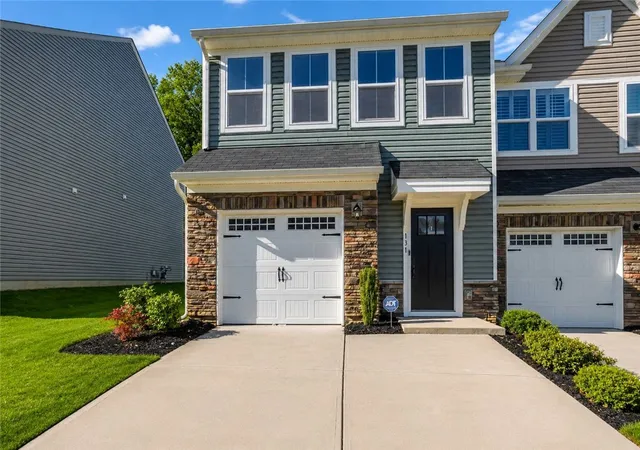
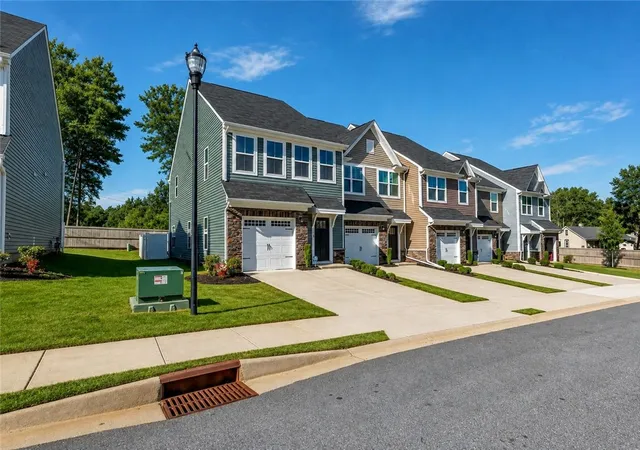
Maintenance-Free Craftsman-Style Townhome in Greer! Upgraded End Unit!
Welcome Home to this beautifully maintained Craftsman-style end-unit townhome offering approx.1568 sqft, Freshly painted, 3 Bedrooms, 2½ Bathrooms. Designed for comfortable, low-maintenance living, this home features numerous Builder and Owner Upgrades, a private fenced backyard, smart-home technology and an ideal location just 3 miles from I-85.
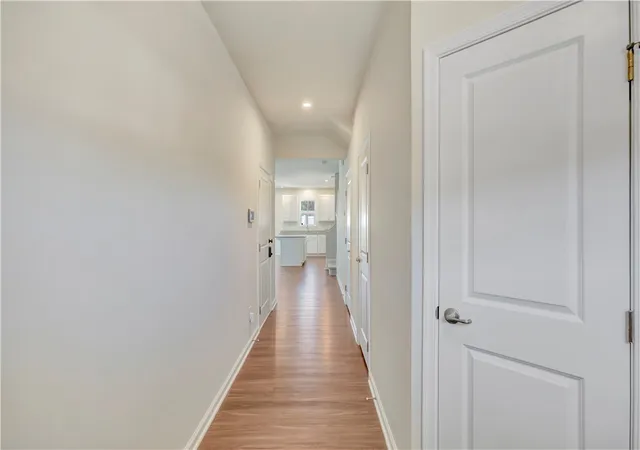
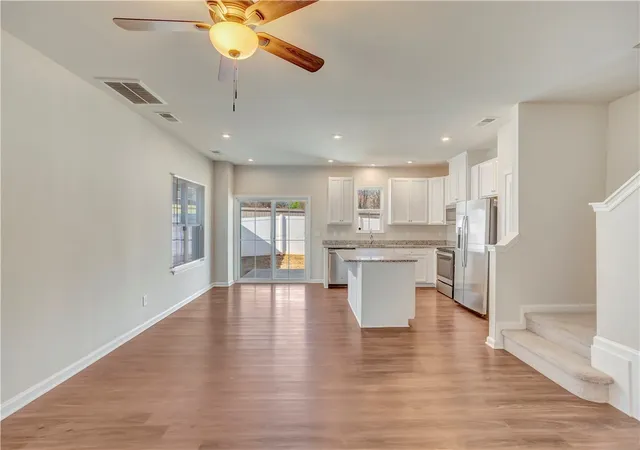
The Main level features a bright, open-concept floor plan with LVP flooring throughout. The spacious kitchen offers an abundance of upgraded cabinetry, granite countertops, a large center island with bar seating, pantry, stainless steel appliances, and a convenient dining area. The Great Room provides plenty of space for relaxing and entertaining and is equipped with HDMI wiring and surround-sound connections for an enhanced home entertainment experience. A convenient half bath completes the main level.
Upstairs, you'll find all three Bedrooms, providing privacy and separation from the main living areas. Brand new carpet was just installed upstairs. The spacious Primary suite features a large walk-in closet and private bath with dual sinks and a large walk-in shower. The laundry room is also conveniently located upstairs near the bedrooms.
This home offers an impressive list of upgrades, including:
• End-unit location with additional windows for abundant natural light
• Upgraded kitchen cabinetry and granite countertops
• LVP flooring on the main level & Brand new carpet on second level
• Additional windows in the great room
• HDMI wiring and surround-sound connections
• Beautiful white vinyl privacy fence enclosing the entire backyard
• Concrete rear patio, perfect for grilling and outdoor entertaining
• Smart-home features, including a Nest energy-saving thermostat
• Nest thermostat can be accessed conveniently from your smartphone
• ADT security system remains with the home
• Smart lock on interior garage door, allowing smartphone access
• Natural gas HVAC
• Tankless natural-gas water heater
• Full-yard irrigation system
• One-car attached garage
• Two-car concrete parking area in front of the home
The private backyard backs up to green space, creating a peaceful setting with no immediate homes behind you.
Enjoy the convenience of maintenance-free living with an HOA fee of only $120 per month, which includes lawn mowing, shrub maintenance, mulching, gutter cleaning, and other exterior maintenance services.
Conveniently located near shopping, dining, entertainment, schools, and downtown Greer, with easy access to I-85.
This exceptional townhome combines style, comfort, smart technology, privacy, and convenience—all in one beautiful package!
Don't miss the opportunity to make this upgraded Greer townhome your new home!
- Houzeo last checked: 9 hours ago
- Listing updated: October 2, 2026 at 2:24 am
- Listing Provided by: Brenda Poling-Chandler (864) 958-3212 DRE #23120 | RE/MAX Reach (864) 250-4440
- Source: Western Upstate MLS-SC | MLS#: 20304849

Property Details
Status
Active
Type
Townhouse
No. of Stories
2
County
City
Neighborhood
--
Year Built
2021
HOA Fees
-
Finished Area
1,568 sqft
Lot Size
-- sqft lot
Basement Area
- sqft
MLS Name
Western Upstate MLS
MLS Number
20304849
MLS Status
Active
Days on Market
53
Cumulative Days on Market
45

Continue Your Journey in App
Find your dream home, receive real-time updates, and many more!
Download App
Continue Your Journey in App
Find your dream home, receive real-time updates, and many more!
Location
Facts & Features
Rooms
Bedrooms & bathrooms
Bedrooms: 3
Bathrooms: 3
Laundry
Level: Upper
Area: 42.00 Square Feet
Dimensions: 7x6
Bedroom3
Level: Upper
Area: 108.00 Square Feet
Dimensions: 12x9
Bedroom2
Level: Upper
Area: 120.00 Square Feet
Dimensions: 12x10
PrimaryBedroom
Level: Upper
Area: 221.00 Square Feet
Dimensions: 17x13
DiningRoom
Level: Main
Area: 99.00 Square Feet
Dimensions: 11x9
Kitchen
Level: Main
Area: 143.00 Square Feet
Dimensions: 13x11
GreatRoom
Level: Main
Area: 240.00 Square Feet
Dimensions: 16x15
Atrium
Level: Main
Area: 42.00 Square Feet
Dimensions: 7x6
Interior
Flooring
Carpet, Luxury Vinyl Plank, Tile
Sewer
Public Sewer
Appliances
Dishwasher, Electric Oven, Electric Range, Gas Water Heater, Microwave, Refrigerator, Tankless Water Heater
Exterior Features
Fence
Interior Features
Ceiling Fans, Dual Sinks, Granite Counters, High Ceilings, Bath In Primary Bedroom, Smooth Ceilings, Upper Level Primary, Walk In Closets
Heating
Forced Air, Natural Gas
Cooling
Central Air, Forced Air
Construction
Year Built
Year Built: 2021
Home type
Townhouse
Foundation Details
Slab
Architectural Style
Craftsman
Roof
Composition, Shingle
Construction Materials
Stone, Vinyl Siding
Utilities & Energy
Parking Features
Attached, Garage, Driveway, Garage Door Opener
Water Source
Public
Laundry Features
Washer Hookup, Electric Dryer Hookup
Security Features
Security System Owned, Smoke Detectors
Utilities
Electricity Available, Natural Gas Available, Sewer Available, Water Available
Basement
None
Other Features
Subdivision Name
Other
Community Features
Common Grounds Area, Short Term Rental Allowed
Lot Features
City Lot, Level, Subdivision
Price History
| Date | Event | Price |
|---|---|---|
08/17/2026 Source: | Listed for Sale | $259,900 +0.78% $0/sqft |
08/17/2026 Source: | Price Decreased | $257,900 -2.64% $0/sqft |
06/23/2024 Source: | Price Increased | $264,900 +28.92% $0/sqft |
03/22/2021 Source: | Listing Removed | $205,480 $0/sqft |


Getting Around 131 Marthawood Ln
Bike Score®

Somewhat Bikeable
23/100
Walk Score®

Car-Dependent
16/100
Data provided by Redfin
Nearby Homes





Find Homes by Property Features in Greer, SC
Nearby New Homes For Sale

Based on information from the Western Upstate MLS through Oct 09, 2026, 02:30PM. This information is deemed reliable, but not guaranteed. Neither the Western Upstate Association of REALTORS® Inc. or the Western Upstate MLS of South Carolina Inc., nor the listing broker, nor their agents are responsible for the accuracy of the information. The buyer is responsible for verifying all information. This information is provided by the Western Upstate Association of REALTORS® Inc. and the Western Upstate MLS of South Carolina Inc. for use by its members and is not intended for the use for any other purpose. The data relating to real estate for sale on this website comes in part from the Broker Reciprocity Program of the Western Upstate Association of REALTORS® Inc. and the Western Upstate MLS of South Carolina Inc. © 2026 Western Upstate MLS of South Carolina Inc. All Rights Reserved.
 Advertising Broker: Nicholas Huscroft | Chosen Realty