- Overview
- Description
- Property Details
- Location
- HOA Management
- Facts & Features
- Getting Around
- Nearby Homes
 Price Drop: $20K (10/09)
 New Construction
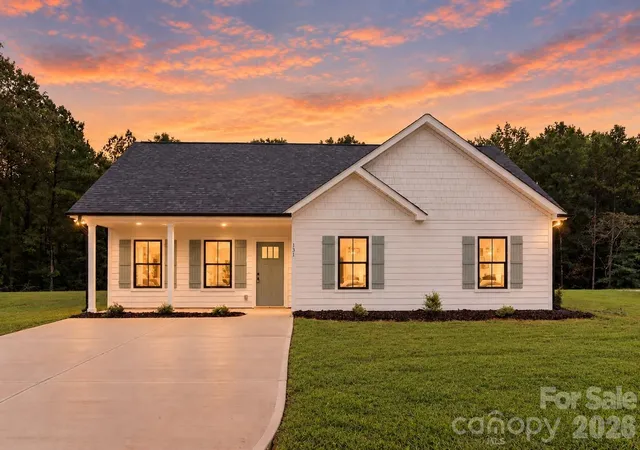
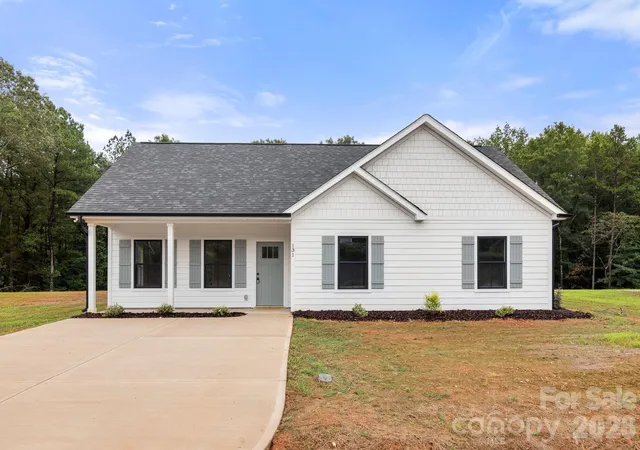
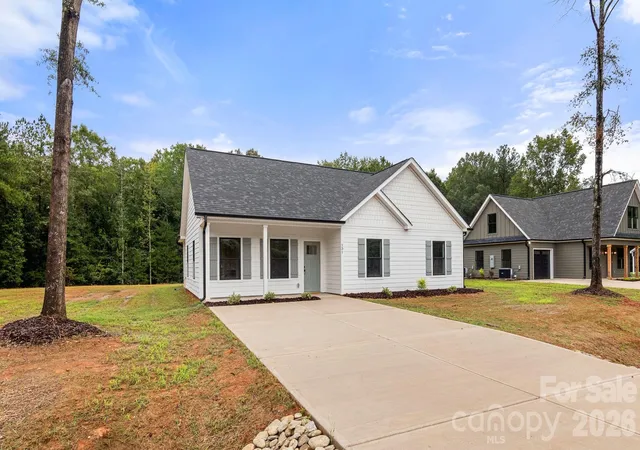
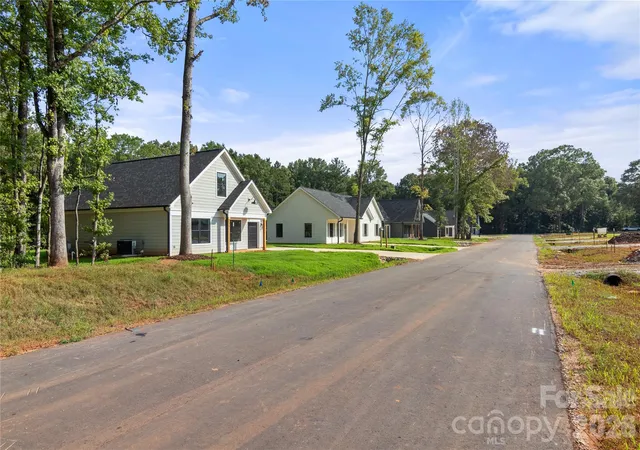
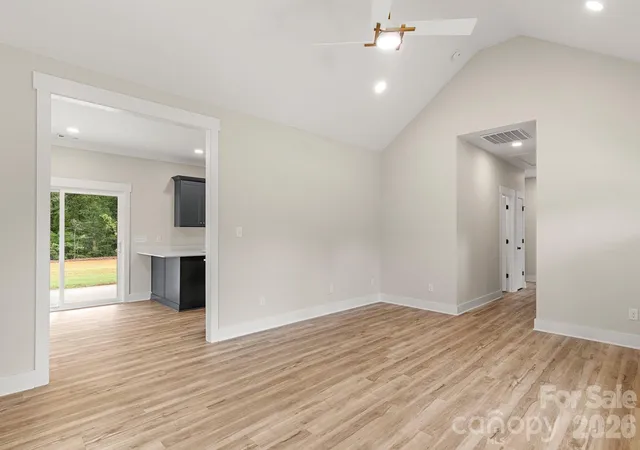

Street View
$295,000
Monthly Est:$1,468
 3 Beds
 2 Baths
2 full baths
 1,301sqft
131 Mccorkle St, York, SC 29745
$295,000
$1,468/moEst:
Get Pre-Approved
Single Family Residence
Built in 2026
$29.33/mo HOA
0.25 acre lot
$227/sq.ft
Description
Available for quick move-in! Welcome to the brand-new extension of McCorkle Street, thoughtfully developed and constructed by JSII Builders, LLC! This charming collection of 14 modern cottage-style homes was designed for buyers looking for a low-maintenance lifestyle without sacrificing character, quality, or convenience. Located just minutes from historic downtown York, shopping, dining, retail, and everyday conveniences, these homes offer an easy lifestyle in a location you’ll love.
These cottages are packed with personality! Each home features a durable fiber cement exterior, along with thoughtful details like architectural niches, crown molding, ceiling accents, designer-selected lighting, tile backsplashes/shower wall surrounds, stylish finishes, zero carpet, and unexpected touches throughout that give each home its own character.
Choose from six different floor plans, all offering 3 bedrooms and 2 bathrooms with a variety of layouts and features—including one- and two-story designs, one-car garages, bonus rooms and/or office spaces, and vaulted ceilings. Six homes are currently move-in ready, with eight more coming soon across the street!
Located in a USDA-eligible area, qualified buyers may also be eligible for 100% financing with no down payment. With multiple plans, finishes, and price points available, there’s something for just about everyone on McCorkle Street.
- Houzeo last checked: 3 minutes ago
- Listing updated: October 9, 2026 at 1:22 am
- Listing Provided by: Jordan Smith (803) 984-7083 , Maren Brisson | Corcoran HM Properties (704) 552-9292
- Source: Canopy MLS | MLS#: 4417655

Property Details
Status
Active Under Contract
Type
Single Family Residence
No. of Stories
-
County
City
Neighborhood
--
Year Built
2026
HOA Fees
$29.33/mo
Finished Area
1,301 sqft
Lot Size
0.25 acre lot
Basement Area
- sqft
MLS Name
Canopy MLS
MLS Number
4417655
MLS Status
Under Contract-Show
Days on Market
56
Cumulative Days on Market
43

Continue Your Journey in App
Find your dream home, receive real-time updates, and many more!
Download App
Continue Your Journey in App
Find your dream home, receive real-time updates, and many more!
Location
HOA Management
McCorkle St Homeowners Association
HOA Fees
$87.5/ Quarterly
Disclaimer: Amenities are based on third-party information and may vary; buyers must independently verify all amenities, as information is deemed reliable but not guaranteed.
Facts & Features
Rooms
Bedrooms & bathrooms
Bedrooms: 3
Bathrooms: 2
Interior
Appliances
Dishwasher, Electric Cooktop, Electric Oven, Microwave, Plumbed For Ice Maker
Flooring
Vinyl
Cooling
Ceiling Fan(s), Central Air, Electric
Interior Features
Walk In Closet(s)
Sewer
Public Sewer, Other See Remarks
Heating
Central, Electric
Construction
Year Built
Year Built: 2026
Home type
Single Family Residence
Construction Materials
Fiber Cement
Foundation Details
Slab
Roof
Architectural Shingle
Utilities & Energy
Water Source
City
Parking Features
Driveway
Laundry Features
Utility Room, Inside, Laundry Room, Main Level
Other Features
Subdivision Name
None
Price History
| Date | Event | Price |
|---|---|---|
10/09/2026 Source: | Contingent (Active Under Contract) | $295,000 $227/sqft |
09/25/2026 Source: | Price Decreased | $295,000 -6.35% $227/sqft |
08/26/2026 Source: | Listed for Sale | $315,000 $242/sqft |

Nearby Homes
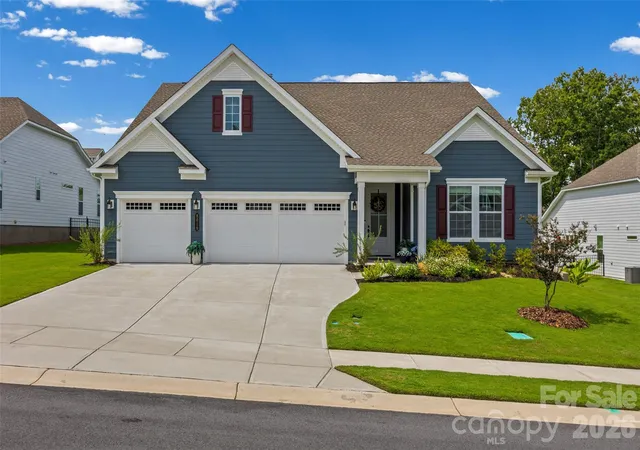
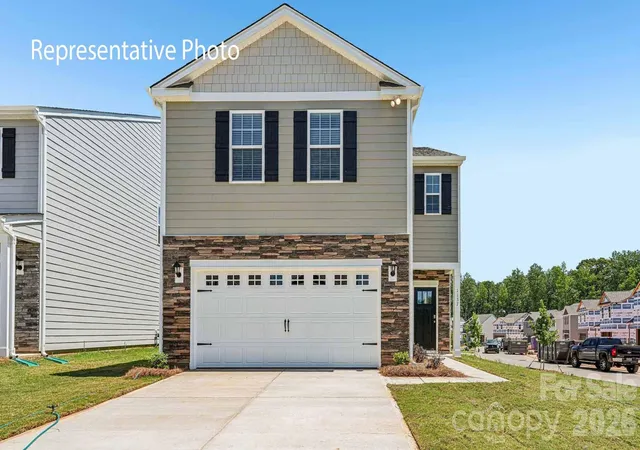
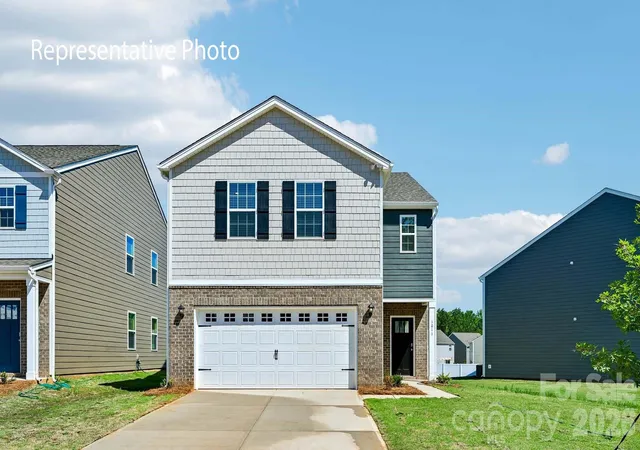
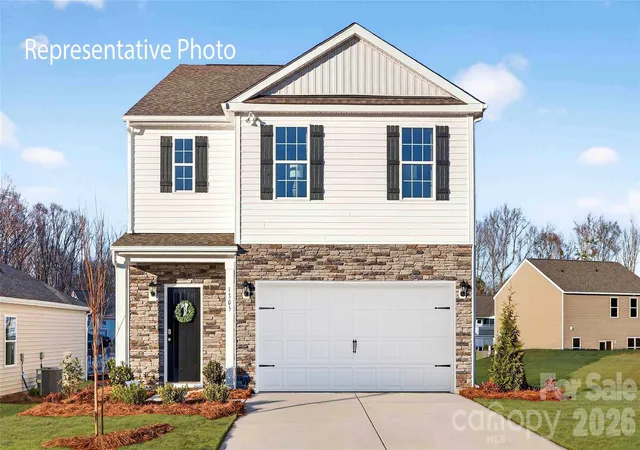
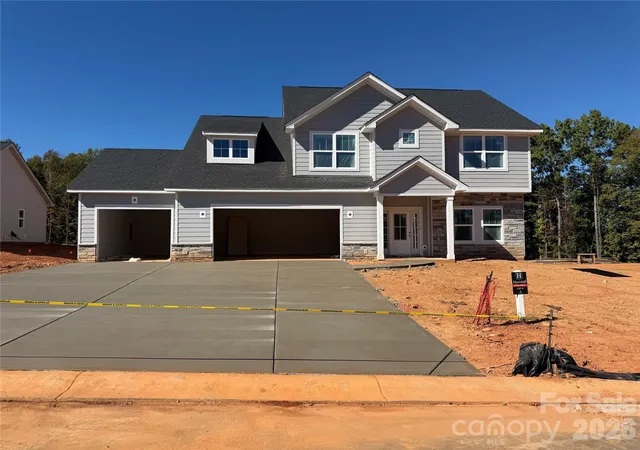
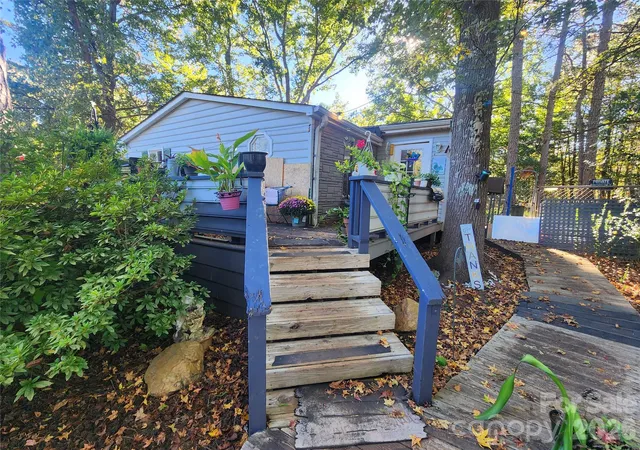
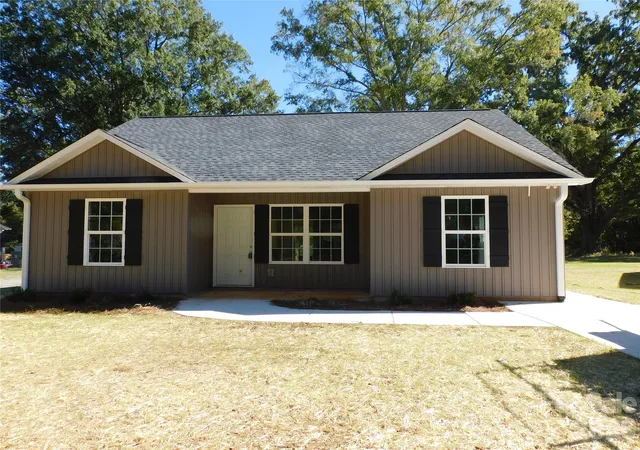
Find Homes by Property Features in York, SC
Nearby New Homes For Sale

Based on information submitted to the MLS GRID from Canopy MLS through Oct 21, 2026, 04:00AM. All data is obtained from various sources and may not have been verified by the broker or MLS GRID. Supplied Open House Information is subject to change without notice. All information should be independently reviewed and verified for accuracy. Properties may or may not be listed by the office/agent presenting the information. IDX information is provided exclusively for consumers’ personal, noncommercial use. It may not be used for any purpose other than to identify prospective properties which the consumers may be interested in purchasing. The data is deemed reliable but is not guaranteed by MLS GRID. The use of the MLS GRID Data may be subject to an end-user license agreement prescribed by the Member Participant’s applicable MLS, if any, and as amended from time to time. ©2026 Canopy MLS. All Rights Reserved.
 Advertising Broker: Nicholas Huscroft | Chosen Realty
