- Overview
- Description
- Property Details
- Location
- Facts & Features
- Getting Around
- Nearby Homes
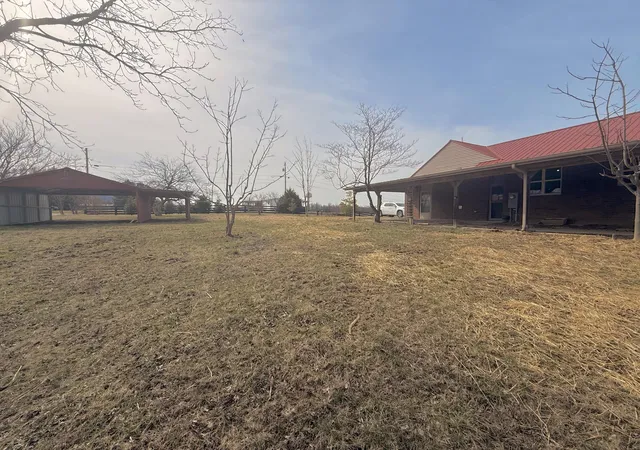

Street View
$459,000
Monthly Est:$2,285
 4 Beds
 2 Baths
2 full baths
 3,240sqft
131 Monday Ln, Berea, KY 40403
$459,000
$2,285/moEst:
Get Pre-Approved
Single Family Residence
Built in 1970
$-- HOA
1.5 acres lot
$142/sq.ft
Description
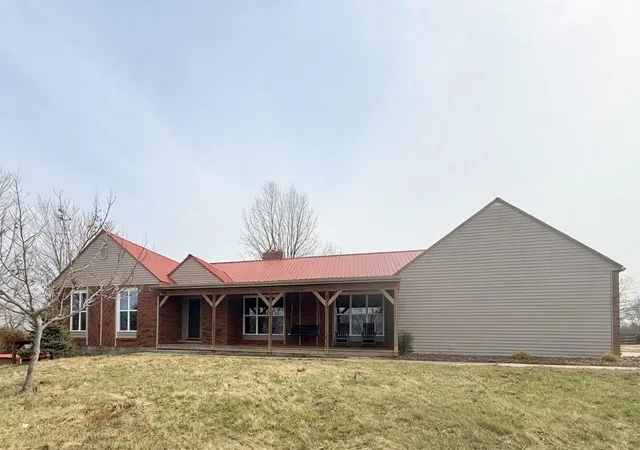
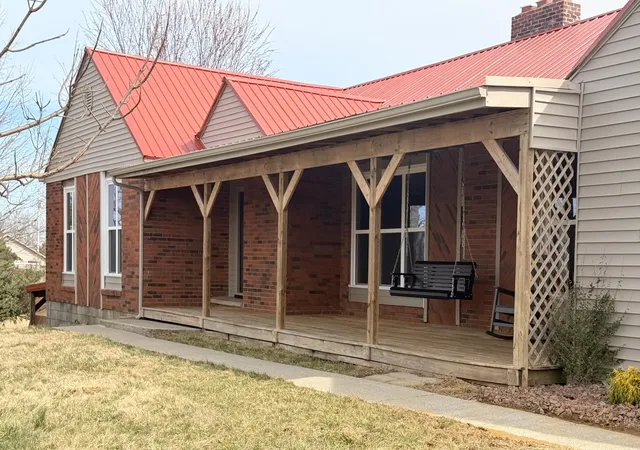
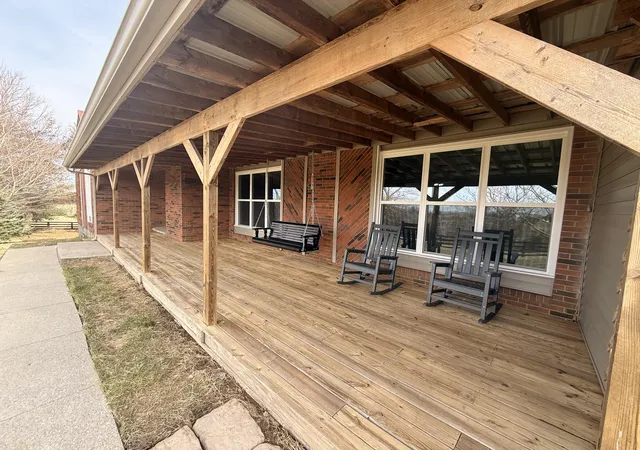
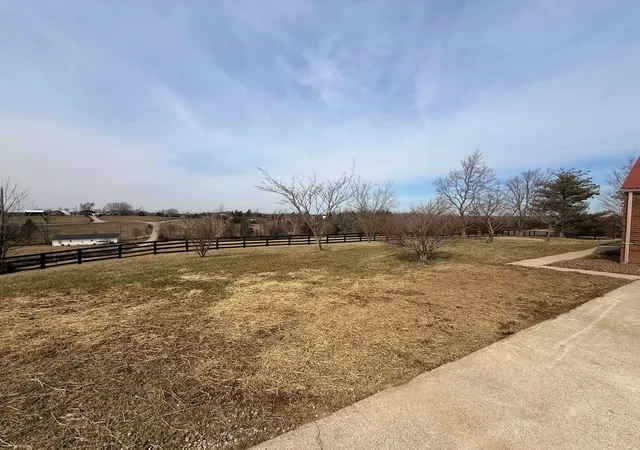
Welcome to 131 Monday Lane, where modern updates meet peaceful country living. Situated on 1.5 beautiful acres, this fully refreshed home offers the perfect blend of comfort, style, and space to breathe. Inside, you'll find extensive upgrades throughout, including brand-new windows, flooring, appliances, doors, bathroom fixtures and vanities, water heater, and ceiling fans, creating a bright, fresh feel in every room. The home also features a new heating and cooling system, providing energy efficiency and year-round comfort. The primary bathroom has been beautifully updated with a brand-new shower, adding a touch of modern luxury to your daily routine. Step outside and enjoy the privacy and possibilities that 1.5 acres provide—whether you envision gardening, outdoor entertaining, or simply enjoying the quiet surroundings. With its thoughtful upgrades, move-in-ready condition, and generous acreage, this property offers the rare opportunity to enjoy modern living in a serene setting - with additional lots available for those looking for even more room to expand.
- Houzeo last checked: 2 hours ago
- Listing updated: August 3, 2026 at 8:31 pm
- Listing Provided by: Matthew Coburn (859) 779-0170 | Kentucky Realty Group, LLC (859) 498-0208
- Source: Lexington Bluegrass AOR (Imagine) MLS-KY | MLS#: 26019985

Property Details
Status
Active
Type
Single Family Residence
No. of Stories
-
County
City
Neighborhood
--
Year Built
1970
HOA Fees
-
Finished Area
3,240 sqft
Lot Size
1.5 acres lot
Basement Area
- sqft
MLS Name
Lexington Bluegrass AOR (Imagine) MLS
MLS Number
26019985
MLS Status
Active
Days on Market
74
Cumulative Days on Market
7

Continue Your Journey in App
Find your dream home, receive real-time updates, and many more!
Download App
Continue Your Journey in App
Find your dream home, receive real-time updates, and many more!
Location
Facts & Features
Rooms
Bedrooms & bathrooms
Bedrooms: 4
Bathrooms: 2
Interior
Sewer
Septic Tank
Interior Features
Ceiling Fan(s), Eat In Kitchen, Primary Downstairs
Appliances
Dishwasher, Range, Refrigerator, Self Cleaning Oven
Window Features
Insulated Windows
Flooring
Carpet, Wood
Cooling
Ceiling Fan(s), Central Air, Ductless, Heat Pump
Heating
Ductless, Electric, Heat Pump
Construction
Year Built
Year Built: 1970
Home type
Single Family Residence
Foundation Details
Block
Architectural Style
Ranch
Roof
Metal
Construction Materials
Aluminum Siding, Solid Masonry
Utilities & Energy
Water Source
Public
Laundry Features
Electric Dryer Hookup, Washer Hookup
Fireplace Features
Basement, Blower Fan, Electric, Gas Log, Ventless
Utilities
Cable Available, Electricity Connected, Sewer Connected, Water Connected
Basement
Exterior Entry, Partially Finished, Walk Out Access
Parking Features
Attached Garage, Basement, Detached Carport, Driveway, Garage Door Opener, Garage Faces Side
Other Features
Patio And Porch Features
Patio, Porch, Front Patio, Rear Porch
Lot Features
Few Trees, Landscaped
Price History
| Date | Event | Price |
|---|---|---|
07/27/2026 Source: | Price Decreased | $459,000 -17.89% $142/sqft |
03/07/2026 Source: | Price Decreased | $559,000 -1.76% $173/sqft |
03/07/2026 Source: | Listed for Sale | $569,000 $176/sqft |

Nearby Homes




Find Homes by Property Features in Berea, KY
Nearby New Homes For Sale


Based on information from the IMAGINE MLS® through Oct 09, 2026, 02:30PM. Copyrighted by the Imagine MLS®. IDX information is provided exclusively for consumers' personal, non-commercial use. It may not be used for any purpose other than to identify prospective properties consumers may be interested in purchasing. Data on this website is deemed reliable but is not guaranteed accurate by the MLS. © 2026 IMAGINE MLS®. All Rights Reserved.
 Advertising Broker: Donna Mink | Mink Realty