- Overview
- Description
- Property Details
- Location
- Facts & Features
- Getting Around
- Nearby Homes




$3,495,000
Monthly Est:$17,396
 4 Beds
 5 Baths
5 full baths
 3,214sqft
131 S Gulf Blvd, Placida, FL 33946
$3,495,000
$17,396/moEst:
Get Pre-Approved
Single Family Residence
Built in 2008
$-- HOA
15,500 sqft lot
$1,087/sq.ft
Description
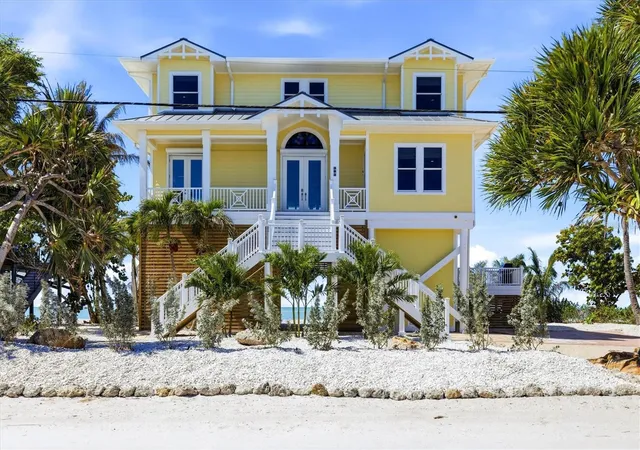
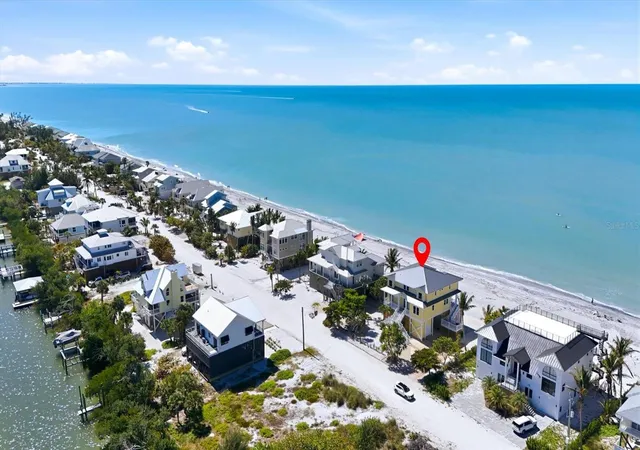
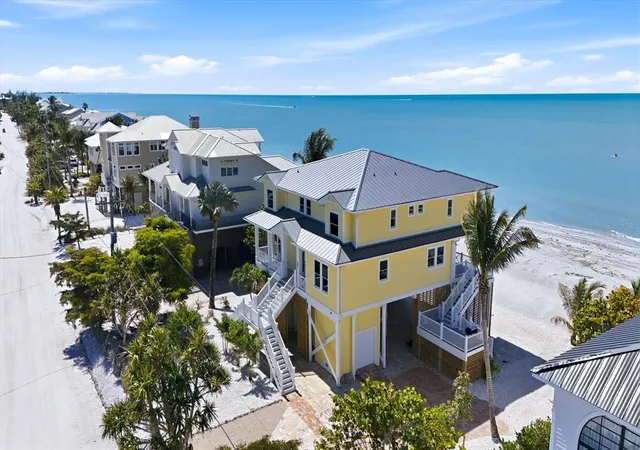
DIRECT BEACHFRONT LUXURY ON DON PEDRO ISLAND | OLD FLORIDA AT ITS FINEST
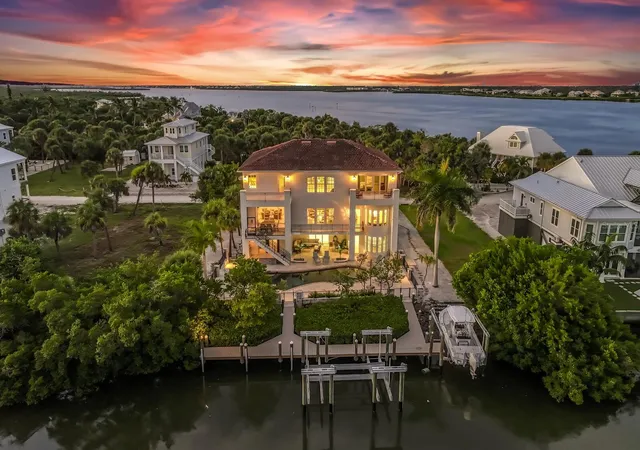
Escape to the unspoiled beauty of Don Pedro Island, where quiet shell-lined beaches, breathtaking sunsets, and sunshine-filled days define true coastal living. This exceptional 4-bedroom, all en-suite, 5-bath residence offers the perfect blend of luxury, comfort, and island charm in one of Florida’s most treasured hidden gems.
Designed to capture the essence of the coast, the home features an open, airy floor plan with a stunning wall of sliding glass doors that seamlessly connect indoor and outdoor living, leading to a spacious beachfront lanai where Gulf breezes and panoramic views take center stage.
The main living level is thoughtfully appointed for both everyday living and entertaining, showcasing a chef’s kitchen complete with a 6-burner gas cooktop, double ovens, warming drawer, wet bar, and an expansive island ideal for gathering. The inviting living room is enhanced by custom built-ins and a gas fireplace, creating a warm yet sophisticated coastal ambiance. A private office/den (optional 5th bedroom) and full bath complete the first floor.
Access all levels with ease via the 3-stop elevator, leading to the second floor where 3 of the 4 bedrooms open to a private upper lanai, offering sweeping Gulf views and tranquil retreats for guests and family alike.
On the ground level, you’ll find generous covered space and storage, perfect for entertaining, relaxing, or creating your own island-style outdoor living area.
Built for peace of mind, this home meets current hurricane codes and elevations and includes a generator backup, newer roof, and new irrigation system to maintain lush tropical landscaping.
Located on Palm & Don Pedro Islands, where there are no high-rises, no traffic, & no stress, accessible via a 3+/- car ferry ride, this is one of the last places in the country where you can truly experience Old Florida living—just golf carts, sandy paths, and endless shoreline to explore.
- Houzeo last checked: 14 minutes ago
- Listing updated: July 6, 2026 at 5:58 pm
- Listing Provided by: Courtney DeFilippis (941) 286-8208 , Jacques Van Schalkwyk | PARADISE EXCLUSIVE INC (941) 698-0303
- Source: Stellar MLS-FL as distributed by MLS GRID | MLS#: D6146714

Property Details
Status
Active
Type
Single Family Residence
No. of Stories
2
County
City
Neighborhood
--
Year Built
2008
HOA Fees
-
Finished Area
3,214 sqft
Lot Size
15,500 sqft lot
Basement Area
- sqft
MLS Name
Stellar MLS
MLS Number
D6146714
MLS Status
Active
Days on Market
221
Cumulative Days on Market
105

Continue Your Journey in App
Find your dream home, receive real-time updates, and many more!
Continue Your Journey in App
Find your dream home, receive real-time updates, and many more!
Location
Facts & Features
Rooms
Bedrooms & bathrooms
Bedrooms: 4
Bathrooms: 5
Great Room
Level: First
Area: 551.00 Square Feet
Dimensions: 29x19
Kitchen
Level: First
Area: 209.00 Square Feet
Dimensions: 11x19
Balcony/Porch/Lanai
Level: First
Area: 400.00 Square Feet
Dimensions: 10x40
Den
Level: First
Area: 208.00 Square Feet
Dimensions: 13x16
Primary Bedroom
Level: Second
Area: 252.00 Square Feet
Dimensions: 18x14
Bedroom 2
Level: Second
Area: 280.00 Square Feet
Dimensions: 20x14
Bedroom 3
Level: Second
Area: 180.00 Square Feet
Dimensions: 15x12
Bedroom 4
Level: Second
Area: 208.00 Square Feet
Dimensions: 13x16
Interior
Flooring
Hardwood, Other
Sewer
Septic Tank
Cooling
Central Air
Interior Features
Accessibility Features, Built In Features, Ceiling Fans(s), Crown Molding, Eat In Kitchen, Elevator, High Ceilings, Kitchen/family Room Combo, Living Room/dining Room Combo, Open Floorplan, Primary Bedroom Upstairs, Solid Wood Cabinets, Split Bedroom, Stone Counters, Thermostat, Walk In Closet(s), Wet Bar, Window Treatments
Heating
Central, Electric
Appliances
Bar Fridge, Built In Oven, Convection Oven, Dishwasher, Disposal, Dryer, Electric Water Heater, Freezer, Microwave, Refrigerator, Washer, Wine Refrigerator
Window Features
Storm Window(s), Tinted Windows, Window Treatments
Exterior Features
Hurricane Shutters, Lighting, Sliding Doors, Storage
Construction
Year Built
Year Built: 2008
Home type
Single Family Residence
Construction Materials
Hardi Plank Type, Frame
Roof
Metal
Property Condition
Completed
Foundation Details
Stilt/on Piling
Architectural Style
Coastal, Custom, Elevated, Key West
Utilities & Energy
Laundry Features
Inside, Laundry Room
Parking Features
Golf Cart Garage
Fireplace Features
Gas, Living Room
Water Source
Private
Utilities
Cable Connected, Electricity Connected, Propane, Sprinkler Meter, Water Connected
Other Features
Lot Features
Coastal Construction Control Line, Flood Zone, In County, Landscaped, Level
Subdivision Name
Palm Island Estates Un 4
Patio And Porch Features
Covered, Patio, Rear Porch
Vegetation
Mature Landscaping, Trees/landscaped
Price History
| Date | Event | Price |
|---|---|---|
03/23/2026 Source: #MFRD6146714 | Listed for Sale | $3,495,000 +64.47% $1,087/sqft |
07/23/2018 Source: | Price Decreased | $2,125,000 -14.83% $661/sqft |
07/23/2018 Source: | Sold | $2,495,000 $776/sqft |

Nearby Homes

Find Homes by Property Features in Placida, FL
Nearby New Homes For Sale

Based on information from Stellar MLS® through Oct 30, 2026, 11:15PM as submitted to and distributed by MLS GRID. All data is obtained from various sources and may not have been verified by the broker or MLS GRID. Supplied Open House Information is subject to change without notice. All information should be independently reviewed and verified for accuracy. Properties may or may not be listed by the office/agent presenting the information. IDX information is provided exclusively for consumers’ personal non-commercial use. It may not be used for any purpose other than to identify prospective properties consumers may be interested in purchasing. The data is deemed reliable but is not guaranteed by MLS GRID. The use of the MLS GRID Data may be subject to an end-user license agreement prescribed by the Member Participant’s applicable MLS, if any, and as amended from time to time. © 2026 Stellar MLS. All Rights Reserved.
 Advertising Broker: Fred McGill | Simple Showing, Inc
