- Overview
- Description
- Property Details
- Location
- HOA Management
- Facts & Features
- Getting Around
- Nearby Homes
 Hot
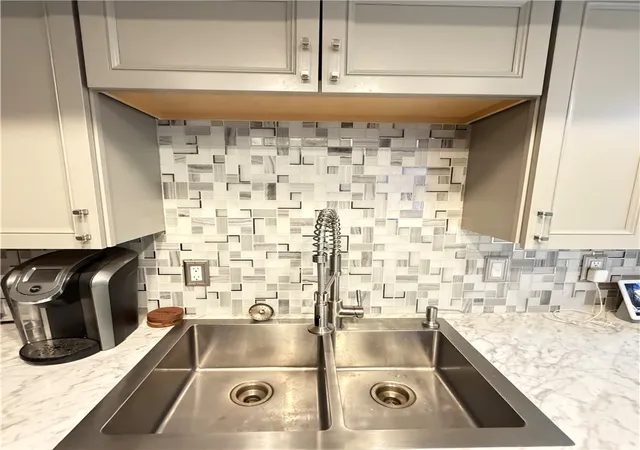

Street View
$205,000
Monthly Est:$1,020
 3 Beds
 3 Baths
2 full baths + 1 half bath
 1,680sqft
131 Shenandoah Trl, Dayton, OH 45449
$205,000
$1,020/moEst:
Get Pre-Approved
Condominium
Built in 1985
$366/mo HOA
-- sqft lot
$122/sq.ft
Description
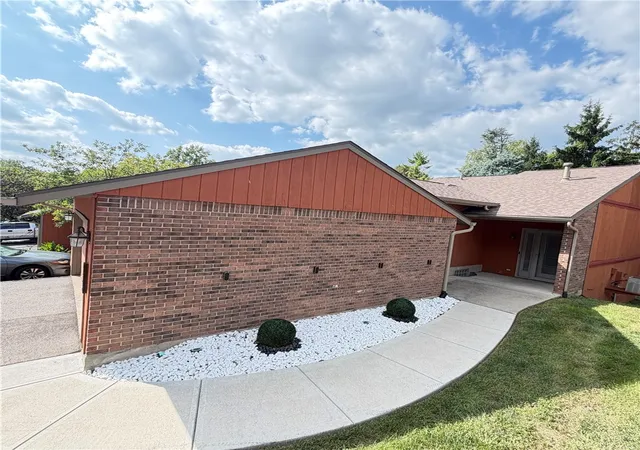
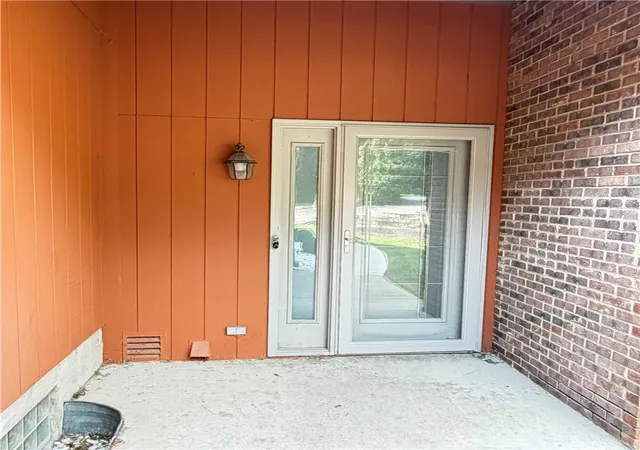
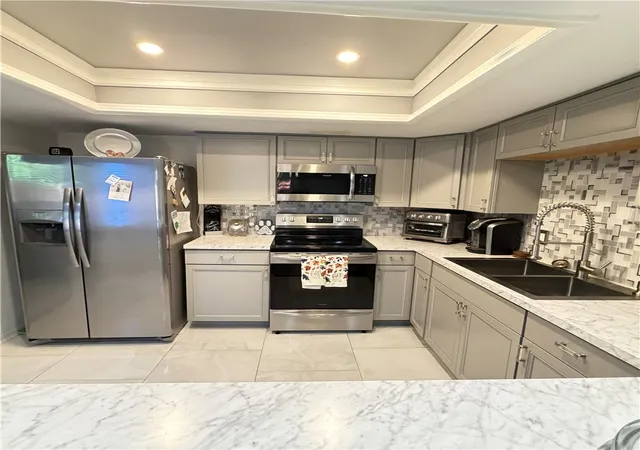
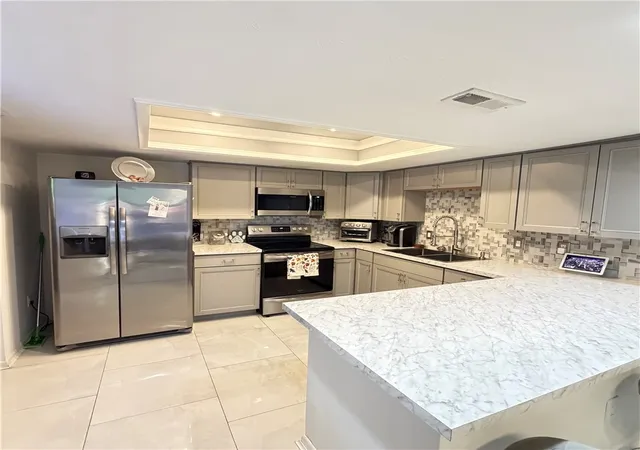
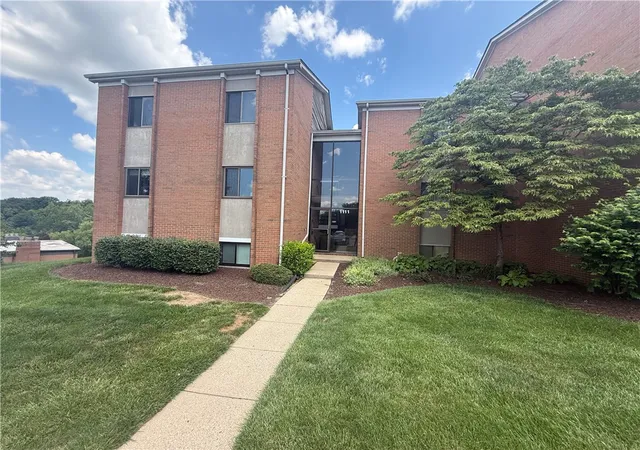
Beautifully renovated. Uniquely designed. Exceptionally maintained. And a true end-unit that feels like home. Located in Carrollton Woods, Dayton’s best-kept secret on the condo market! This beautifully renovated split-level quad offers 3 bedrooms, 2.5 bathrooms, and a unique blend of custom craftsmanship and contemporary design throughout. From the moment you enter, you'll appreciate the thoughtful details and quality finishes that make this home stand out. The spacious living room features a wood-burning fireplace and striking accent wall, creating a warm and inviting space for relaxing or entertaining. The dining room, accented by a classic chair rail, opens directly onto the deck, providing an easy transition to outdoor living. One of the home's most intriguing features is the secret Murphy mirror door, cleverly concealed within the design and leading to the lower level. Downstairs, you'll find a comfortable family room complete with a wet bar, making it the perfect space for movie nights, entertaining, or relaxing with family and friends. The beautifully appointed primary suite offers a walk-in closet and a stunningly finished private bathroom featuring a curbless shower, combining style with modern functionality. Two additional bedrooms, one with upper level patio and another full bathroom provide plenty of space for family, guests, or a home office. Additional features include gas heat, central air, a private two-car garage, and the privacy of an end-unit location. With its thoughtful layout and abundance of finished living space, this condo truly feels like a home! Carrollton Woods is an intimate community of just 63 units, offering a more private and peaceful setting while still providing amenities typically found in much larger developments, including a community pool and clubhouse. Some furnishings negotiable with sale.
- Houzeo last checked: 4 minutes ago
- Listing updated: October 20, 2026 at 2:12 pm
- Listing Provided by: Saunya Strickland (937) 287-4368 | Keller Williams Advisors Rlty (937) 848-6255
- Source: Dayton Realtors MLS-OH | MLS#: 967521

This condo is in:
 Swimming Pool
Property Details
Status
Active
Type
Condominium
No. of Stories
-
County
City
Neighborhood
--
Year Built
1985
HOA Fees
$366/mo
Finished Area
1,680 sqft
Lot Size
-- sqft lot
Basement Area
- sqft
MLS Name
Dayton Realtors MLS
MLS Number
967521
MLS Status
Active
Days on Market
65

Continue Your Journey in App
Find your dream home, receive real-time updates, and many more!
Continue Your Journey in App
Find your dream home, receive real-time updates, and many more!
Location
HOA Management
Apple Management
HOA Fees
$366/ Monthly
Amenities
 Amenities and services may be covered by one or multiple associations and service providers.
 Snow Removal
 Pool
 Maintenance
 AssociationManagement
Other
Disclaimer: Amenities are based on third-party information and may vary; buyers must independently verify all amenities, as information is deemed reliable but not guaranteed.
Facts & Features
Rooms
Bedrooms & bathrooms
Bedrooms: 3
Bathrooms: 3
Bedroom
Level: Second
Area: 140.00 Square Feet
Dimensions: 14 x 10
DiningRoom
Level: Main
Area: 110.00 Square Feet
Dimensions: 11 x 10
EntryFoyer
Level: Second
Area: 40.00 Square Feet
Dimensions: 8 x 5
PrimaryBedroom
Level: Second
Area: 195.00 Square Feet
Dimensions: 15 x 13
LivingRoom
Level: Main
Area: 228.00 Square Feet
Dimensions: 19 x 12
Bedroom
Level: Second
Area: 144.00 Square Feet
Dimensions: 12 x 12
FamilyRoom
Level: Lower
Area: 336.00 Square Feet
Dimensions: 24 x 14
Kitchen
Level: Main
Area: 120.00 Square Feet
Dimensions: 12 x 10
Interior
Cooling
Central Air
Exterior Features
Patio
Interior Features
Wet Bar, Cathedral Ceilings, Remodeled, Bar
Appliances
Dishwasher, Microwave, Range, Refrigerator
Heating
Natural Gas
Construction
Year Built
Year Built: 1985
Home type
Condominium
Architectural Style
Multi Level
Construction Materials
Brick, Cedar
Utilities & Energy
Basement
Finished
Parking Features
Detached, Garage, Two Car Garage
Fireplace Features
Wood Burning
Association Amenities
Other, Pool
Other Features
Patio And Porch Features
Patio
Subdivision Name
Carrollton Woods
Price History
| Date | Event | Price |
|---|---|---|
09/25/2026 Source: | Price Decreased | $215,000 -2.27% $128/sqft |
09/15/2026 Source: | Price Decreased | $220,000 -2.22% $131/sqft |
08/26/2026 Source: | Listed for Sale | $225,000 +9.76% $134/sqft |
08/26/2026 Source: | Price Increased | $205,000 +210.61% $122/sqft |
02/25/2020 Source: | Price Decreased | $66,000 -1.35% $39/sqft |

Show more
Nearby Homes
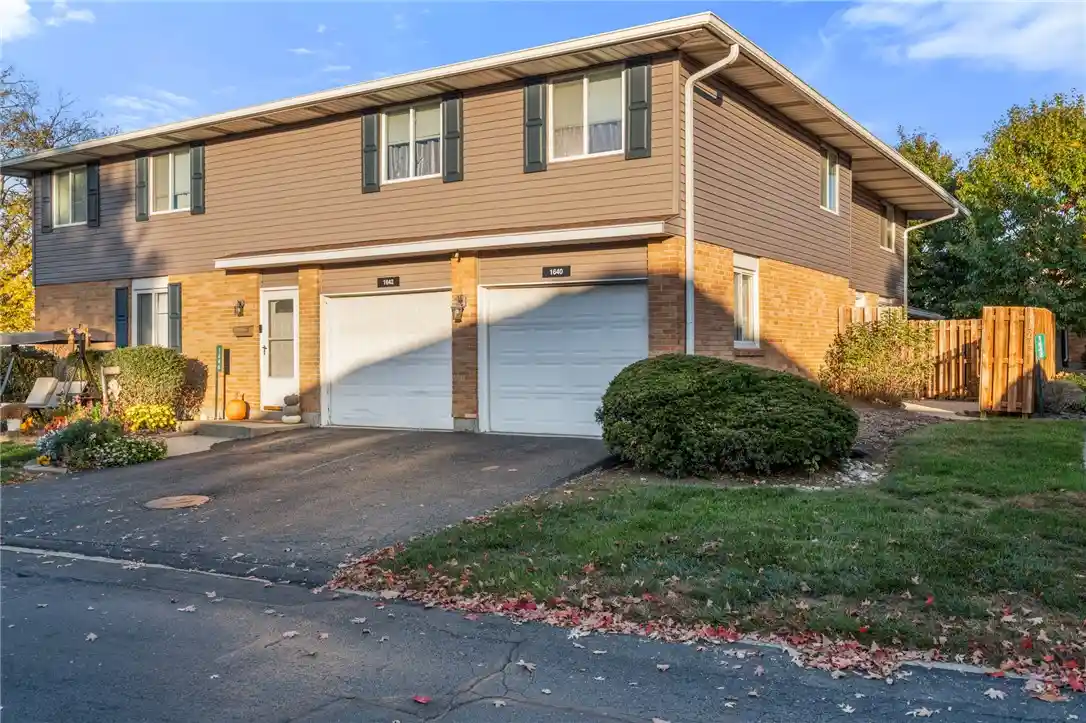
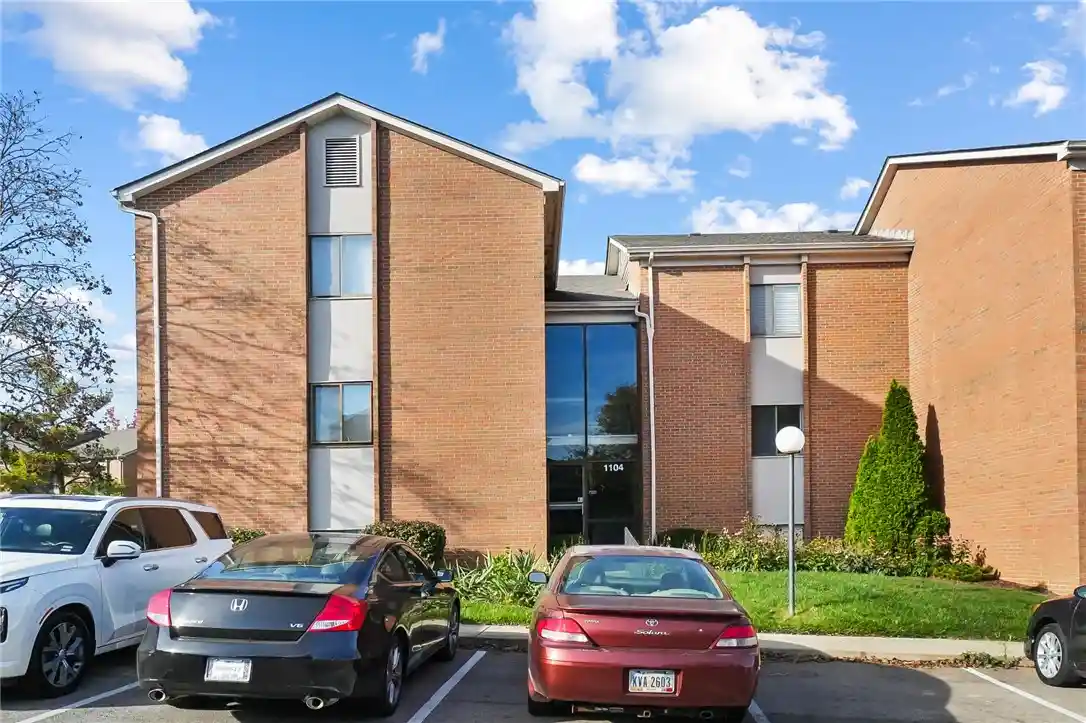


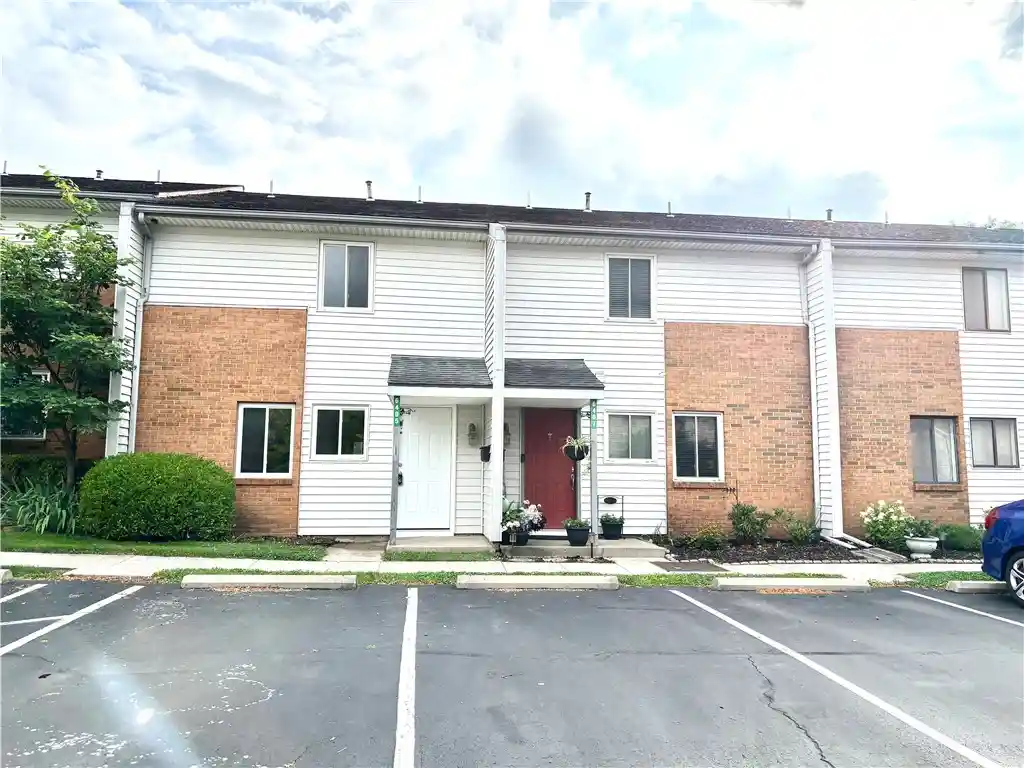
Find Homes by Property Features in Dayton, OH

Based on information from Dayton Realtors® MLS through Oct 31, 2026, 07:15AM. Information is provided exclusively for consumers’ personal, non-commercial use, that it may not be used for any purpose other than to identify prospective properties consumers may be interested in purchasing. The data is deemed reliable but is not guaranteed accurate by the MLS. The MLS may, at its discretion, require use of other disclaimers as necessary to protect participants and/or the MLS from liability. This website may not include listings or property addresses of sellers who have directed their listing brokers to withhold their listing or their property address from display on the Internet. © 2026 Dayton Area Board of Realtors®, Inc. All rights reserved.
 Advertising Broker: Nicholas Huscroft | Chosen Realty
