- Overview
- Description
- Property Details
- Location
- HOA Management
- Facts & Features
- Getting Around
- Nearby Homes


Street View
$399,900
Monthly Est:$1,990
 3 Beds
 2 Baths
2 full baths
 2,460sqft
131 Vernon Branch Rd, Coventry, CT 06238
$399,900
$1,990/moEst:
Get Pre-Approved
Single Family Residence
Built in 2002
$-- HOA
31,363.2 sqft lot
$163/sq.ft
Description
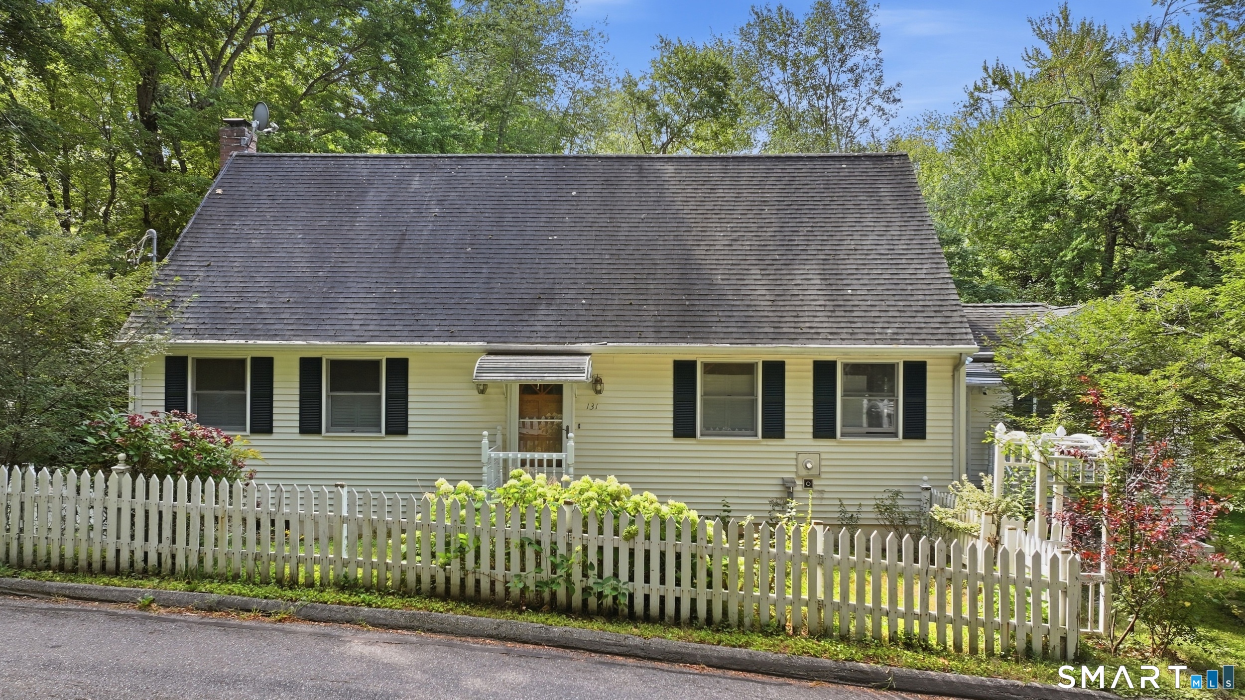
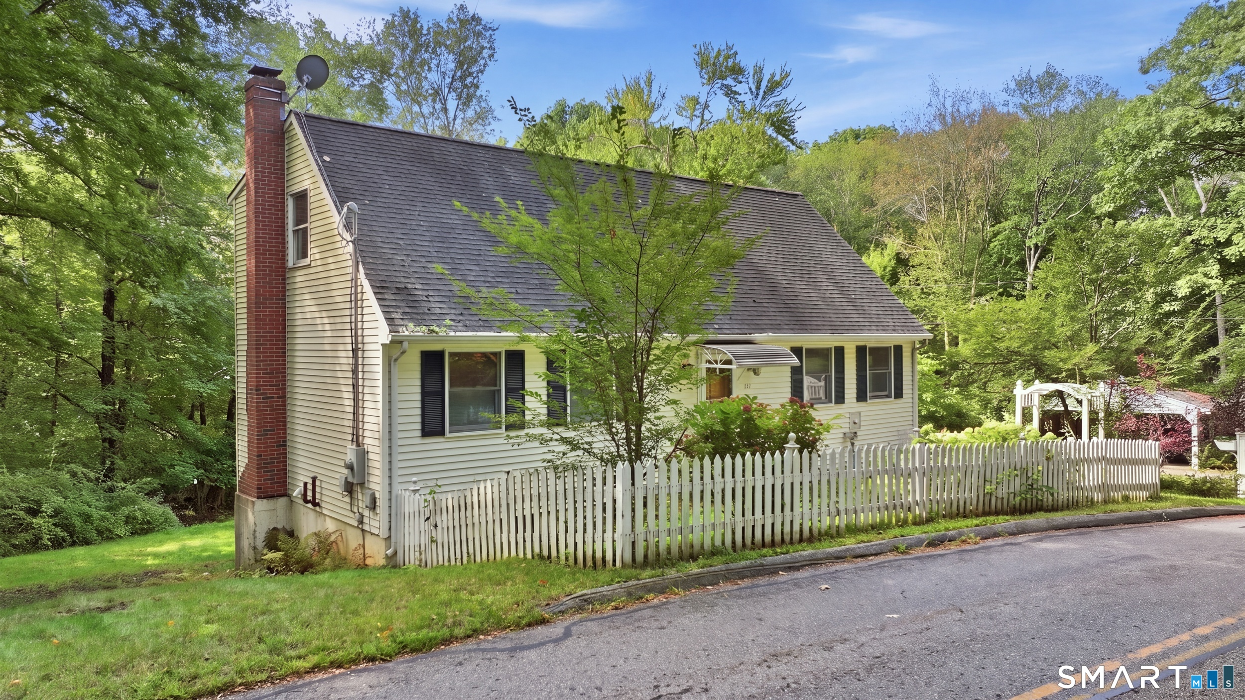
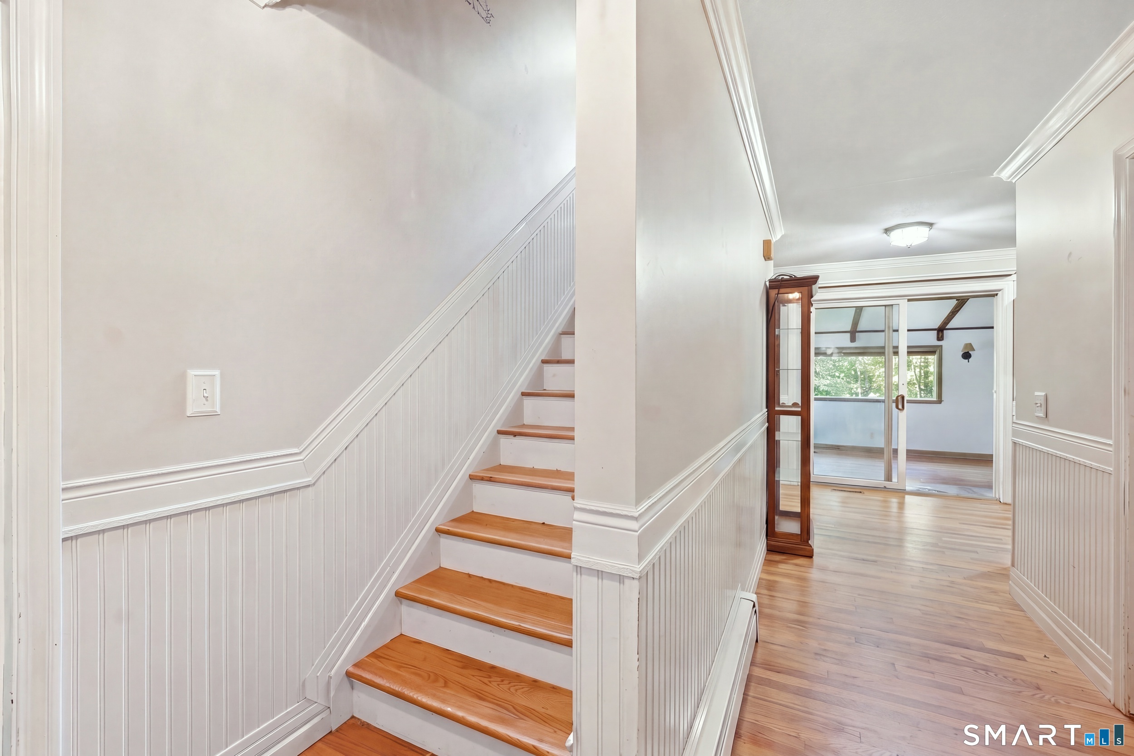
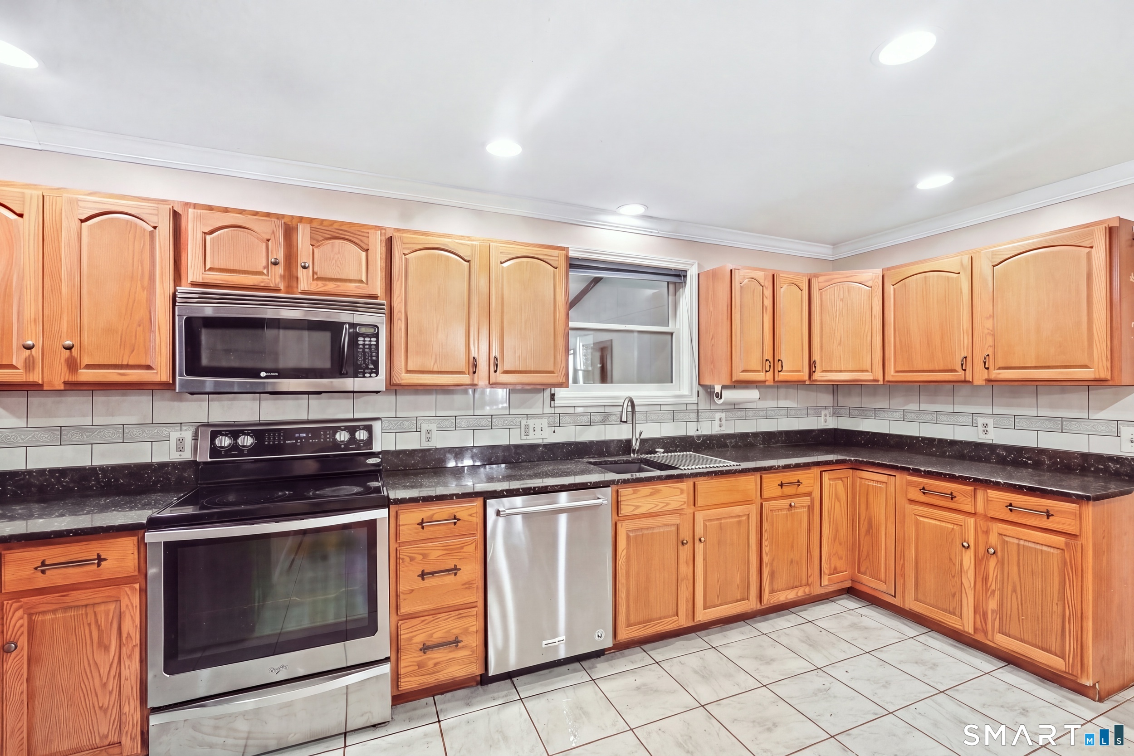
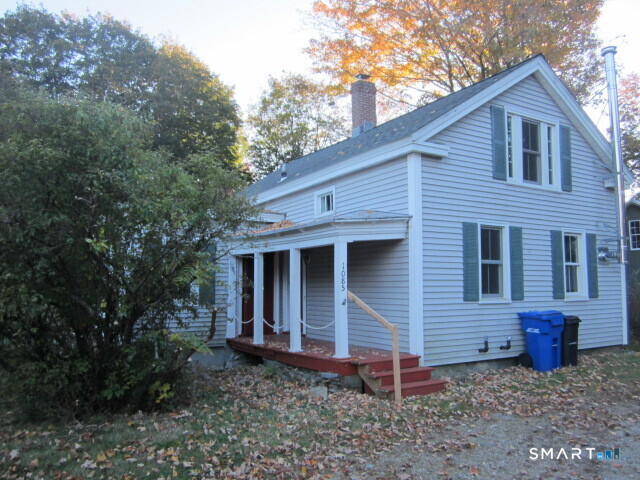
Welcome to 131 Vernon Branch Rd in Coventry! This oversized Cape offers plenty of space, flexibility, and potential for its next owner. While the home is ready for some updating, it provides a wonderful opportunity to bring your own style and vision to a spacious and versatile floor plan. The first floor features the convenience of a bedroom and full bath, offering flexibility for one-level living, guests, or a home office. Generously sized living areas provide plenty of room to create comfortable spaces for everyday living and entertaining. Several important mechanical updates have already been completed, including a newer boiler, well pump, and well holding tank, all updated within approximately the last 6 +/- years. With its generous size, flexible layout, and solid improvements already in place, this home is full of possibilities. Bring your ideas and make this home your own!
- Houzeo last checked: 10 minutes ago
- Listing updated: October 18, 2026 at 9:40 pm
- Listing Provided by: Lora Savage | XSell Realty, LLC
- Source: SMART MLS-CT | MLS#: 24207313

Property Details
Status
Active
Type
Single Family Residence
No. of Stories
-
County
City
Neighborhood
--
Year Built
2002
HOA Fees
-
Finished Area
2,460 sqft
Lot Size
31,363.2 sqft lot
Basement Area
- sqft
MLS Name
SMART MLS
MLS Number
24207313
MLS Status
Active
Days on Market
49

Continue Your Journey in App
Find your dream home, receive real-time updates, and many more!
Continue Your Journey in App
Find your dream home, receive real-time updates, and many more!
Location
HOA Management
0
HOA Fees
$-/
Disclaimer: Amenities are based on third-party information and may vary; buyers must independently verify all amenities, as information is deemed reliable but not guaranteed.
Facts & Features
Rooms
Bedrooms & bathrooms
Bedrooms: 3
Bathrooms: 2
Interior
Sewer
Septic
Heating
Baseboard, Oil
Cooling
Window Unit
Appliances
Electric Range, Microwave, Refrigerator
Construction
Year Built
Year Built: 2002
Home type
Single Family Residence
Architectural Style
Cape Cod
Foundation Details
Concrete
Roof
Asphalt Shingle
Utilities & Energy
Parking Features
Other, Off Street Parking, Driveway
Water Source
Private Well
Basement
Full, Unfinished, Full With Walk Out
Other Features
Subdivision Name
South Coventry
Lot Features
Lightly Wooded, Sloping Lot
Price History
| Date | Event | Price |
|---|---|---|
09/18/2026 Source: | Listed for Sale | $399,900 +153.10% $163/sqft |
02/07/2020 Source: #170269267 | Sold | $158,000 -5.90% $64/sqft |
10/25/2018 Source: #170107766 | Listing Removed | $167,900 -16.01% $68/sqft |
09/28/2012 Source: | Price Increased | $199,900 +48.07% $81/sqft |
02/06/2012 Source: #G606906 | Sold | $135,000 -43.73% $55/sqft |

Show more
Nearby Homes
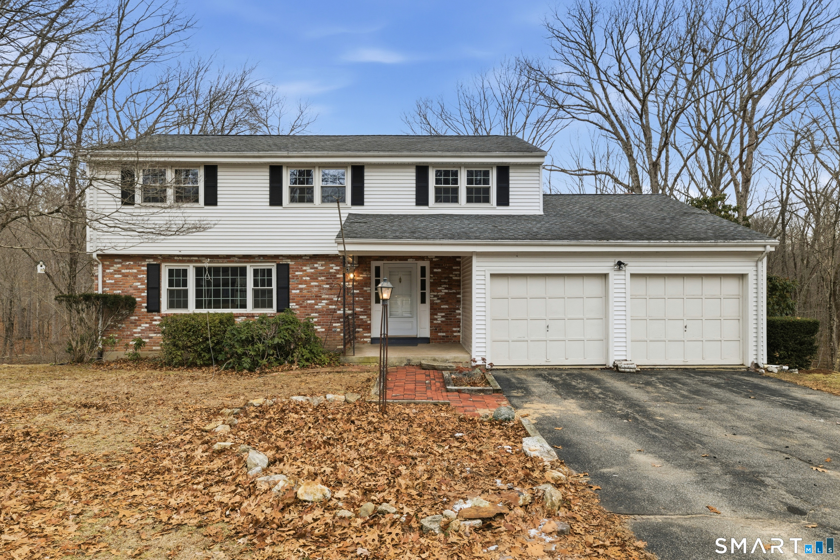
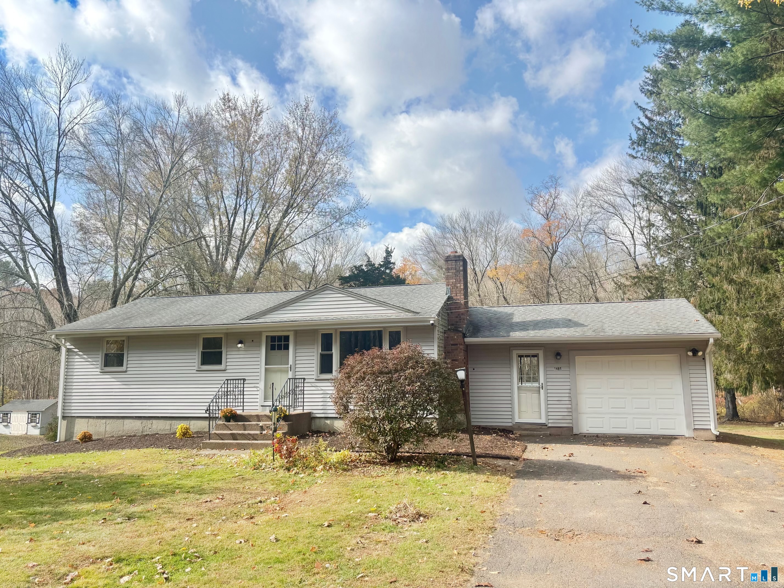
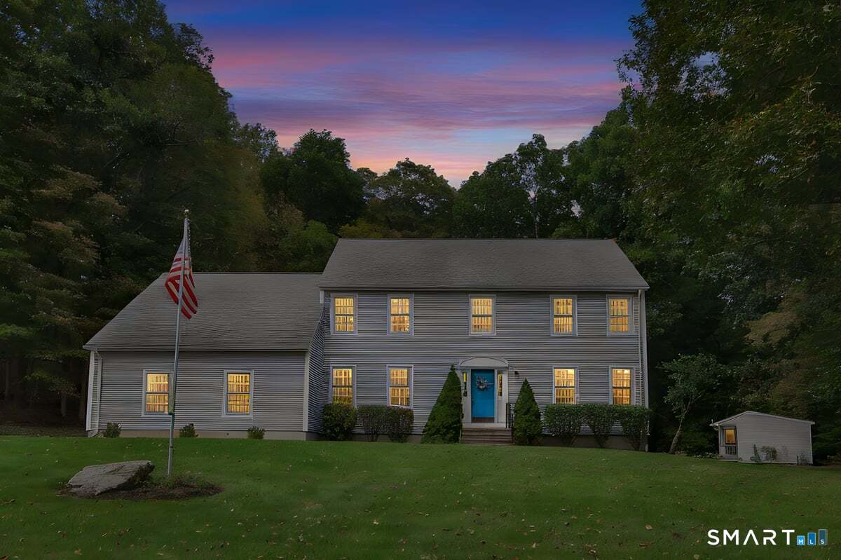

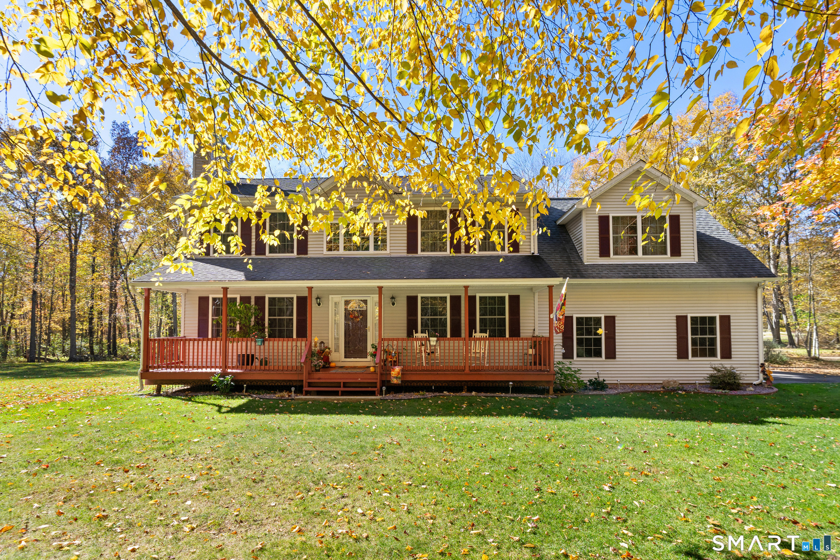
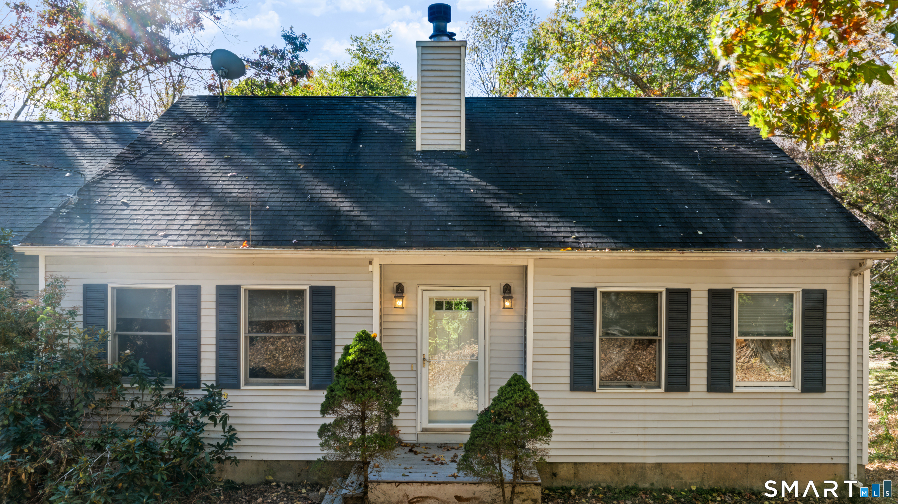
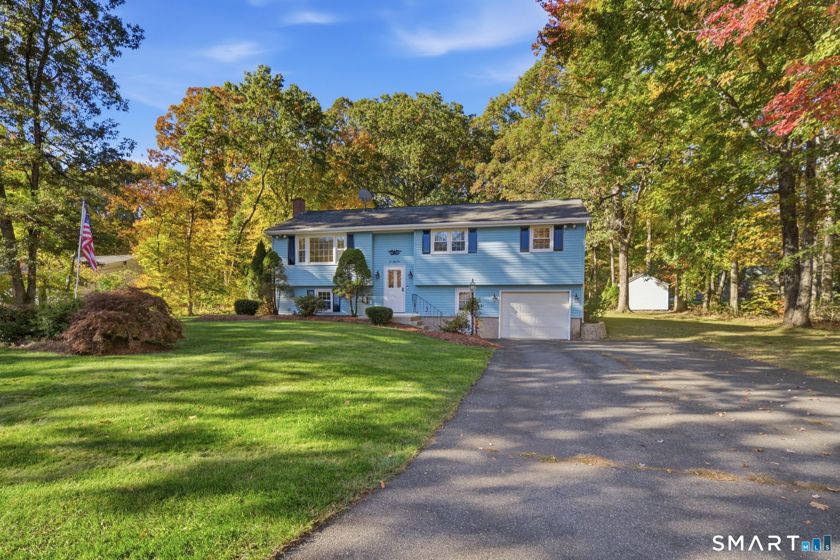
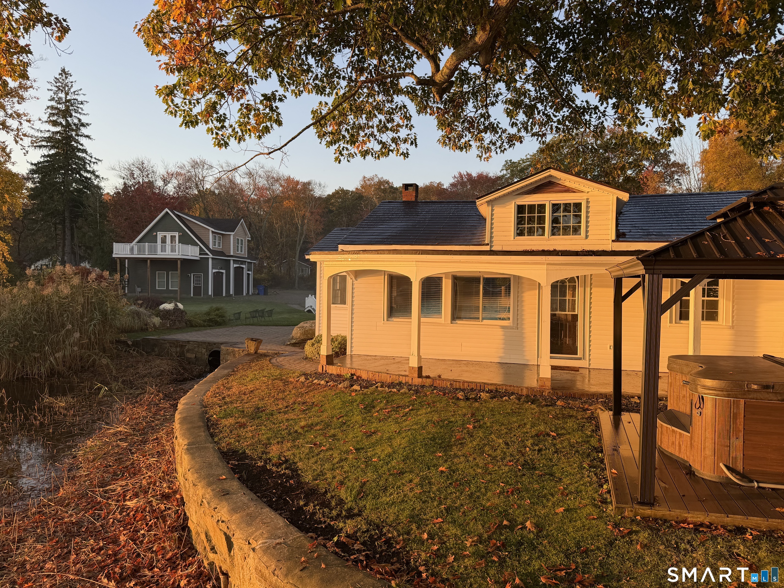
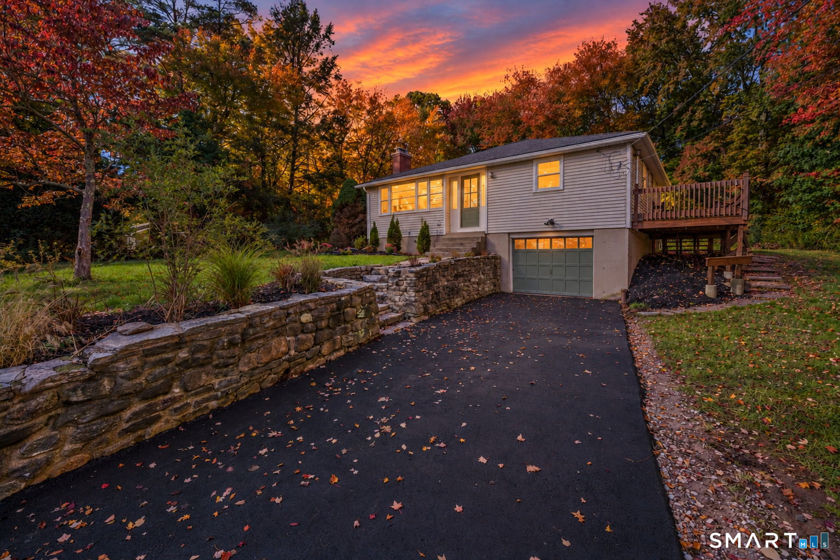
Find Homes by Property Features in Coventry, CT


Based on information provided to and compiled by the SMART MLS, Inc. through Nov 07, 2026, 04:45AM. IDX information is provided exclusively for consumers’ personal, non-commercial use. It may not be used for any purpose other than to identify prospective properties consumers may be interested in purchasing. The data is deemed reliable but is not guaranteed accurate by the MLS. ©2026 SMART MLS, Inc. All Rights Reserved.
 Advertising Broker: Derek Greene | The Greene Realty Group
