
- Overview
- Description
- Property Details
- Location
- HOA Management
- Facts & Features
- Getting Around
- Nearby Homes

Street View
$189,000
Monthly Est:$941
 2 Beds
 2 Baths
2 full baths
 1,062sqft
131 Village Cir W, Brookhaven, NY 11949
$189,000
$941/moEst:
Get Pre-Approved
Single Family Residence
Built in 1984
$1,818/mo HOA
-- sqft lot
$178/sq.ft
Description
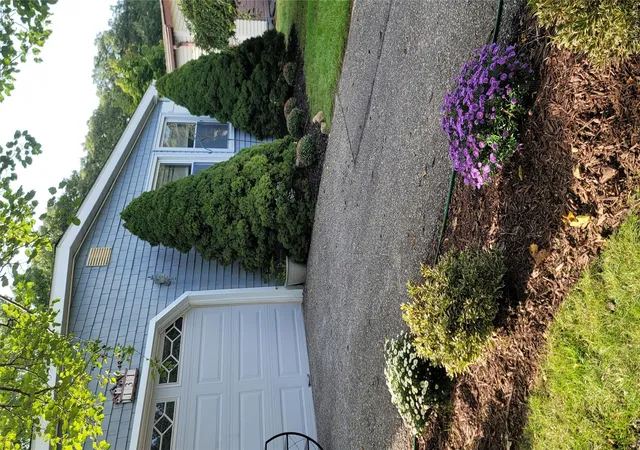
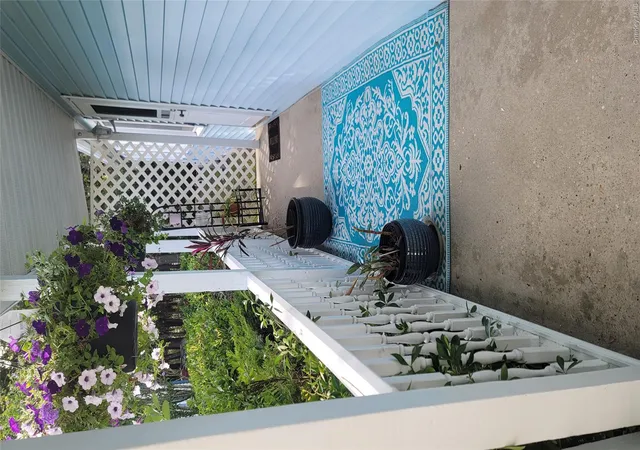
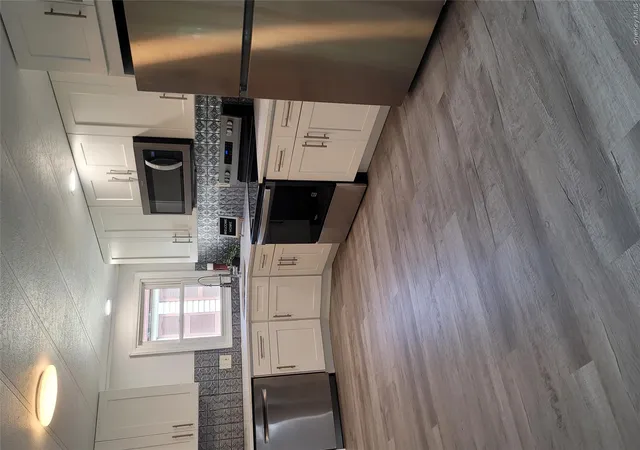
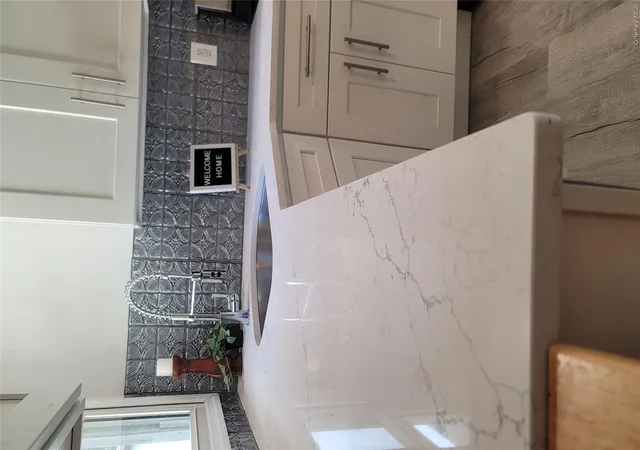
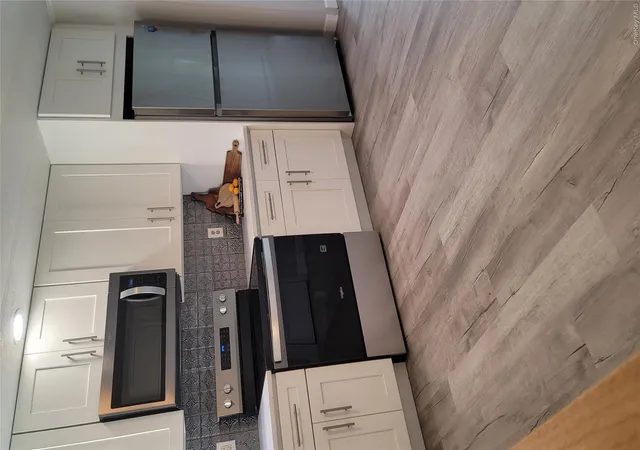
COMPLETELY REFRESHED & READY TO IMPRESS!! This beautifully updated home has undergone substantial renovations, creating a cleaner, brighter and more modern presentation throughout. Step inside to a welcoming, neutral, freshly painted interior featuring brand new, attractive, wide-plank LVP flooring carried throughout the main living areas and a spacious living room where the RARE WOOD-BURNING FIREPLACE serves as an inviting focal point. The TOTALLY RENOVATED KITCHEN has been transformed with white Shaker-style cabinetry, stainless-steel appliances, quartz countertops, as well as new backsplash and flooring, giving the space a fresh, crisp look that is both stylish and functional. The THREE-SEASON SUNROOM is another standout feature - bright, comfortable and perfectly suited for relaxing, entertaining or enjoying your morning coffee while taking in the peaceful wooded surroundings through the abundance of windows. The bathrooms have also been refreshed with a bright, neutral, fresh paint color, including updated flooring which contributes to the home's overall move-in-ready feel. Outside, the improvements continue with fresh landscaping leading up to the inviting front entry, creating attractive curb appeal from the moment you arrive. The covered porch provides another relaxing outdoor space, while the private garage offers the convenience of additional parking and storage. With its fresh finishes, neutral decor and numerous recent renovations, this home now feels bright & airy, updated, comfortable and truly move-in ready. If you saw it before, you'll want to see it again - the transformation is remarkable! Come tour this private, stand-alone Aspen model. Located within the gated, pet-friendly Greenwood Village 55+ Community, this inviting 2-bedroom, 2-bath ranch offers privacy, with no shared or common walls, a peaceful wooded setting out back, and resort-style amenities - all ideally situated within walking distance of the clubhouse. Greenwood residents enjoy an impressive selection of various Clubs, as well as a full monthly calendar of ongoing daily activities. Also, community bus transportation is available for shopping, worship, as well as other local destinations. The monthly land lease is $1,818 and includes water, sewer, trash removal, snow removal, and weekly yard maintenance. Greenwood Village has a separate application process for the land lease. Buyers must fill out an application for Residency Approval using the following Application link: https://origenscreening.com/OnlineApplication/c2253684-9a08-49fd-b57c-fd36ce742ca2/ OR, you may obtain a hard copy from Greenwood Village Management office on-site. FINANCING AVAILABLE!!
- Houzeo last checked: 13 minutes ago
- Listing updated: October 8, 2026 at 7:05 am
- Listing Provided by: Karen Morgan ABR (631) 494-3522 | Island Advantage Realty LLC (631) 351-6000
- Source: OneKey MLS-NY as distributed by MLS GRID | MLS#: 1001366

Property Details
Status
Pending
Type
Single Family Residence
No. of Stories
-
County
City
Neighborhood
--
Year Built
1984
HOA Fees
$1818/mo
Finished Area
1,062 sqft
Lot Size
-- sqft lot
Basement Area
- sqft
MLS Name
OneKey MLS
MLS Number
1001366
MLS Status
Pending
Days on Market
170
Cumulative Days on Market
100

Continue Your Journey in App
Find your dream home, receive real-time updates, and many more!
Continue Your Journey in App
Find your dream home, receive real-time updates, and many more!
Location
HOA Management
Greenwood Village
HOA Fees
$1,818/ Monthly
Amenities
 Amenities and services may be covered by one or multiple associations and service providers.
 Security Gate
 Sewer
 Snow Removal
 Trash Pickup
 Gym
 Club House
 Water
 Tennis
 Pool
 Common Area Maintenance
Recreation Facilities
Disclaimer: Amenities are based on third-party information and may vary; buyers must independently verify all amenities, as information is deemed reliable but not guaranteed.
Facts & Features
Rooms
Bedrooms & bathrooms
Bedrooms: 2
Bathrooms: 2
Living Room
Level: First
Kitchen
Level: First
Bedroom 2
Level: First
Bonus Room
Level: First
Dining Room
Level: First
Primary Bedroom
Level: First
Laundry
Level: First
Bathroom 2
Level: First
Primary Bathroom
Level: First
Interior
Heating
Electric
Sewer
Public Sewer
Appliances
Dishwasher, Dryer, Range, Refrigerator, Washer
Interior Features
First Floor Bedroom, First Floor Full Bath, Built In Features, Ceiling Fan(s), Eat In Kitchen, Open Floorplan, Primary Bathroom, Storage, Walk In Closet(s)
Cooling
Wall/window Unit(s)
Construction
Year Built
Year Built: 1984
Home type
Single Family Residence
Architectural Style
Ranch
Property Condition
Updated/remodeled
Utilities & Energy
Fireplace Features
Living Room, Wood Burning
Water Source
Public
Laundry Features
Laundry Room
Association Amenities
Clubhouse, Fitness Center, Gated, Pool, Recreation Facilities, Tennis Court(s)
Utilities
Sewer Connected, Trash Collection Public, Water Connected
Basement
Crawl Space
Parking Features
Driveway, Garage, Private
Pool Features
Community
Other Features
Subdivision Name
Greenwood Village
Disclosures
Hoa/condo Disclosure Available, Other Disclosures
Community Features
Clubhouse, Fitness Center, Gated, Pool, Tennis Court(s)
Price History
| Date | Event | Price |
|---|---|---|
10/07/2026 Source: | Pending | $189,000 $178/sqft |
09/09/2026 Source: | Listed for Sale | $189,000 +18.87% $178/sqft |
08/03/2026 Source: | Listing Removed | $159,000 $150/sqft |
05/23/2026 Source: | Listed for Sale | $159,000 -3.64% $150/sqft |
05/19/2026 Source: | Coming Soon | $165,000 $155/sqft |

Nearby Homes
Find Homes by Property Features in Brookhaven, NY


Based on information from OneKey MLS® through Nov 06, 2026, 03:46AM as submitted to and distributed by MLS GRID. All data is obtained from various sources and may not have been verified by broker or MLS GRID. Supplied Open House Information is subject to change without notice. All information should be independently reviewed and verified for accuracy. Properties may or may not be listed by the office/agent presenting the information. IDX information is provided exclusively for consumers’ personal non-commercial use. It may not be used for any purpose other than to identify prospective properties consumers may be interested in purchasing. The data is deemed reliable but is not guaranteed by MLS GRID. The use of the MLS GRID Data may be subject to an end-user license agreement prescribed by the Member Participant’s applicable MLS, if any, and as amended from time to time. © 2026 OneKey MLS. All rights reserved.
 Advertising Broker: Derek Greene | The Greene Realty Group
