- Overview
- Description
- Property Details
- Location
- Facts & Features
- Getting Around
- Nearby Homes




$399,000
Monthly Est:$1,986
 2 Beds
 1 Bath
1 full bath
 858sqft
131 W Mohawk Dr, Powell, OH 43065
$399,000
$1,986/moEst:
Get Pre-Approved
Single Family Residence
Built in 1940
$-- HOA
9,147.6 sqft lot
$465/sq.ft
Description
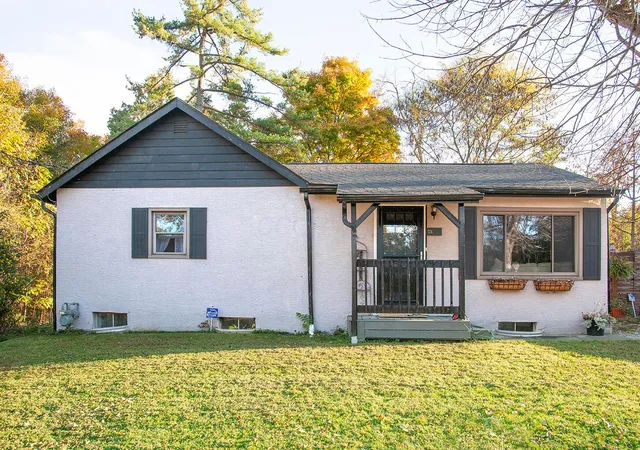
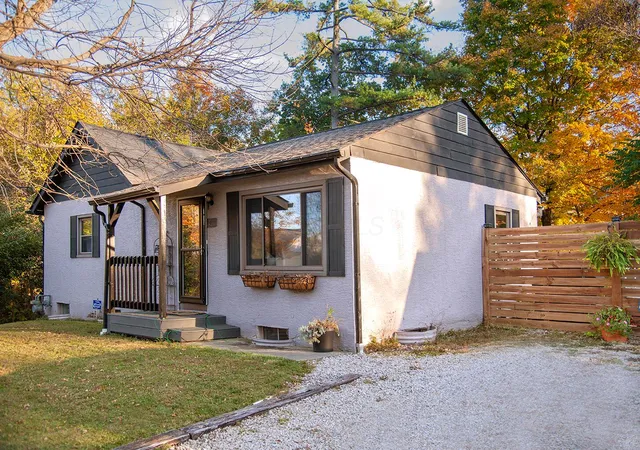
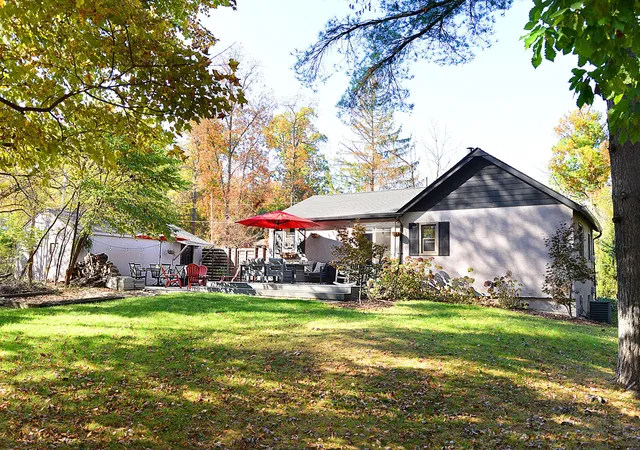
Small but mighty and completely transformed! This stunning, extensively remodeled ranch home pairs effortless single-story living with an incredible outdoor oasis, massive expansion potential, and an unbeatable location within walking distance of Shawnee Hills' vibrant restaurant and shopping district.
The heart of the home features a freshly designed open concept floor plan anchored by a gourmet kitchen, boasting brand-new luxury vinyl tile (LVT) flooring, a new refrigerator, and a new dishwasher. Entertainment is effortless with a massive granite countertop featuring bar seating for five or more. Peerless indoor-outdoor flow is unlocked by a new sliding glass door that opens directly from the kitchen onto a spacious, low-maintenance Trex deck. Step down into your private backyard retreat, where a giant custom patio crafted from large concrete pavers awaits. Fully enclosed by a beautiful new privacy fence and illuminated by festive string lights, it is the perfect spot for evening gatherings.
Inside, the bright ranch layout features a stylish new front door and a cozy new electric fireplace in the main living area. The lower level includes a pristine, turnkey basement that has been completely refreshed and painted from top to bottom--including the walls, floors, and exposed joists--offering clean, versatile bonus space. Mechanically, the home is engineered for maximum efficiency, equipped with a natural gas-fired tankless water heater, a high-efficiency furnace, and central A/C for year-round comfort.
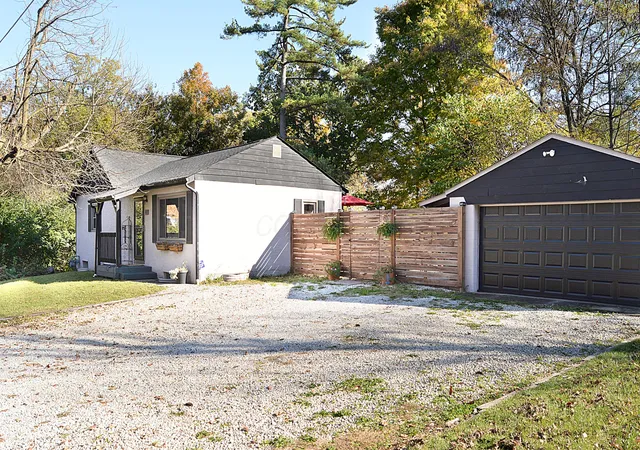
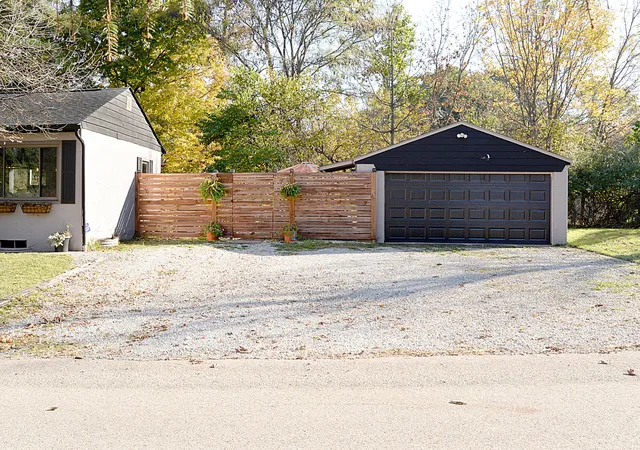
The oversized double lot provides rare flexibility and plenty of room for a future home addition. Parking and storage are a premium with an oversized detached 2-car garage paired with a massive driveway that easily accommodates 6 or more vehicles. Enjoy a walkable lifestyle steps from village favorites, and premier local attractions like the Columbus Zoo and Aquarium, Zoombezi Bay, and scenic parks along the Scioto River.
- Houzeo last checked: 11 minutes ago
- Listing updated: October 30, 2026 at 7:16 am
- Listing Provided by: Joseph R Kreber (614) 529-3772 | Trademark Real Estate, LLC (614) 529-3772
- Source: Columbus and Central Ohio Regional MLS-OH | MLS#: 226040896

Property Details
Status
Active
Type
Single Family Residence
No. of Stories
-
County
City
Neighborhood
--
Year Built
1940
HOA Fees
-
Finished Area
858 sqft
Lot Size
9,147.6 sqft lot
Basement Area
- sqft
MLS Name
Columbus and Central Ohio Regional MLS
MLS Number
226040896
MLS Status
Active
Days on Market
1
Open House

Continue Your Journey in App
Find your dream home, receive real-time updates, and many more!
Continue Your Journey in App
Find your dream home, receive real-time updates, and many more!
Location
Facts & Features
Rooms
Bedrooms & bathrooms
Bedrooms: 2
Bathroom: 1
Interior
Appliances
Dishwasher, Electric Range, Gas Water Heater, Microwave, Refrigerator
Window Features
Insulated All
Interior Features
On Demand Water Heater
Cooling
Central Air
Heating
Forced Air
Flooring
Laminate, Carpet
Sewer
Public Sewer
Construction
Year Built
Year Built: 1940
Home type
Single Family Residence
Architectural Style
Ranch
Foundation Details
Block
Utilities & Energy
Water Source
Public
Parking Features
Garage Door Opener, Detached Garage
Basement
Full
Laundry Features
Electric Dryer Hookup
Fireplace Features
One, Decorative
Other Features
Lot Features
Stream On Lot, Wooded
Patio And Porch Features
Patio, Deck
Price History
| Date | Event | Price |
|---|---|---|
10/30/2026 Source: | Listed for Sale | $399,000 $465/sqft |
10/28/2026 Source: | Coming Soon | $399,000 +77.33% $465/sqft |
08/26/2022 Source: | Price Decreased | $225,000 -10.00% $262/sqft |
08/26/2022 Source: | Sold | $250,000 $291/sqft |

Nearby Homes



Find Homes by Property Features in Powell, OH
Nearby New Homes For Sale

Based on information from the Columbus Association of REALTORS (alternatively, from Multiple Listing Service of the Columbus Association of Realtors, Inc.) through Oct 30, 2026, 10:30AM. Information is provided exclusively for consumers’ personal, non-commercial use. It may not be used for any purpose other than to identify prospective properties that consumers may be interested in purchasing. The data is deemed reliable but is not guaranteed accurate by the MLS. No guarantee, warranty or representation of any kind is made regarding the completeness or accuracy of property information; such should be independently verified. Columbus Association of REALTORS expressly disclaims any liability in connection therewith. This website may not include listings or property addresses of sellers who have directed their listing brokers to withhold their listing or their property address from display on the Internet. © 2026 Copyright Columbus Association of REALTORS. All rights reserved.
 Advertising Broker: Nicholas Huscroft | Chosen Realty
