- Overview
- Description
- Property Details
- Location
- Facts & Features
- Getting Around
- Nearby Homes


$449,000
Monthly Est:$2,235
 5 Beds
 3 Baths
3 full baths
 2,628sqft
131 Willowbend Ln, Summerville, SC 29485
$449,000
$2,235/moEst:
Get Pre-Approved
Single Family Residence
Built in 2004
$-- HOA
0.22 acre lot
$171/sq.ft
Description
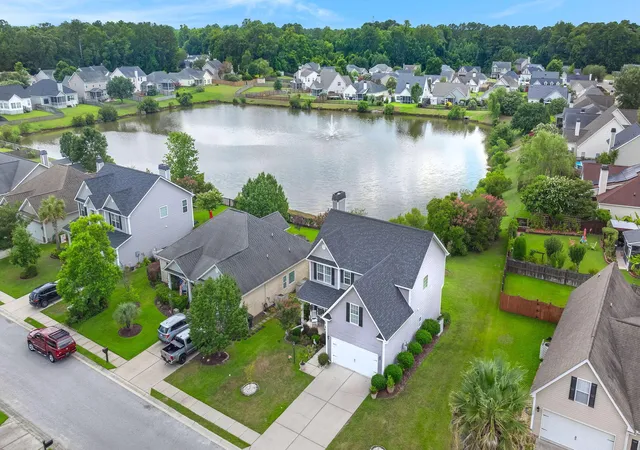
Room to gather, space to unwind, and outdoor living made for entertaining--welcome to 131 Willowbend Lane in Summerville's established Summer Trace neighborhood. Featuring a roof replaced in 2020, this five-bedroom, three-bath home offers 2,628 square feet of inviting interiors, custom details, and versatile living spaces. A beautiful rose garden, lush lawn, and welcoming front porch introduce a home with character inside and out, nestled in an enclave where neighbors put down roots and stay for years. Located within Dorchester School District Two (DD2), ranked among South Carolina's best school districts.Inside, nine-foot ceilings on the first floor and abundant natural light create an airy, comfortable atmosphere. Plantation shutters, a blend of wood, tile, and carpet flooring, and a gas fireplace (new in 2025), add warmth and character throughout. Custom Millwork gives the bedrooms a distinctive feel, with wainscoting in the first-floor bedroom and board-and-batten accent walls, beadboard detailing, and decorative trim in the guest rooms.
The first-floor bedroom provides a convenient option for guests or a home office, while the spacious fifth bedroom offers room to make the home your own. Create a secondary family room, media lounge, game room, or private guest retreat--the possibilities extend well beyond a traditional bedroom. Generous storage throughout and a custom primary closet help keep everyday living beautifully organized.
Outdoor living is a standout. Gather with friends on the screened porch, enjoy dinner on the brick-paver patios, or settle in for a quiet afternoon beneath the beautiful grove of oak trees. A full privacy fence encloses the backyard, creating a comfortable setting for entertaining, gardening, and relaxing. The backyard shed provides additional storage for tools and outdoor essentials.
A handsome brick-and-vinyl exterior, gutter system, and transferable American Home Shield home warranty round out the home's practical features. With an annual HOA fee of just $178, this Summer Trace property offers space, character, and inviting outdoor living in a neighborhood residents love to call home.
- Houzeo last checked: 2 hours ago
- Listing updated: October 26, 2026 at 7:33 pm
- Listing Provided by: Jen O'brien , Rodney Collier (720) 417-8204 | Dunes Properties of Chas Inc
- Source: CHS Regional MLS | MLS#: 26029056

Property Details
Status
Active
Type
Single Family Residence
No. of Stories
2
County
City
Neighborhood
--
Year Built
2004
HOA Fees
-
Finished Area
2,628 sqft
Lot Size
0.22 acre lot
Basement Area
- sqft
MLS Name
CHS Regional MLS
MLS Number
26029056
MLS Status
Active
Days on Market
5

Continue Your Journey in App
Find your dream home, receive real-time updates, and many more!
Continue Your Journey in App
Find your dream home, receive real-time updates, and many more!
Location
Facts & Features
Rooms
Bedrooms & bathrooms
Bedrooms: 5
Bathrooms: 3
Interior
Cooling
Central Air
Sewer
Public Sewer
Window Features
Window Treatments
Heating
Central
Flooring
Ceramic Tile, Carpet, Wood
Interior Features
High Ceilings, Walk In Closet(s), Ceiling Fan(s), Eat In Kitchen, Pantry, Separate Dining, Study
Exterior Features
Rain Gutters
Construction
Year Built
Year Built: 2004
Home type
Single Family Residence
Architectural Style
Traditional
Foundation Details
Slab
Construction Materials
Brick Veneer, Vinyl Siding
Roof
Architectural
Utilities & Energy
Water Source
Public
Utilities
Dorchester Cnty Water And Sewer Dept, Dominion Energy
Laundry Features
Washer Hookup, Electric Dryer Hookup, Laundry Room
Fireplace Features
Gas Log, Living Room, One
Parking Features
Attached, 2 Car Garage, Garage Door Opener
Other Features
Patio And Porch Features
Patio, Front Porch
Subdivision Name
Summer Trace
Lot Features
0 .5 Acre
Price History
| Date | Event | Price |
|---|---|---|
10/26/2026 Source: | Listed for Sale | $449,000 -1.32% $171/sqft |
09/07/2026 Source: | Off Market | $455,000 $173/sqft |

Nearby Homes


Find Homes by Property Features in Summerville, SC
Nearby New Homes For Sale

This representation is based in whole or in part on information supplied by the Charleston Trident Association of REALTORS® or its Multiple Listing Service through Oct 28, 2026, 07:00AM. Information is provided exclusively for personal, non-commercial use, and may not be used for any purpose other than to identify prospective properties consumers may be interested in purchasing.This website may not include listings or property addresses of sellers who have directed their listing brokers to withhold their listing or their property address from display on the Internet. All information deemed reliable but not guaranteed. Charleston Trident Multiple Listing Service, Inc. makes no representation or warranty regarding the accuracy of the data. ©2026 Charleston Trident MLS CTMLS. All rights reserved.
 Advertising Broker: Nicholas Huscroft | Chosen Realty
