- Overview
- Description
- Property Details
- Location
- HOA Management
- Facts & Features
- Getting Around
- Nearby Homes



$950,000
Monthly Est:$4,728
 4 Beds
 5 Baths
4 full baths + 1 half bath
 4,768sqft
131 Wine Sap Way, Clarkesville, GA 30523
$950,000
$4,728/moEst:
Get Pre-Approved
Single Family Residence
Built in 2000
$-- HOA
2.65 acres lot
$199/sq.ft
Description
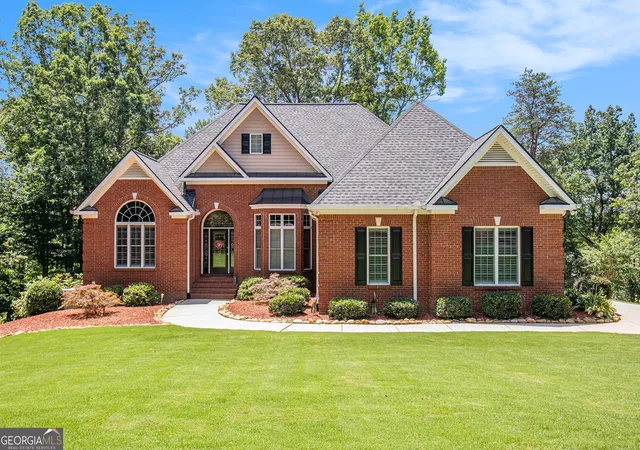
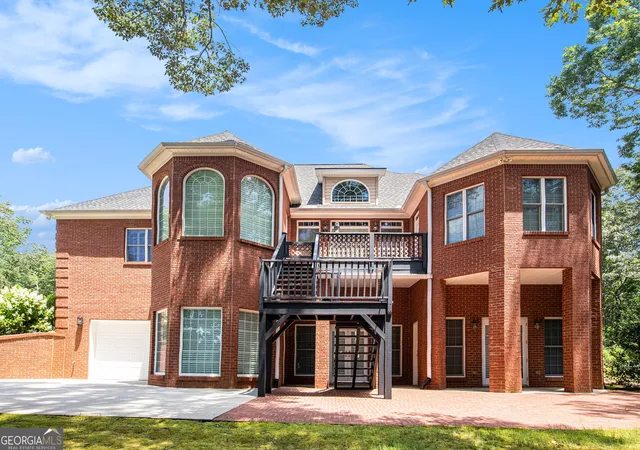
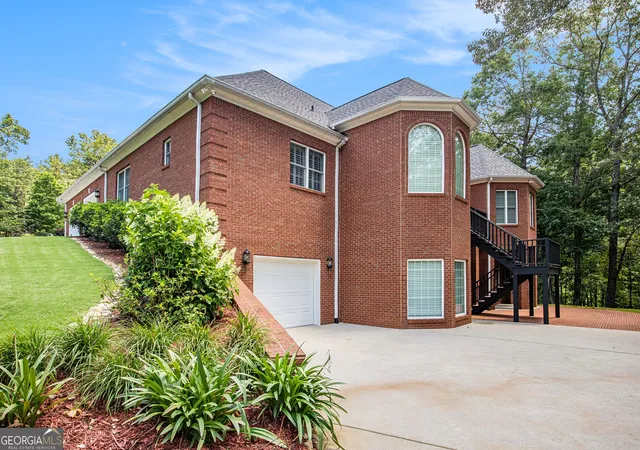
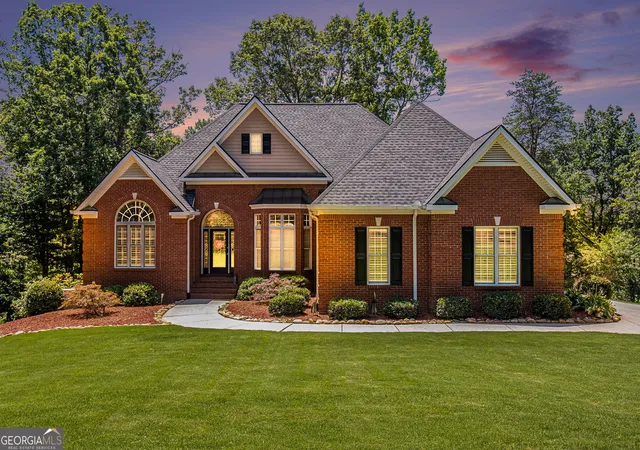
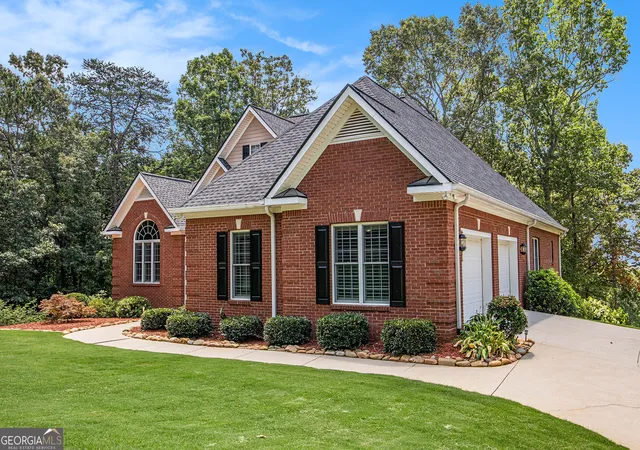
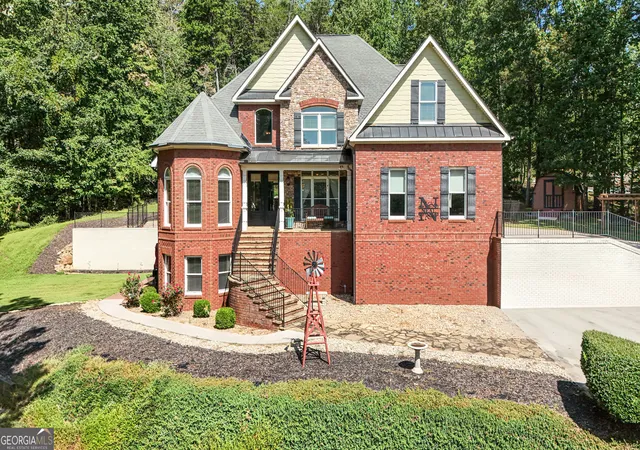
STUNNING BRICK HOME beautifully maintained and nestled on 2.65 acres in the prestigious, gated community of The Orchard Golf & Country Club-located in the scenic Northeast Georgia Mountains. Enjoy breathtaking mountain views and privacy in this exclusive setting. As you enter through the elegant leaded glass front door, you're welcomed by gleaming Brazilian cherry wood floors, soaring cathedral ceilings, and a cozy fireplace in the spacious living room. The formal dining room features crown molding and a dazzling crystal chandelier, adding timeless charm and sophistication. Solid wood plantation shutters adorn every window on the main level, offering both beauty and functionality. The kitchen is a chef's dream with rich alder wood cabinetry, striking granite countertops, a copper sink, and matching backsplash. A sunny breakfast room opens to the rear balcony-perfect for morning coffee with a view. The primary suite includes a luxurious en-suite bath and large walk-in closets, with direct access to the balcony. Two additional bedrooms share a full bath, and there's also a versatile den or library just off the foyer. The terrace level offers a full second living space, complete with a kitchen, bedroom, two full baths, a craft/safe room, and a family room with a gas log fireplace and French doors that open to a brick patio. This level also includes an additional garage with an overhead door-ideal for a golf cart, boat, or workshop. The main-level two-car garage features a brand-new epoxy floor, extra storage, an upgraded electrical panel, and generator hookup. The beautifully landscaped yard includes an underground irrigation system, abundant concrete parking, and charming extras like a treehouse tucked in the woods for endless outdoor fun. The property borders the #2 fairway and includes a peaceful creek along the back. Additional highlights: * Recently painted exterior trim * Roof is only 6 years old * 500-gallon buried propane tank for heating, cooking, and fireplace * Move-in ready and meticulously maintained Select furnishings may be available for purchase. Don't miss your chance to own this exceptional home in one of North Georgia's most desirable communities.
- Houzeo last checked: 6 minutes ago
- Listing updated: June 26, 2026 at 4:18 pm
- Listing Provided by: | The Norton Agency (706) 754-5700
- Source: Georgia MLS-GA | MLS#: 10551275

Property Details
Status
Active
Type
Single Family Residence
No. of Stories
-
County
City
Neighborhood
--
Year Built
2000
HOA Fees
-
Finished Area
4,768 sqft
Lot Size
2.65 acres lot
Basement Area
- sqft
MLS Name
Georgia MLS
MLS Number
10551275
MLS Status
Active
Days on Market
501
Cumulative Days on Market
366

Continue Your Journey in App
Find your dream home, receive real-time updates, and many more!
Continue Your Journey in App
Find your dream home, receive real-time updates, and many more!
Location
HOA Management
N/A
HOA Fees
$1,300/
Amenities
 Amenities and services may be covered by one or multiple associations and service providers.
 Security Guard
 Maintenance
 Reserve Fund
Private Roads
Management Fee
Disclaimer: Amenities are based on third-party information and may vary; buyers must independently verify all amenities, as information is deemed reliable but not guaranteed.
Facts & Features
Rooms
Bedrooms & bathrooms
Bedrooms: 4
Bathrooms: 5
Interior
Exterior Features
Balcony, Other, Sprinkler System
Sewer
Septic Tank
Appliances
Cooktop, Dishwasher, Disposal, Double Oven, Dryer, Ice Maker, Microwave, Range, Oven, Refrigerator, Stainless Steel Appliance(s), Tankless Water Heater, Washer
Flooring
Carpet, Hardwood, Laminate, Tile
Interior Features
Bookcases, Double Vanity, High Ceilings, In Law Floorplan, Master On Main Level, Rear Stairs, Separate Shower, Soaking Tub, Split Bedroom Plan, Tray Ceiling(s), Vaulted Ceiling(s), Walk In Closet(s)
Cooling
Ceiling Fan(s), Central Air, Gas, Zoned
Heating
Central, Forced Air, Propane, Zoned
Window Features
Double Pane Windows, Window Treatments
Construction
Year Built
Year Built: 2000
Home type
Single Family Residence
Property Condition
Resale
Roof
Composition
Architectural Style
Brick 4 Side, Traditional
Construction Materials
Brick, Concrete
Utilities & Energy
Utilities
Cable Available, Electricity Available, High Speed Internet, Phone Available, Propane, Underground Utilities, Water Available
Electric
220 Volts
Laundry Features
Mud Room
Fireplace Features
Family Room, Gas Log, Living Room
Parking Features
Garage, Storage, Attached, Basement, Parking Pad, Garage Door Opener, Side/rear Entrance
Basement
Bath Finished, Boat Door, Concrete, Daylight, Exterior Entry, Finished, Full, Interior Entry
Water Source
Private
Security Features
Carbon Monoxide Detector(s), Gated Community, Security System, Smoke Detector(s)
Other Features
Community Features
Clubhouse, Gated, Golf, Guest Lodging, Pool, Tennis Court(s)
Subdivision Name
The Orchard
Vegetation
Grassed, Partially Wooded
Lot Features
Corner Lot, Level
Patio And Porch Features
Deck, Patio, Porch
Price History
| Date | Event | Price |
|---|---|---|
03/24/2026 Source: | Price Decreased | $950,000 -4.86% $199/sqft |
09/30/2025 Source: | Price Decreased | $998,500 -8.81% $209/sqft |
06/26/2025 Source: | Listed for Sale | $1,095,000 $230/sqft |

Nearby Homes

Find Homes by Property Features in Clarkesville, GA
Nearby New Homes For Sale


Information Deemed Reliable But Not Guaranteed. © 2026 Georgia Multiple Listing Service. All Rights Reserved.
 Advertising Broker: Fred McGill | Simple Showing, Inc
