Andover RE
Powered by 
- 5
- Overview
- Description
- Property Details
- Location
- Facts & Features
- Getting Around
- Nearby Homes

Street View
$189,900
Monthly Est:$945
 3 Beds
 1 Bath
1 full bath
 933sqft
1310 Empire Ave, Lincoln Park City Wayne, MI 48146
$189,900
$945/moEst:
Get Pre-Approved
Single Family Residence
Built in 1947
$-- HOA
0.11 acre lot
$204/sq.ft
Description
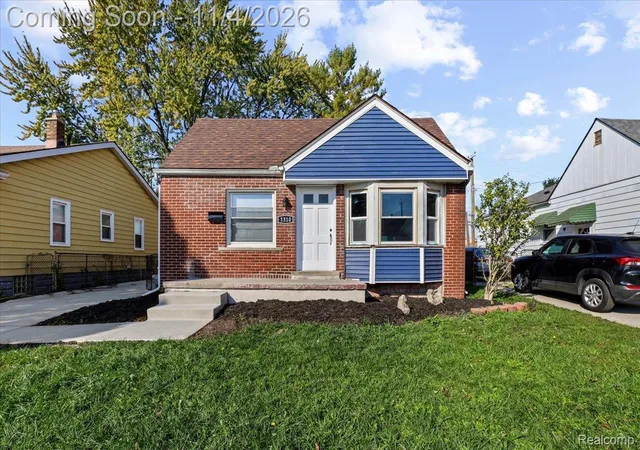
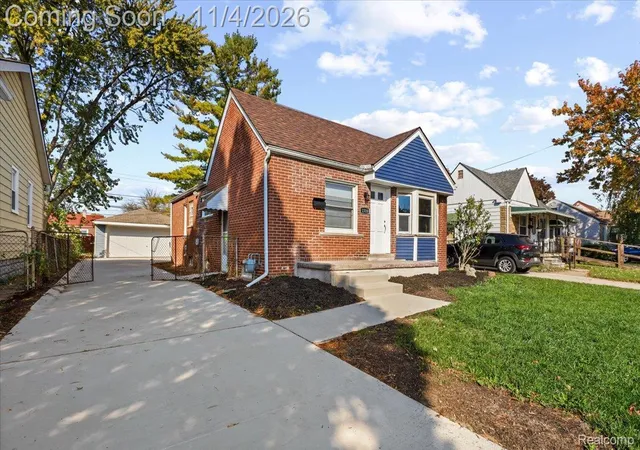
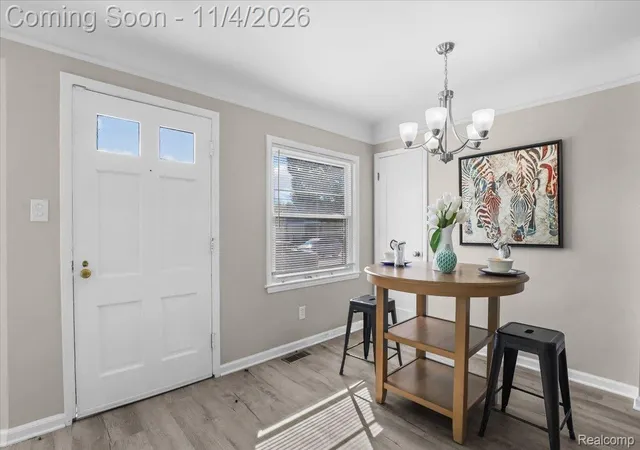
Let's get you this house before Christmas! In a shifting market with rising interest rates, smart buyers look for opportunities—and this seller is ready to make a deal. Take advantage of a flexible seller open negotiating terms, including closing cost contributions or credit, or purchasing power terms, 100% financing options for qualified buyers to minimize your out-of-pocket costs at closing. A beautifully updated brick ranch offering the ultimate combination of quality, style, and affordable turn-key living! Welcome home to this move-in ready, fully remodeled brick ranch designed for effortless living and peace of mind! From the moment you arrive, the brand-new driveway and walkway offer crisp curb appeal and a warm welcome.
Step inside to a bright, open-concept main level featuring brand-new vinyl flooring throughout and fresh, neutral paint—ready for your personal touch. The heart of the home is the gorgeous, fully updated kitchen, boasting custom cabinetry, stunning granite countertops, a sleek new backsplash, and brand-new stainless steel appliances ready for family meals.
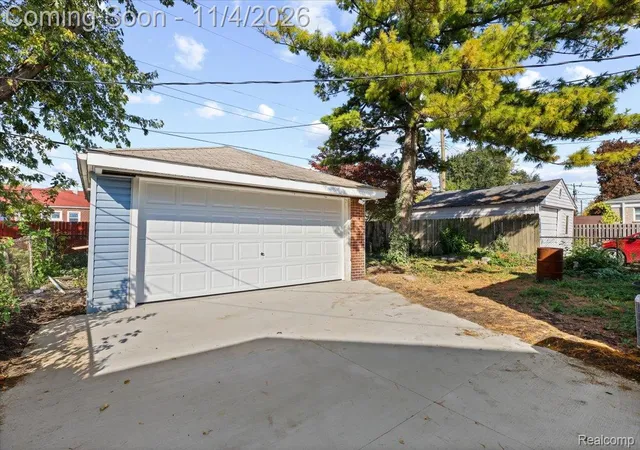
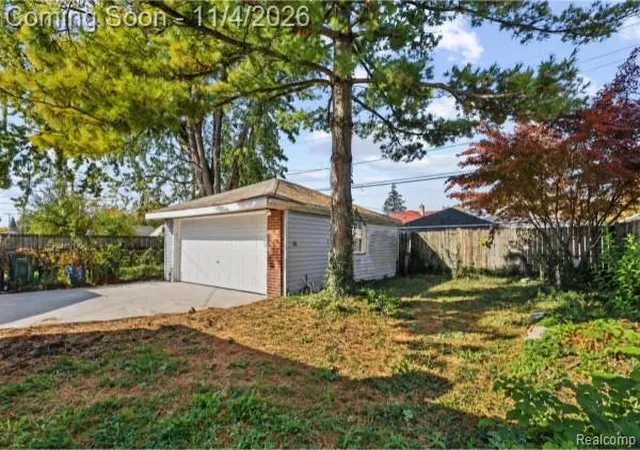
The fully renovated bathroom offers a spa-like feel with custom tile work, a new vanity, toilet, and stylish hardware. Key updates throughout ensure long-term comfort, including newer vinyl windows, updated electrical and plumbing fixtures, newer mechanicals, a newer roof, and newer vinyl siding. Downstairs, the clean, freshly painted basement provides an ideal space for a playroom, home gym, or extra living area with endless potential to fit your growing family's needs. Out back, enjoy complete peace of mind in your fully fenced and gated yard—a safe haven for kids and pets to play freely—along with a spacious garage for vehicle parking and extra storage. You need to see this house even if you're not actively buying today to give an idea about our new inventory coming soon on market. All that’s missing is you and your family.
- Houzeo last checked: 1 hour ago
- Listing updated: November 4, 2026 at 10:27 pm
- Listing Provided by: Zaid Kassab (248) 346-1194 | EXP Realty Main (888) 501-7085
- Source: Realcomp MLS-MI | MLS#: 20261087934

- Originating MLS: Realcomp II Ltd
Property Details
Status
Active
Type
Single Family Residence
No. of Stories
-
County
City
Neighborhood
--
Year Built
1947
HOA Fees
-
Finished Area
933 sqft
Lot Size
0.11 acre lot
Basement Area
- sqft
MLS Name
Realcomp MLS
MLS Number
20261087934
MLS Status
Active
Days on Market
6
Cumulative Days on Market
5

Continue Your Journey in App
Find your dream home, receive real-time updates, and many more!
Continue Your Journey in App
Find your dream home, receive real-time updates, and many more!
Location
Facts & Features
Rooms
Bedrooms & bathrooms
Bedrooms: 3
Bathroom: 1
Interior
Exterior Features
Awnings
Heating
Forced Air, Natural Gas
Cooling
Central Air
Appliances
Dishwasher, Free Standing Gas Range, Free Standing Refrigerator, Microwave, Stainless Steel Appliances
Sewer
Public Sewer
Construction
Year Built
Year Built: 1947
Home type
Single Family Residence
Architectural Style
Ranch
Roof
Asphalt
Foundation Details
Basement, Poured
Construction Materials
Brick
Utilities & Energy
Water Source
Public
Security Features
Smoke Detectors
Basement
Daylight, Unfinished
Pool Features
None
Parking Features
Two Car Garage, Detached
Other Features
Disclosures
Taxes Not Homestead Exempt
Patio And Porch Features
Porch
Community Features
Sidewalks
Price History
| Date | Event | Price |
|---|---|---|
11/04/2026 Source: | Listed for Sale | $189,900 $204/sqft |
10/30/2026 Source: | Coming Soon | $189,900 $204/sqft |

Nearby Homes
Find Homes by Property Features in Lincoln Park City Wayne, MI


Based on information from the Board/Association of REALTORS® (alternatively, from the Realcomp II Ltd. MLS) through Nov 06, 2026, 09:30AM. All information provided is deemed reliable, but is not guaranteed to be accurate and should be independently verified. IDX provided courtesy of Realcomp II Ltd. via Andover Real Estate & Houzeo, Copyright 2026 Realcomp II Ltd. Shareholders Any use of search facilities of data on the site, other than by a consumer looking to purchase real estate, is prohibited. IDX information is provided exclusively for consumers' personal, noncommercial use and may not be used for any purpose other than to identify prospective properties consumers may be interested in purchasing. The accuracy of all information, regardless of source, is not guaranteed or warranted. All information should be independently verified. Listing Information presented by local MLS brokerage: Andover Real Estate, local REALTOR®- Scott Rubin - (248)206-3666 . Any use of search facilities of data on the site, other than by a consumer looking to purchase real estate, is prohibited. © 2024 Realcomp II Ltd. MLS. All Rights Reserved.
 Advertising Broker: Andover Real Estate | Andover Real Estate
