- Overview
- Description
- Property Details
- Location
- Facts & Features
- Getting Around
- Nearby Homes




$646,000
Monthly Est:$3,215
 4 Beds
 4 Baths
3 full baths + 1 half bath
 2,867sqft
1310 Josephine Dr, Centerton, AR 72719
$646,000
$3,215/moEst:
Get Pre-Approved
Single Family Residence
Built in 2026
$-- HOA
0.2 acre lot
$225/sq.ft
Description
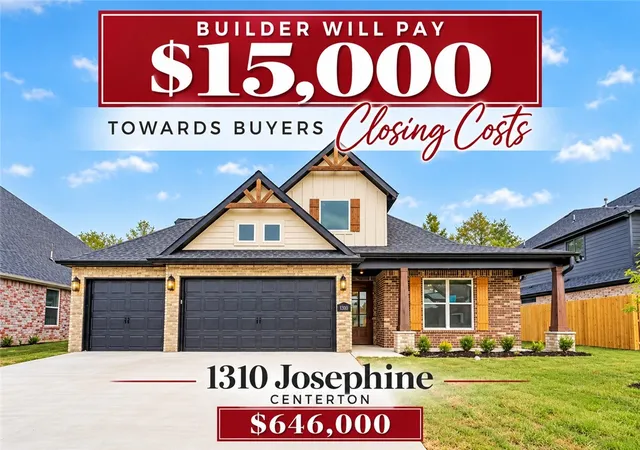
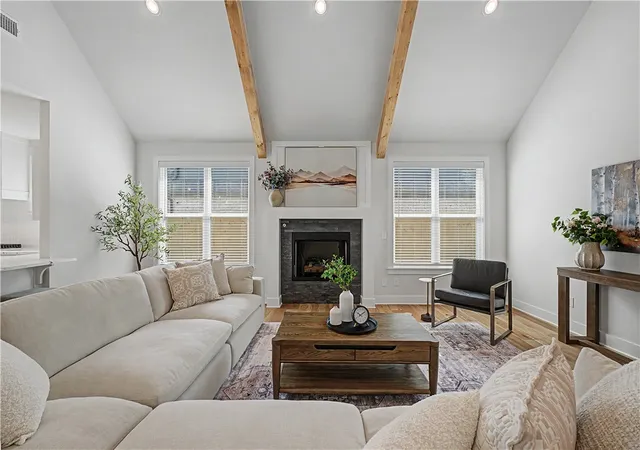
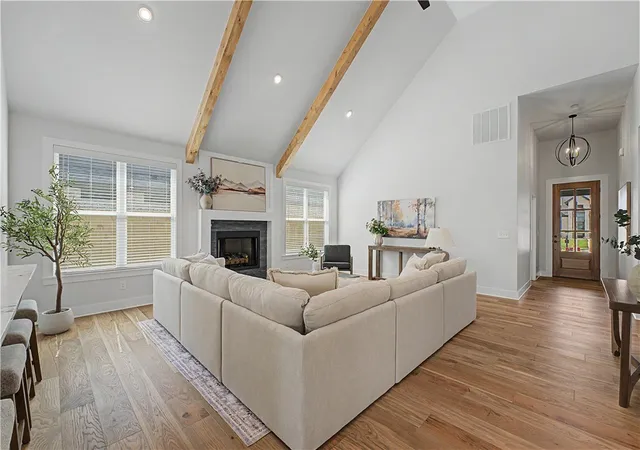
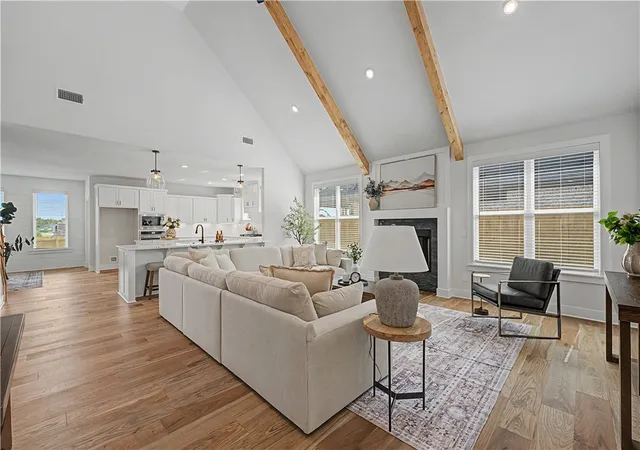
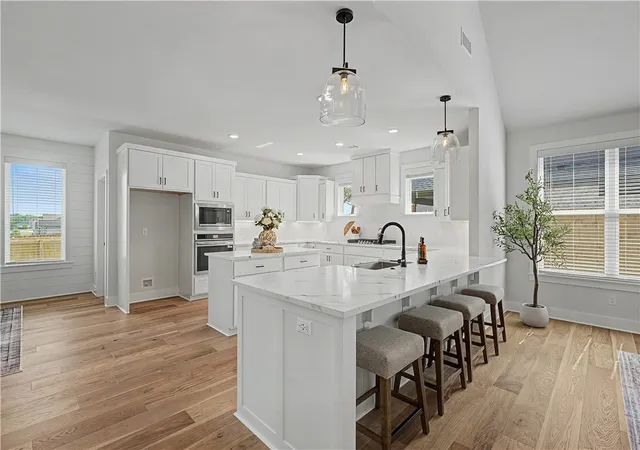
October PROMO - Builder is now offering $15,000 towards a buyers closing costs or buy down rate saving you hundredss per month PLUS preferred lender is giving $2500 in lender credits! Welcome to The Kale Plan in Diamond Estates Located right around the corner to Bentonville West High School, Centerton Gamble Elementary, and Centerton Little League. This brand new construction home was built by an award winning builder and offers 4 bedrooms 3.5 baths plus a bonus room upstairs. Features engineered wood flooring, wood beams in living area and master bedroom, covered porches with gas fireplaces in living and on patio, quartz countertops, and custom cabinetry. Blinds, gutters, and fence included in the price. Community pool, basketball court, and playground are in this community. Schedule your private showing. This one is turn key and move in ready! One of our most desirable floorplans, you must see to appreciate! We are just a 5 minute drive to I-49 making it super convenient to all of Northwest Arkansas.
- Houzeo last checked: 9 minutes ago
- Listing updated: October 4, 2026 at 9:00 pm
- Listing Provided by: Jennifer Castro (479) 721-2350 DRE #SA00058174 | Keller Williams Market Pro Realty Branch Office (479) 657-6797
- Source: ArkansasOne MLS-AR | MLS#: 1344306

Property Details
Status
Active
Type
Single Family Residence
No. of Stories
2
County
City
Neighborhood
--
Year Built
2026
HOA Fees
-
Finished Area
2,867 sqft
Lot Size
0.2 acre lot
Basement Area
- sqft
MLS Name
ArkansasOne MLS
MLS Number
1344306
MLS Status
Active
Days on Market
172
Cumulative Days on Market
155

Continue Your Journey in App
Find your dream home, receive real-time updates, and many more!
Download App
Continue Your Journey in App
Find your dream home, receive real-time updates, and many more!
Location
Facts & Features
Rooms
Bedrooms & bathrooms
Bedrooms: 4
Bathrooms: 4
Interior
Cooling
Central Air
Interior Features
Ceiling Fans, Pantry, Programmable Thermostat
Exterior Features
Concrete Driveway
Flooring
Carpet, Tile, Wood
Appliances
Counter Top, Dishwasher, Electric Water Heater, Gas Cooktop, Disposal, Microwave, Plumbed For Ice Maker
Heating
Central
Construction
Year Built
Year Built: 2026
Home type
Single Family Residence
Construction Materials
Brick, Wood Siding
Roof
Architectural, Shingle
Foundation Details
Slab
Utilities & Energy
Security Features
Smoke Detectors
Water Source
Public
Parking Features
Attached, Garage, Garage Door Opener
Fireplace Features
Family Room, Outside
Laundry Features
Washer Hookup, Dryer Hookup
Pool Features
Community
Utilities
Cable Available, Electricity Available, Natural Gas Available, Sewer Available, Water Available
Other Features
Subdivision Name
Diamond Estates Ph V Centerton
Patio And Porch Features
Covered
Lot Features
City Lot, Subdivision
Community Features
Clubhouse, Pool, Near Schools
Disclosures
Sellers Disclosure Not Available
Price History
| Date | Event | Price |
|---|---|---|
10/01/2026 Source: | Price Increased | $646,000 +1.97% $225/sqft |
09/01/2026 Source: | Price Decreased | $633,500 -0.02% $221/sqft |
07/22/2026 Source: | Price Decreased | $633,607 -1.34% $221/sqft |
05/02/2026 Source: | Price Decreased | $642,208 -0.59% $224/sqft |
05/02/2026 Source: | Listed for Sale | $646,000 $225/sqft |


Nearby Homes
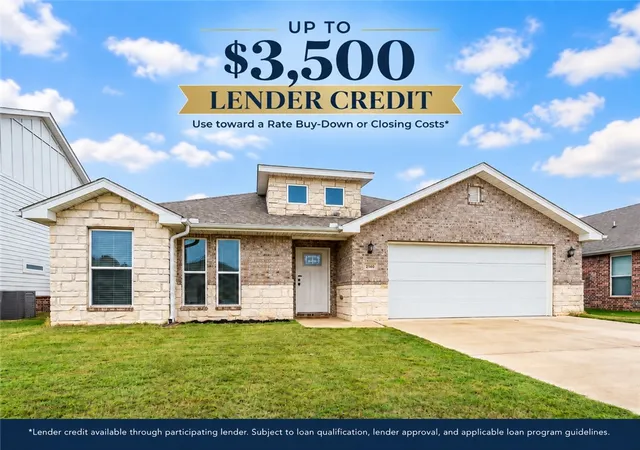
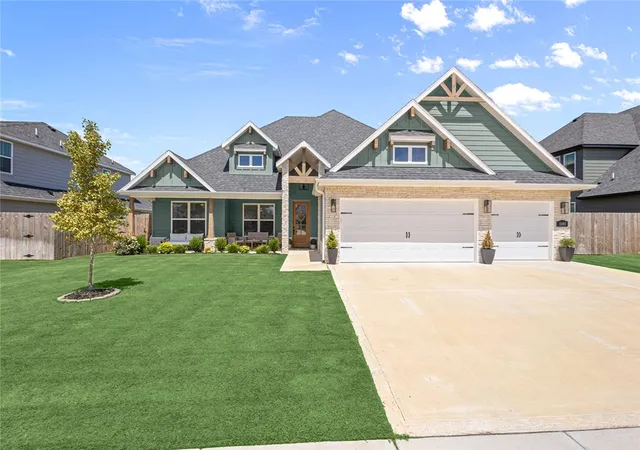
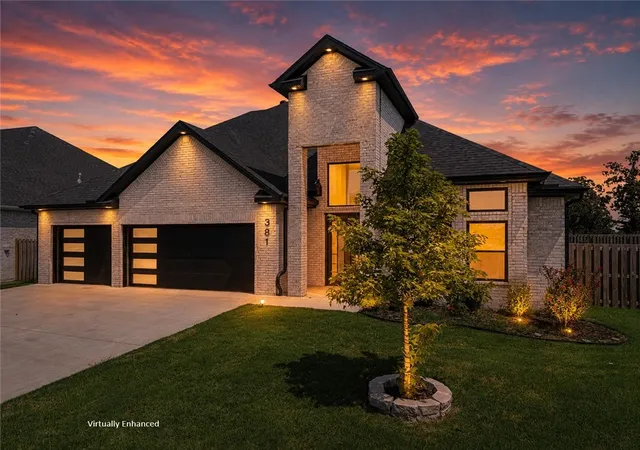
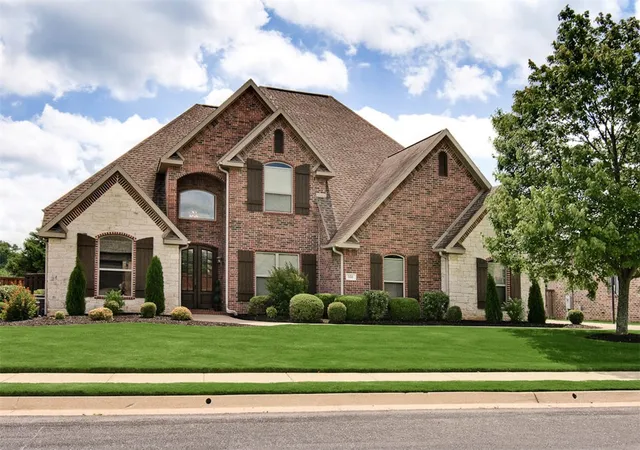
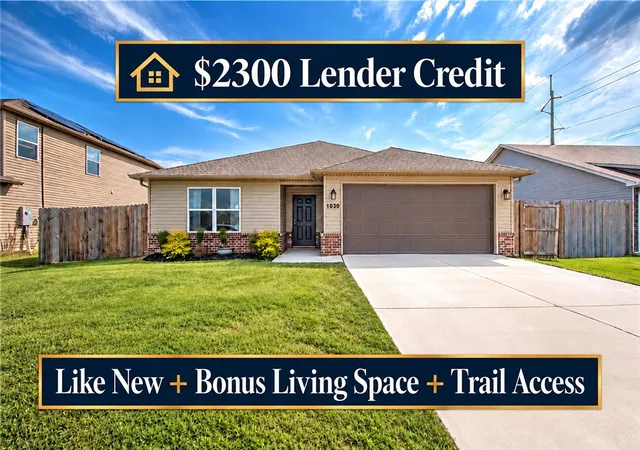
Find Homes by Property Features in Centerton, AR
Nearby New Homes For Sale

Based on information from the Northwest Arkansas Board of REALTORS® through Oct 22, 2026, 04:00AM. Information is provided exclusively for personal, non-commercial use, and may not be used for any purpose other than to identify prospective properties consumers may be interested in purchasing. This website may not include listings or property addresses of sellers who have directed their listing brokers to withhold their listing or their property address from display on the Internet. All information deemed reliable but not guaranteed. ©2026 Northwest Arkansas Board of REALTORS®. All Rights Reserved.
 Advertising Broker: William Johnson | William Johnson Brokerage
