- Overview
- Description
- Property Details
- Location
- Facts & Features
- Getting Around
- Nearby Homes
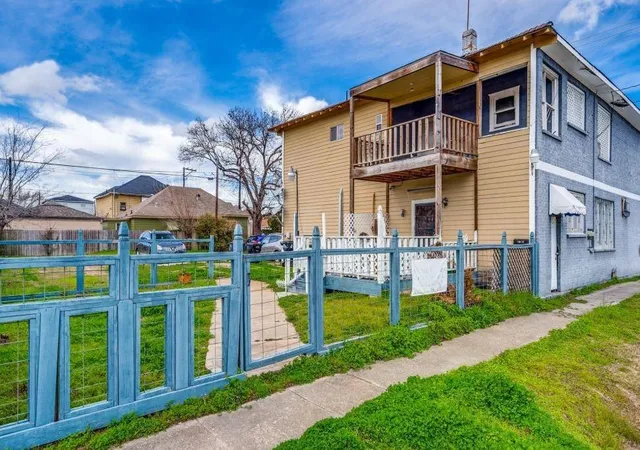

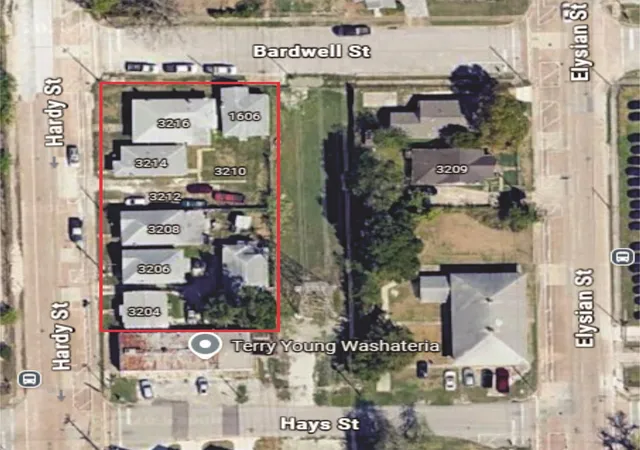
Street View
$380,000
Monthly Est:$1,891
 5 Beds
 1 Bath
1 full bath
 4,066sqft
1310 Lorraine St, Houston, TX 77009
$380,000
$1,891/moEst:
Get Pre-Approved
Multi Family
Built in 1945
$-- HOA
0.11 acre lot
$93/sq.ft
Description
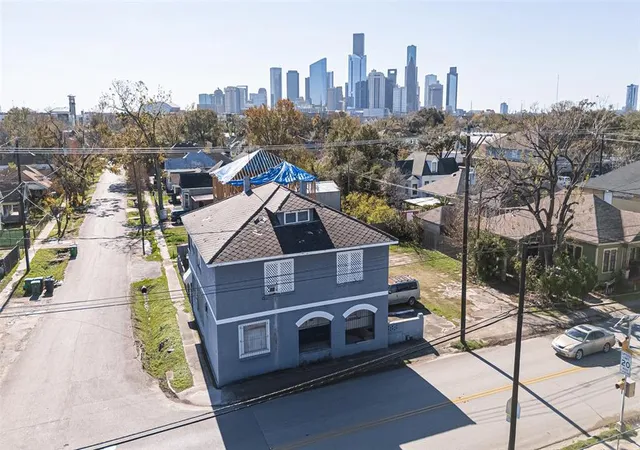
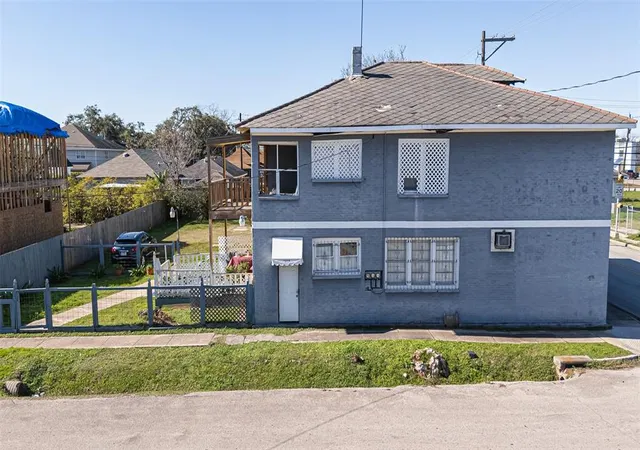
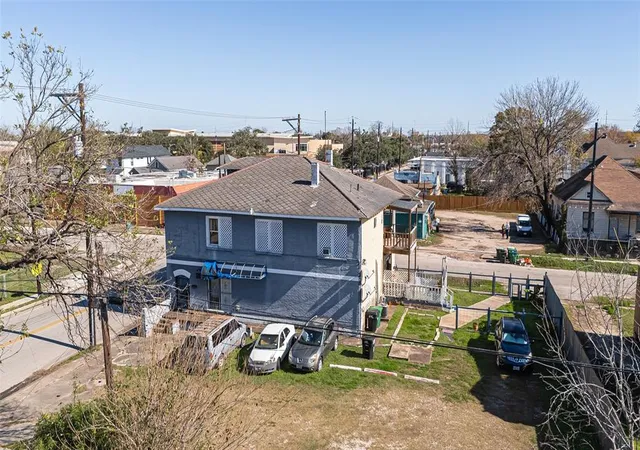
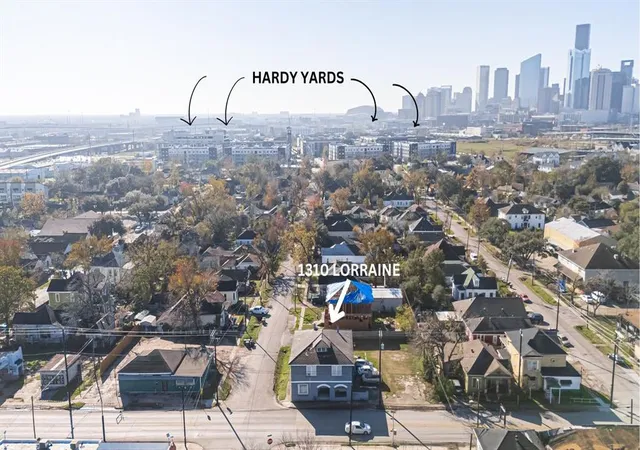
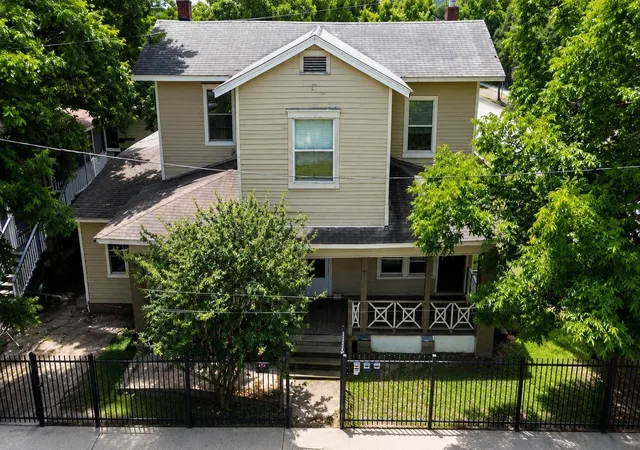
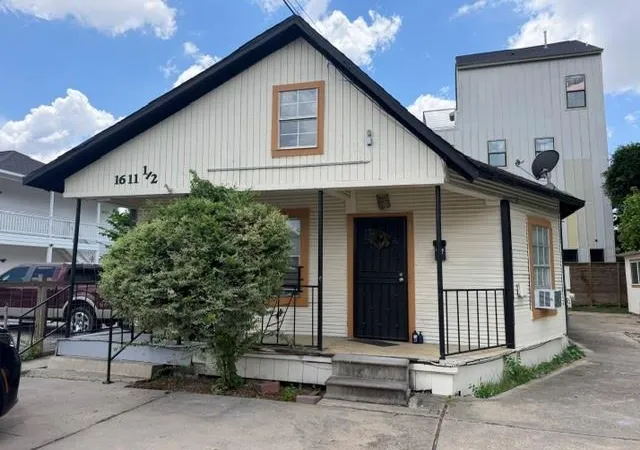
Attention all Real Estate Entrepreneurs looking for your next MULTI-FAMILY PROJECT! Unlock its potential for great CASHFLOW! JUST 2 MILES FROM DOWNTOWN HOUSTON and a short walk to the Metro Rail/Bus Station, This property is strategically positioned to capitalize on the thriving rental market. This Craftsman-built 2 story structure is 4066 sf. The 1st floor features 5 bedrooms, huge living/dining rooms, kitchen, laundry room, and one full bath. Upstairs has a separate entrance and the 6 rental units share 2 bathrooms with showers, a kitchen, and a big balcony. Keep it as is for immediate cashflow, house hack, or let your imagination be your guide. Redevelop it into 2 to 4 luxury rental units or take advantage of the 1000s of residential neighbors by making it a mixed use retail below and rental above. Close to great restaurants, entertainment, and everything downtown including quick access to all the major highways to get you where you need to go. Make your appointment today.
- Houzeo last checked: 12 minutes ago
- Listing updated: July 14, 2026 at 9:09 pm
- Listing Provided by: Gregg Engle (128) 165-01153 | RE/MAX Signature (713) 636-3015
- Source: Houston Association of Realtors | MLS#: 45368605

Property Details
Status
Active
Type
Multi Family
No. of Stories
2
County
City
Neighborhood
Year Built
1945
HOA Fees
-
Finished Area
4,066 sqft
Lot Size
0.11 acre lot
Basement Area
- sqft
MLS Name
Houston Association of Realtors
MLS Number
45368605
MLS Status
Active
Days on Market
638

Continue Your Journey in App
Find your dream home, receive real-time updates, and many more!
Download App
Continue Your Journey in App
Find your dream home, receive real-time updates, and many more!
Location
Facts & Features
Rooms
Bedrooms & bathrooms
Bedrooms: 5
Bathroom: 1
Interior
Exterior Features
Balcony
Heating
Electric, Natural Gas, Window Unit
Flooring
Laminate, Tile
Cooling
Electric, Window Unit(s)
Construction
Year Built
Year Built: 1945
Home type
Multi Family
Roof
Other
Utilities & Energy
Utilities
Electric, Natural Gas Connected, Water Connected
Parking Features
One
Other Features
Disclosures
Other Disclosures, Reports Available, Sellers Disclosure, Tenant Occupied
Lot Features
Corner Lot
Subdivision Name
Cascara
Price History
| Date | Event | Price |
|---|---|---|
05/15/2026 Source: | Price Decreased | $380,000 -15.56% $93/sqft |
01/08/2025 Source: | Off Market | $450,000 $111/sqft |
01/08/2025 Source: | Listed for Sale | $450,000 -9.55% $111/sqft |
03/12/2024 Source: | Price Increased | $497,500 +10.56% $122/sqft |
07/16/2007 Source: | Listing Removed | $450,000 $111/sqft |

Nearby Homes


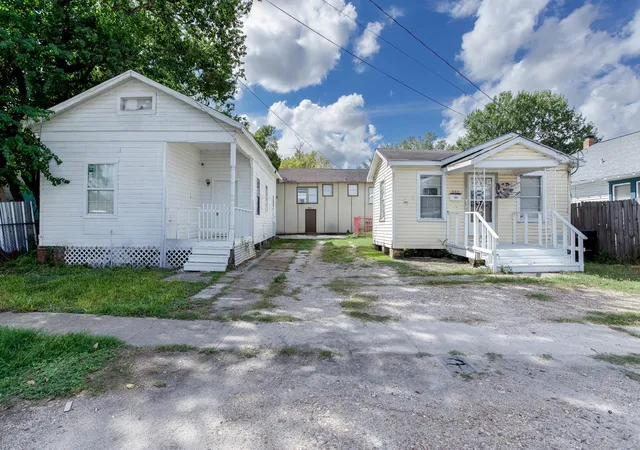
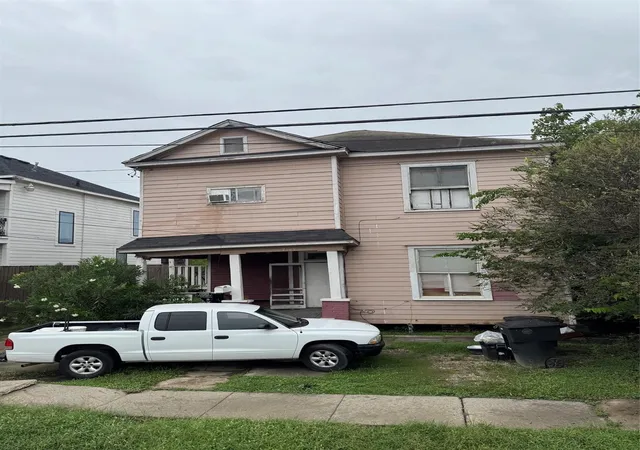
Find Homes by Property Features in Houston, TX
Nearby New Homes For Sale

Based on information from the Houston Realtors® Information Service or its MLS through Oct 09, 2026, 03:45AM. IDX feed of MLS data is provided exclusively to Participants or Subscribers for display on their website solely for consumers’ personal, non commercial use. MLS data may not be used for any purpose other than to display prospective properties consumers may be interested in purchasing or leasing, and the MLSdata is not guaranteed accurate by the MLS. All information provided should be independently verified. This website may not include listings or property addresses of sellers who have directed their listing brokers to withhold their listing or their property address from display on the Internet. © 2026, Houston Realtors Information Service, Inc. All Rights Reserved
 Advertising Broker: Michelle Brecker | Pathway To Home Realty