- Overview
- Description
- Property Details
- Location
- HOA Management
- Facts & Features
- Getting Around
- Nearby Homes




$165,000
Monthly Est:$821
 2 Beds
 3 Baths
2 full baths + 1 half bath
 1,048sqft
1310 Mountain View Dr #105, Tampa, FL 33612
$165,000
$821/moEst:
Get Pre-Approved
Townhouse
Built in 1986
$486/mo HOA
2 sqft lot
$157/sq.ft
Description
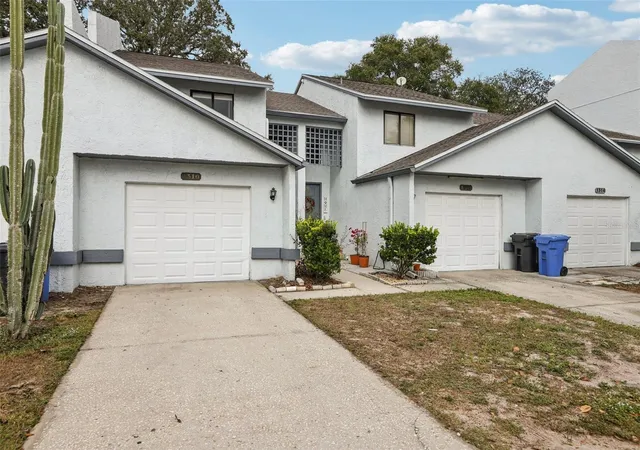
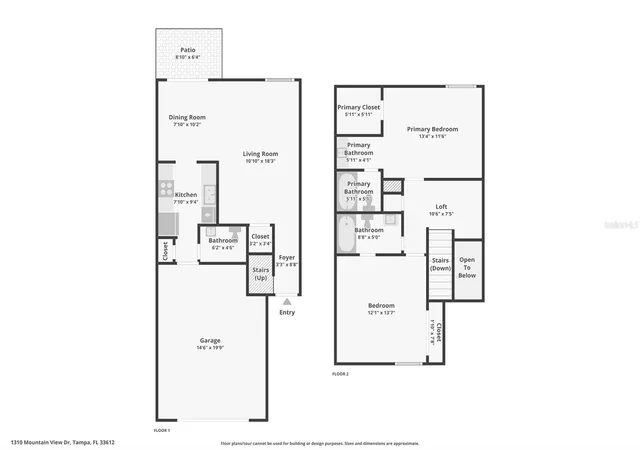
BACK ON THE MARKET AGAIN! BUYERS FINANCING FELL THROUGH DAY BEFORE CLOSING! THE OTHER 2 COMPETING HOMES PRICED SIMILARLY IN THIS COMMUNITY HAVE 0NE LESS FULL BATHROOM! Experience modern living in this beautifully remodeled smart townhouse, perfectly located just minutes from Busch Gardens, the University of South Florida, and convenient commuter routes including I-275, I-75, and I-4. This stylish two-bedroom, two-and-a-half-bath condominium seamlessly blends comfort, technology, and contemporary design for the ideal Tampa lifestyle. The main level utilizes luxury vinyl plank flooring that enhances the natural light and spaciousness of the open-concept living area. A remote-controlled ceiling fan provides comfort year-round. The fully renovated kitchen will delight both everyday cooks and entertainers alike, featuring new cabinets, striking granite countertops, a custom tile backsplash, and sleek stainless steel appliances that make meal preparation an enjoyable experience. Sliding doors open to a private fenced patio, designed for relaxing or entertaining in a peaceful outdoor setting. The half bath downstairs provides a great covenience located close to the kitchen a perfect for all downstairs activities.
Upstairs, two spacious carpeted bedrooms provide ideal retreat spaces. The primary suite impresses with a vanity topped in marble, stylish modern fixtures, and elegant finishes that create a relaxing spa-like feel. BOTH BATHROOMS UPSTAIRS ARE FULL BATHROOMS. Each full bath reflects meticulous renovation and thoughtful design, continuing the home’s cohesive sense of quality and renewal.
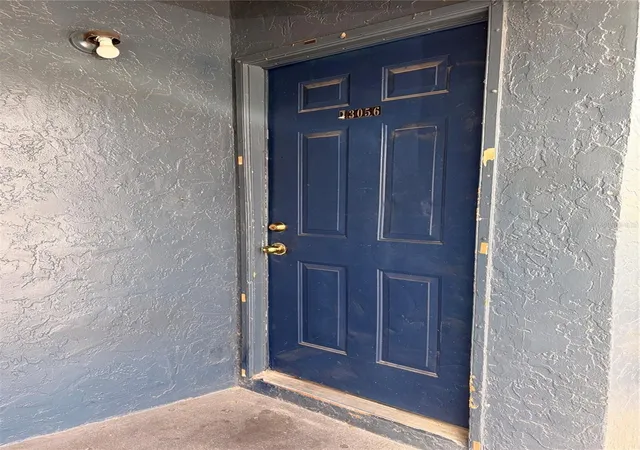
Equipped with smart home technology throughout, convenience and security come naturally here. Control the smart thermostat, lighting, and smart lock front deadbolt right from your smartphone. The home also includes a Ring doorbell system for extra peace of mind and a smart garage door opener that offers both ease of access and enhanced safety.
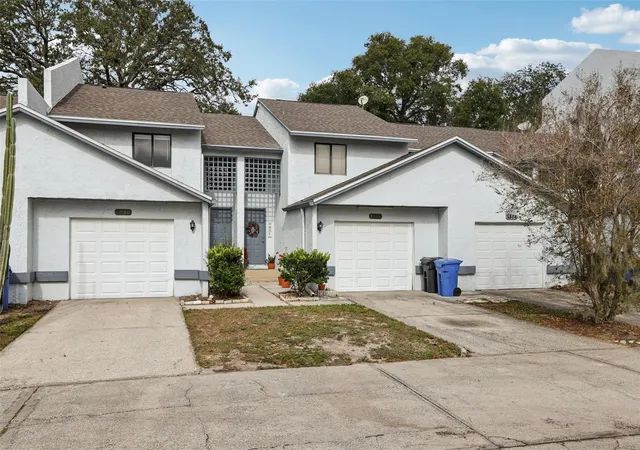
In late 2021, the homeowners association approved substantial exterior upgrades—including a new roof, fresh stucco, A/C, May 2018 and exterior paint for all units that was completed in 2022. These improvements elevate curb appeal and protect long-term value and peace of mind for years to come. When my buyer bought this property in 2022, she spent $12,000 replumbing all of the piping and updated the polybutylene to current plumbing standards.
With its ideal location, state-of-the-art smart features, and complete renovation inside and out, this townhome is move-in ready. Whether you’re a first-time buyer, savvy investor, or downsizing to enjoy a maintenance-free lifestyle close to Tampa’s best attractions, this property offers exceptional value and style. Opportunities like this rarely last long—schedule your private tour today and discover the perfect blend of convenience, technology, and comfort waiting for you to call home.
- Houzeo last checked: 5 minutes ago
- Listing updated: October 9, 2026 at 10:39 pm
- Listing Provided by: Bob Hodge (813) 245-1157 | COLDWELL BANKER REALTY (813) 286-6563
- Source: Stellar MLS-FL as distributed by MLS GRID | MLS#: TB8452495

Property Details
Status
Active
Type
Townhouse
No. of Stories
2
County
City
Neighborhood
--
Year Built
1986
HOA Fees
$486/mo
Finished Area
1,048 sqft
Lot Size
2 sqft lot
Basement Area
- sqft
MLS Name
Stellar MLS
MLS Number
TB8452495
MLS Status
Active
Days on Market
324
Cumulative Days on Market
251

Continue Your Journey in App
Find your dream home, receive real-time updates, and many more!
Continue Your Journey in App
Find your dream home, receive real-time updates, and many more!
Location
HOA Management
Roger Kessler
HOA Fees
$485.6/ Monthly
Amenities
 Amenities and services may be covered by one or multiple associations and service providers.
 Trash Pickup
 Maintenance
 Water
 Sewer
 Management
Disclaimer: Amenities are based on third-party information and may vary; buyers must independently verify all amenities, as information is deemed reliable but not guaranteed.
Facts & Features
Rooms
Bedrooms & bathrooms
Bedrooms: 2
Bathrooms: 3
Living Room
Level: First
Area: 184.83 Square Feet
Dimensions: 10.1x18.3
Kitchen
Level: First
Area: 72.42 Square Feet
Dimensions: 7.1x10.2
Primary Bedroom
Level: Second
Area: 155.44 Square Feet
Dimensions: 11.6x13.4
Bedroom 2
Level: Second
Area: 165.77 Square Feet
Dimensions: 12.1x13.7
Primary Bathroom
Level: Second
Area: 20.95 Square Feet
Dimensions: 4.1x5.11
Bathroom 2
Level: Second
Area: 28.52 Square Feet
Dimensions: 4.6x6.2
Bathroom 3
Level: First
Area: 28.52 Square Feet
Dimensions: 4.6x6.2
Dining Room
Level: First
Area: 72.42 Square Feet
Dimensions: 7.1x10.2
Interior
Window Features
Blinds, Rods, Window Treatments
Exterior Features
Rain Gutters
Flooring
Carpet, Ceramic Tile, Vinyl
Sewer
Public Sewer
Cooling
Central Air
Interior Features
Ceiling Fans(s), Living Room/dining Room Combo, Primary Bedroom Upstairs
Heating
Central, Electric
Appliances
Built In Oven, Dishwasher, Disposal, Electric Water Heater, Ice Maker, Microwave, Range, Refrigerator
Construction
Year Built
Year Built: 1986
Home type
Townhouse
Roof
Shingle
Construction Materials
Stucco
Foundation Details
Slab
Utilities & Energy
Water Source
Public
Utilities
Bb/hs Internet Available, Cable Available, Electricity Connected, Public, Sewer Connected, Water Connected
Parking Features
Driveway, Ground Level, Open
Laundry Features
Electric Dryer Hookup, In Garage, Washer Hookup
Other Features
Subdivision Name
Carlyle Garden Twnhms A Con
Community Features
Buyer Approval Required, Deed Restrictions
Price History
| Date | Event | Price |
|---|---|---|
09/22/2026 Source: | Price Decreased | $170,000 -2.80% $162/sqft |
09/06/2026 Source: | Price Decreased | $174,900 -1.19% $167/sqft |
09/03/2026 Source: | Price Decreased | $177,000 -0.56% $169/sqft |
08/27/2026 Source: | Price Decreased | $178,000 -0.56% $170/sqft |
08/12/2026 Source: | Price Increased | $179,000 +8.48% $171/sqft |

Show more
Nearby Homes
Find Homes by Property Features in Tampa, FL
Nearby New Homes For Sale

Based on information from Stellar MLS® through Nov 01, 2026, 07:00AM as submitted to and distributed by MLS GRID. All data is obtained from various sources and may not have been verified by the broker or MLS GRID. Supplied Open House Information is subject to change without notice. All information should be independently reviewed and verified for accuracy. Properties may or may not be listed by the office/agent presenting the information. IDX information is provided exclusively for consumers’ personal non-commercial use. It may not be used for any purpose other than to identify prospective properties consumers may be interested in purchasing. The data is deemed reliable but is not guaranteed by MLS GRID. The use of the MLS GRID Data may be subject to an end-user license agreement prescribed by the Member Participant’s applicable MLS, if any, and as amended from time to time. © 2026 Stellar MLS. All Rights Reserved.
 Advertising Broker: Fred McGill | Simple Showing, Inc
