Savvy Avenue
Powered by 
- 4
- Overview
- Description
- Property Details
- Location
- Facts & Features
- Getting Around
- Nearby Homes


Street View
$640,000
Monthly Est:$3,186
 5 Beds
 5 Baths
3 full baths + 1 half bath
 3,527sqft
13101 Heritage Way, Saint Paul, MN 55124
$640,000
$3,186/moEst:
Get Pre-Approved
Single Family Residence
Built in 1992
$-- HOA
0.38 acre lot
$181/sq.ft
Description
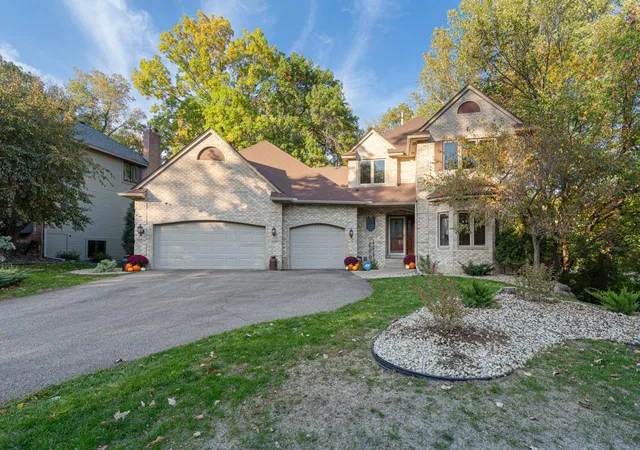
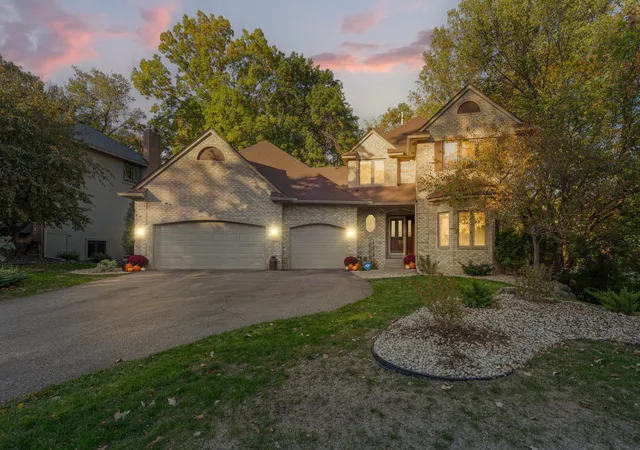
Discover a truly special custom-built home in the sought-after Palomino Hills neighborhood of Apple Valley! Originally built by a former Apple Valley judge and law librarian, this distinctive home showcases beautiful custom woodwork and built-ins throughout—timeless craftsmanship and character that are increasingly hard to find. With its classic brick front, soaring vaulted ceilings, and inviting living spaces, this home offers a wonderful blend of warmth, elegance, and functionality.
Designed for both everyday living and memorable gatherings, the home features spacious living areas, a well-appointed kitchen, formal and informal dining spaces, and a stunning main-level family room with soaring vaulted ceilings. The adjoining sunroom is a beautiful place to enjoy morning coffee, relax with a good book, or take in the peaceful wooded views in every season.
Step outside and enjoy your own private retreat, complete with a multi-level cedar deck, patio, and gazebo—perfect for entertaining, hosting family and friends, or simply unwinding surrounded by nature. Each level of the home offers a private wooded view, with convenient access to nearby walking paths.
The thoughtfully designed floor plan offers a primary suite to meet your everyday needs, along with a full bathroom on each level for added convenience. An oversized, finished, and insulated three-car garage provides ample room for vehicles, storage, and hobbies.
Enjoy added peace of mind with numerous updates, including a new furnace, air conditioner, and water softener; updated paint throughout; all-new toilets and bathroom exhaust fans; a new picture window in the family room; a new kitchen faucet; and new lighting fixtures. The downstairs bathroom, including the shower, will be completed prior to closing.
Nestled in a peaceful, wooded setting along Heritage Way in Palomino Hills, this exceptional property offers a sense of privacy while keeping you close to everything. Enjoy easy access to Cedar Avenue, Highway 35E/35W, shopping, and dining. The Minnesota Zoo is approximately 5 minutes away, Mall of America approximately 10 minutes, and Minneapolis–St. Paul International Airport approximately 15 minutes.
A rare opportunity to enjoy distinctive craftsmanship, inviting spaces, thoughtful updates, and a beautiful natural setting in a desirable Apple Valley location. See the full floor plan, photos, and supplements for additional details about this special home!
- Houzeo last checked: 0 minutes ago
- Listing updated: October 28, 2026 at 8:28 pm
- Listing Provided by: Gina Parker (952) 426-5692 | Real Broker, LLC (855) 450-0442
- Source: Northstar MLS-MN | MLS#: 7161831

Property Details
Status
Active
Type
Single Family Residence
No. of Stories
-
County
City
Neighborhood
--
Year Built
1992
HOA Fees
-
Finished Area
3,527 sqft
Lot Size
0.38 acre lot
Basement Area
- sqft
MLS Name
Northstar MLS
MLS Number
7161831
Days on Market
1
Open House

Continue Your Journey in App
Find your dream home, receive real-time updates, and many more!
Continue Your Journey in App
Find your dream home, receive real-time updates, and many more!
Location
Facts & Features
Rooms
Bedrooms & bathrooms
Bedrooms: 5
Bathrooms: 5
Deck
Level: Upper
Area: 143.00 Square Feet
Dimensions: 13x11
Dining Room
Level: Main
Area: 196.00 Square Feet
Dimensions: 14x14
Family Room
Level: Main
Area: 195.00 Square Feet
Dimensions: 15x13
Family Room
Level: Lower
Area: 224.00 Square Feet
Dimensions: 16x14
Bedroom 5
Level: Lower
Area: 144.00 Square Feet
Dimensions: 12x12
Bedroom
Level: Upper
Area: 225.00 Square Feet
Dimensions: 15x15
Bedroom 4
Level: Upper
Area: 144.00 Square Feet
Dimensions: 12x12
Foyer
Level: Main
Area: 80.00 Square Feet
Dimensions: 10x08
Gazebo
Level: Lower
Area: 64.00 Square Feet
Dimensions: 8x8
Informal Dining Room
Level: Main
Area: 120.00 Square Feet
Dimensions: 12x10
Kitchen
Level: Main
Area: 224.00 Square Feet
Dimensions: 16x14
Living Room
Level: Main
Area: 195.00 Square Feet
Dimensions: 15x13
Patio
Level: Lower
Area: 312.00 Square Feet
Dimensions: 24x13
Recreation Room
Level: Lower
Area: 300.00 Square Feet
Dimensions: 20x15
Bedroom 2
Level: Upper
Area: 120.00 Square Feet
Dimensions: 12x10
Sun Room
Level: Main
Area: 169.00 Square Feet
Dimensions: 13x13
Bedroom 3
Level: Upper
Area: 144.00 Square Feet
Dimensions: 12x12
Utility Room
Level: Lower
Area: 64.00 Square Feet
Dimensions: 8x8
Interior
Cooling
Central Air
Appliances
Dishwasher, Disposal, Dryer, Exhaust Fan, Microwave, Range, Refrigerator, Washer
Exterior Features
Stone, Metal
Heating
Forced Air
Sewer
City Sewer/connected
Construction
Year Built
Year Built: 1992
Home type
Single Family Residence
Foundation Details
Block
Roof
Age 8 Years Or Less
Utilities & Energy
Basement
Daylight/lookout Windows, Egress Window(s), Walkout
Parking Features
Attached Garage, Insulated Garage
Laundry Features
Main Level
Water Source
City Water/connected
Other Features
Subdivision Name
Forest Point
Price History
| Date | Event | Price |
|---|---|---|
10/28/2026 Source: | Listed for Sale | $640,000 $181/sqft |

Nearby Homes
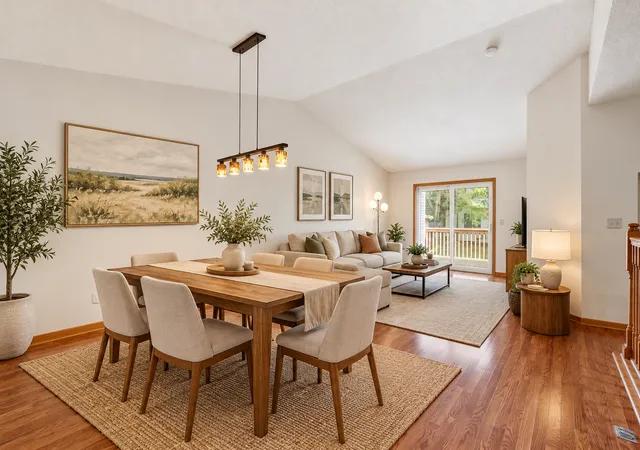
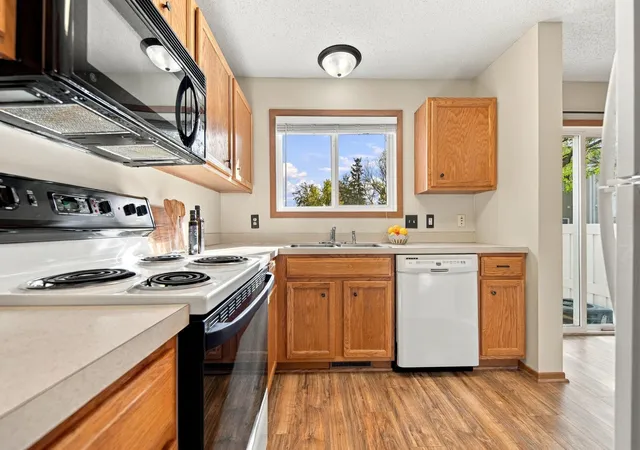
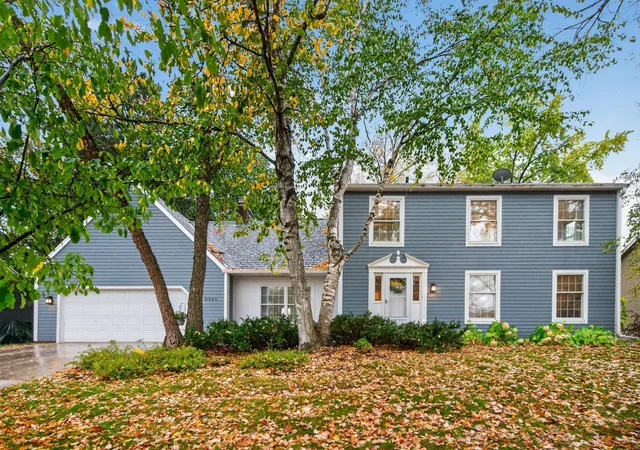
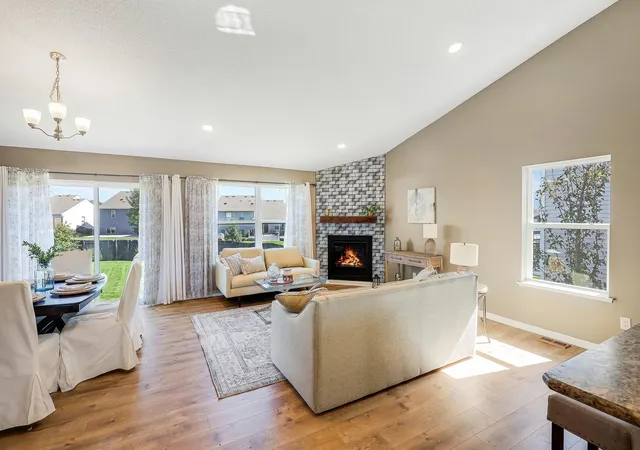
Find Homes by Property Features in Saint Paul, MN
Nearby New Homes For Sale

Based on information submitted to the MLS GRID from the REGIONAL MULTIPLE LISTING SERVICE OF MINNESOTA, INC through Oct 29, 2026, 08:46PM. IDX information is provided exclusively for consumers’ personal, non-commercial use. It may not be used for any purpose other than to identify prospective properties consumers may be interested in purchasing. The data is deemed reliable but is not guaranteed by MLS GRID. The use of the MLS GRID Data may be subject to an end-user license agreement prescribed by the Member Participant’s applicable MLS, if any and as amended from time to time. All data is obtained from various sources and may not have been verified by the broker or MLS GRID. Supplied Open House Information is subject to change without notice. All information should be independently reviewed and verified for accuracy. Properties may or may not be listed by the office/agent presenting the information.
Information deemed reliable but not guaranteed. The property data presented reflects information otherwise available from public records. The real estate broker participating in MLS and providing this information may not have represented the buyer or seller in some or all of the transactions. Listings courtesy of Northstar MLS as distributed by MLS GRID. © 2026 Regional Multiple Listing Service of Minnesota, Inc. All Rights Reserved.
 Advertising Broker: Moe Mossa (Savvy Avenue) (612) 490-1268 | Savvy Avenue, LLC
