- Overview
- Description
- Property Details
- Location
- HOA Management
- Facts & Features
- Getting Around
- Nearby Homes


$611,000
Monthly Est:$3,041
 3 Beds
 3 Baths
3 full baths
 1,735sqft
13108 Royal George Ave, Odessa, FL 33556
$611,000
$3,041/moEst:
Get Pre-Approved
Single Family Residence
Built in 1998
$134.17/mo HOA
7,620 sqft lot
$352/sq.ft
Description
Set on a beautiful conservation pond lot in The Eagles gated community offering the perfect blend of nature, serenity and amenity with access to A rated schools.
On arrival, take in the curb appeal achieved through thoughtful design, meticulous maintenance and tropical landscaping. Step inside through the beveled glass entryway to this beautifully updated 3 bedroom/3-bathroom pool home featuring a bonus office/den. You will immediately notice the vaulted ceilings and the hardwood floors throughout. The beautifully updated kitchen is open to the dining room and family room and features a breakfast bar island. The kitchen features stainless steel appliances and attractive soft close shaker cabinets with crown moldings, quartz countertops, a glass subway tile backsplash and an architecturally pleasing and functional exhaust hood.
The bedrooms are in a split plan and feature the same hardwood flooring seamlessly connecting to the living spaces. The primary suite offers the perfect retreat featuring a luxurious bathroom with dual vanity, jetted tub, tempered glass shower enclosure and a walk-in closet. The other two bedrooms boast vaulted ceilings and are in their own hallway adjacent to the guest bathroom.
This home features an idyllic private sun-drenched tropical pool oasis overlooking the pond and woods beyond. The pebble tec pool and heated spill over spa are surrounded by a paver pool deck, screen enclosure and tropical landscaping. It’s the perfect place to relax and wind down!
With over 1,000 acres of verdant landscapes, including two 18-hole golf courses, clubhouse, and gated entrances, The Eagles ensures a secure and serene living experience. Whether you're enjoying the community park, playing tennis, observing the abundant wildlife, or relaxing at home, life here is truly exceptional. It is perfectly situated on the western edge of Hillsborough County offering convenient access to the airports, beaches, downtown Tampa, and Clearwater and everything Tampa Bay has to offer.
Major updates include a roof replaced in 2021, HVAC in 2018, and water heater in 2020 offering added piece of mind.
- Houzeo last checked: 12 hours ago
- Listing updated: September 19, 2026 at 5:05 pm
- Listing Provided by: Conor ONeill (727) 967-0928 | BLAKE REAL ESTATE INC (727) 359-0388
- Source: Stellar MLS-FL | MLS#: TB8526014

Property Details
Status
Active
Type
Single Family Residence
No. of Stories
-
County
City
Neighborhood
--
Year Built
1998
HOA Fees
$134.17/mo
Finished Area
1,735 sqft
Lot Size
7,620 sqft lot
Basement Area
- sqft
MLS Name
Stellar MLS
MLS Number
TB8526014
MLS Status
Active
Days on Market
93
Cumulative Days on Market
35

Continue Your Journey in App
Find your dream home, receive real-time updates, and many more!
Download App
Continue Your Journey in App
Find your dream home, receive real-time updates, and many more!
Location
HOA Management
Leigh Slement
HOA Fees
$345/ Semi-Annually
The Eagles Master Association INC
HOA Fees
$460/ Semi-Annually
Amenities
 Amenities and services may be covered by one or multiple associations and service providers.
 Security Guard
 Golf
Golf
 Park Playground
 Maintenance
 Tennis
 Recreational Facilities
Disclaimer: Amenities are based on third-party information and may vary; buyers must independently verify all amenities, as information is deemed reliable but not guaranteed.
Facts & Features
Rooms
Bedrooms & bathrooms
Bedrooms: 3
Bathrooms: 3
Kitchen
Level: First
Area: 117.00 Square Feet
Dimensions: 9x13
Living Room
Level: First
Area: 192.00 Square Feet
Dimensions: 12x16
Family Room
Level: First
Area: 153.00 Square Feet
Dimensions: 9x17
Primary Bedroom
Level: First
Area: 144.00 Square Feet
Dimensions: 12x12
Bedroom 2
Level: First
Area: 121.00 Square Feet
Dimensions: 11x11
Bedroom 3
Level: First
Area: 110.00 Square Feet
Dimensions: 10x11
Kitchen
Level: First
Area: 117.00 Square Feet
Dimensions: 9x13
Interior
Heating
Central, Electric
Appliances
Dishwasher, Dryer, Electric Water Heater, Exhaust Fan, Microwave, Range, Range Hood, Refrigerator, Washer, Water Filtration System, Water Softener
Flooring
Tile, Wood
Interior Features
Ceiling Fans(s), Crown Molding, Kitchen/family Room Combo, Solid Surface Counters, Vaulted Ceiling(s), Walk In Closet(s)
Exterior Features
Lighting, Sidewalk, Storage
Sewer
Public Sewer
Cooling
Central Air
Construction
Year Built
Year Built: 1998
Home type
Single Family Residence
Construction Materials
Block, Stucco
Roof
Shingle
Foundation Details
Slab
Utilities & Energy
Water Source
Public
Laundry Features
Laundry Room
Association Amenities
Golf Course, Maintenance, Playground, Tennis Court(s)
Utilities
Public
Pool Features
Gunite, In Ground, Outside Bath Access, Screen Enclosure
Other Features
Lot Features
Conservation Area
Subdivision Name
Canterbury Village First Add
Community Features
Clubhouse, Deed Restrictions, Gated Community Guard, Golf, Park, Playground, Sidewalks, Tennis Court(s)
Price History
| Date | Event | Price |
|---|---|---|
09/16/2026 Source: | Listed for Sale | $611,000 $352/sqft |
09/11/2026 Source: | Listing Removed | $611,000 $352/sqft |
07/11/2026 Source: | Contingent (Active Under Contract) | $611,000 +7.19% $352/sqft |
10/07/2024 Source: | Price Decreased | $570,000 -4.84% $329/sqft |
10/07/2024 Source: | Price Increased | $599,000 +24.79% $345/sqft |

Show more
Nearby Homes
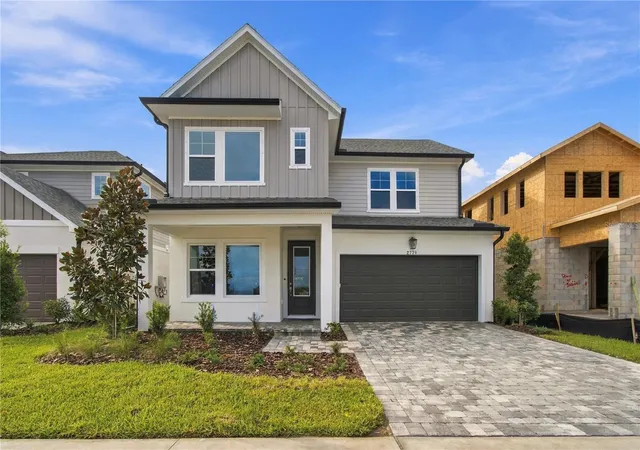
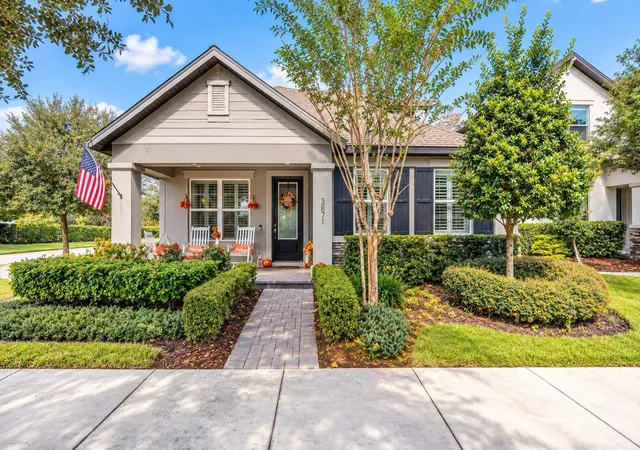
Find Homes by Property Features in Odessa, FL
Nearby New Homes For Sale

Based on information from Stellar MLS® through Oct 07, 2026, 06:00AM as submitted to and distributed by MLS GRID. All data is obtained from various sources and may not have been verified by the broker or MLS GRID. Supplied Open House Information is subject to change without notice. All information should be independently reviewed and verified for accuracy. Properties may or may not be listed by the office/agent presenting the information. IDX information is provided exclusively for consumers’ personal non-commercial use. It may not be used for any purpose other than to identify prospective properties consumers may be interested in purchasing. The data is deemed reliable but is not guaranteed by MLS GRID. The use of the MLS GRID Data may be subject to an end-user license agreement prescribed by the Member Participant’s applicable MLS, if any, and as amended from time to time. © 2026 Stellar MLS. All Rights Reserved.
 Advertising Broker: Fred McGill | Simple Showing, Inc