- Overview
- Description
- Property Details
- Location
- HOA Management
- Facts & Features
- Getting Around
- Nearby Homes



$239,900
Monthly Est:$1,194
 3 Beds
 2 Baths
2 full baths
 1,290sqft
13109 Elgar Pl, Riverview, FL 33579
$239,900
$1,194/moEst:
Get Pre-Approved
Single Family Residence
Built in 1993
$357.33/mo HOA
4,644 sqft lot
$186/sq.ft
Description
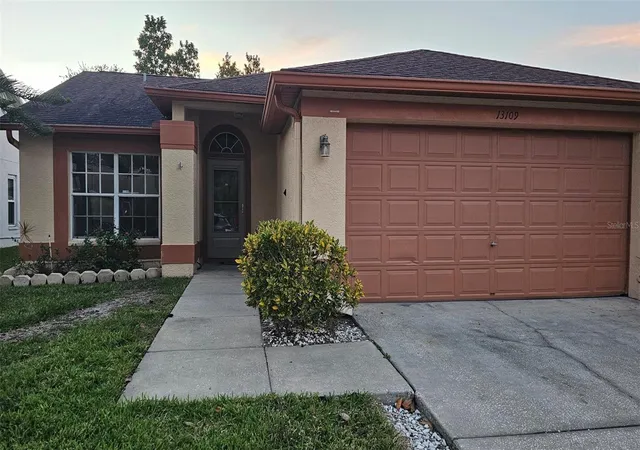
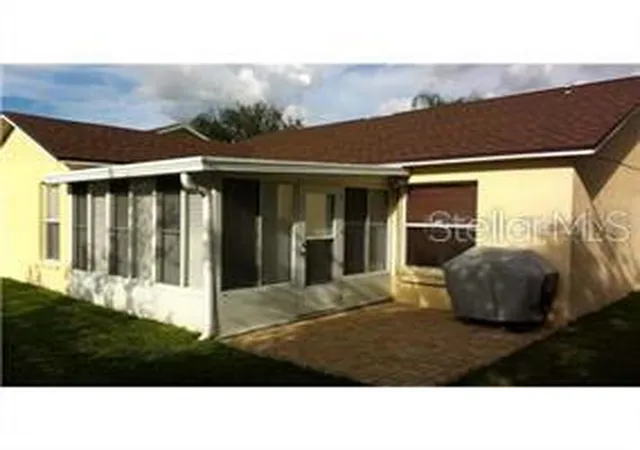
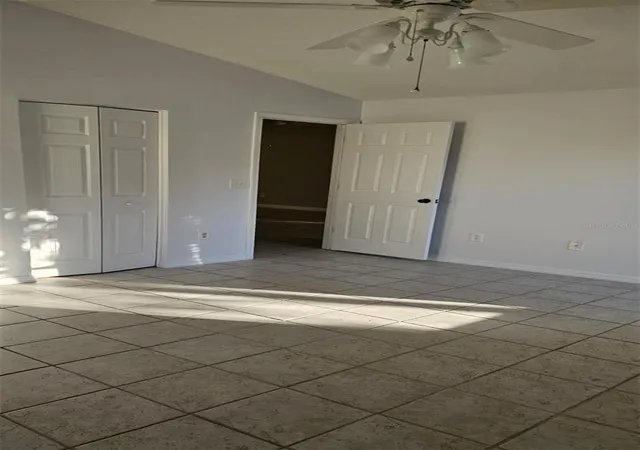
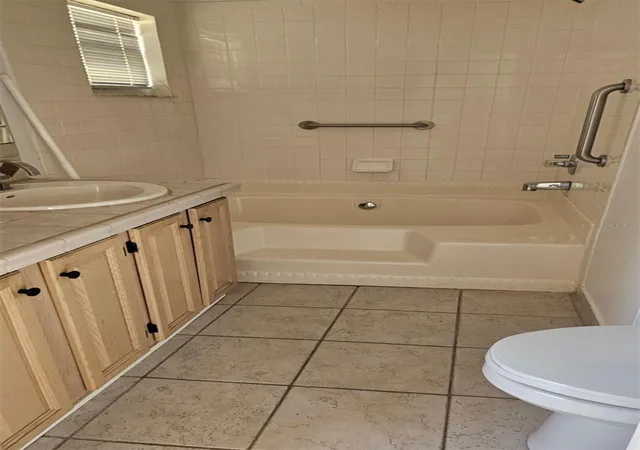
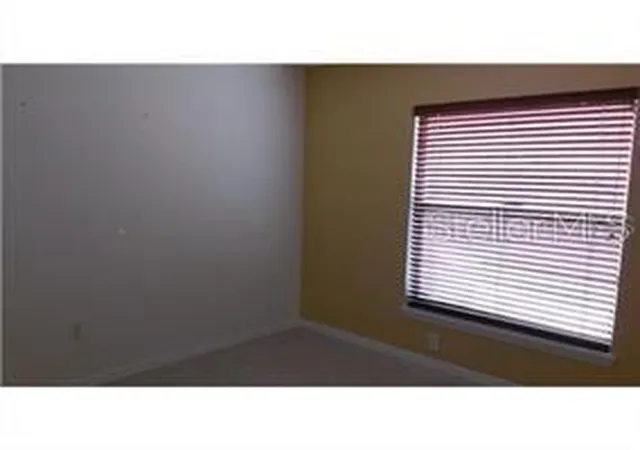
MOVE-IN READY! VACANT. NEIGHBOR'S CAR MAY BE IN DRIVEWAY. THIS IS NOT A CONDO. IT IS A SINGLE-FAMILY HOME IN A PRIVATE GATED 55+ GOLF-COURSE COMMUNITY. NICELY LANDSCAPED WITH GREAT CURB APPEAL.THIS BEATS CROWDED SUN CITY TRAFFIC & NOISE. WHY PAY THE PRICE FOR NEW WHEN YOU CAN BUY IN A WELL-ESTABLISHED, FRIENDLY NEIGHBORHOOD? CLOSE TO SHOPPING, SAM'S CLUB, YMCA AND I-75. $310 MO. HOA COVERS PRIVATE HEATED POOL & SPA, SCREENED CABANA FOR GET-TOGETHERS NEXT TO THE POOL, SHUFFLEBOARD JUST 3 DOORS AWAY FROM THIS HOME! ACT NOW! HOUSE PAINTED BY HOA EVERY 7 YEARS. YOU CHOOSE THE COLORS BY JAN. NEXT YEAR. HOA ALSO INCLUDES SPECTRUM CABLE & INTERNET, SPRINKLERS ON WELL, & YARD MAINT. SAVE ON PROPERTY TAXES BUY BY DEC 31ST TO GET HX TAX EXEMPTION. OWNERS STROLL THROUGH THE NEIGHBORHOOD, SIT ON BENCHES, WALK THEIR DOG, RIDE BIKES. APPRAISED VALUE $297K BUT DISCOUNTED FOR FAST SALE. AS-IS. BRAND NEW WATER HEATER, 2020 AC UNIT, UPDATED INTERIOR, GRANITE COUNTERS, NEWER APPLIANCES BUT ICE MAKER IS NOT WARRANTED, INSIDE LAUNDRY ROOM BY KITCHEN, SPLIT-PLAN, GLASS PORCH, CEILING FANS, FRESHLY PAINTED INSIDE. $141.75 QTRLY HOA FEE COVERS COMMUNITY CENTER WITH 2 POOLS, WEIGHT ROOM, FITNESS CENTER, TENNIS, BASKETBALL, DOG PARK & MORE! AMENITY CENTER IS AVAILABLE TO OWNER'S, TOO. AGENT LIVES IN THIS NEIGHBORHOOD & LOVES IT!
- Houzeo last checked: 9 hours ago
- Listing updated: September 23, 2026 at 12:06 am
- Listing Provided by: Anna Davis (813) 966-6115 | DAVIS REALTY, INC. (813) 677-5050
- Source: Stellar MLS-FL | MLS#: TB8512273

Property Details
Status
Active
Type
Single Family Residence
No. of Stories
1
County
City
Neighborhood
--
Year Built
1993
HOA Fees
$357.33/mo
Finished Area
1,290 sqft
Lot Size
4,644 sqft lot
Basement Area
- sqft
MLS Name
Stellar MLS
MLS Number
TB8512273
MLS Status
Active
Days on Market
136
Cumulative Days on Market
119

Continue Your Journey in App
Find your dream home, receive real-time updates, and many more!
Download App
Continue Your Journey in App
Find your dream home, receive real-time updates, and many more!
Location
HOA Management
MAURICE RINGO
HOA Fees
$310/ Monthly
SUMMERFIELD COMMUNITY CENTER
HOA Fees
$142/ Quarterly
Amenities
 Amenities and services may be covered by one or multiple associations and service providers.
 Security Gate
 Pool
Pool
 Tennis
 Maintenance
 Security Guard
 Golf
Golf
 Gym
Gym
 Club House
 Spa
Spa
 Basket Ball
 Park Playground
 Internet
 Cable TV
 Sports Court
Recreational Facilities
Common Area Taxes
Recreation Facilities
Private Road
Management
Lobby Key Required
Disclaimer: Amenities are based on third-party information and may vary; buyers must independently verify all amenities, as information is deemed reliable but not guaranteed.
Facts & Features
Rooms
Bedrooms & bathrooms
Bedrooms: 3
Bathrooms: 2
Living Room
Level: First
Area: 266.00 Square Feet
Dimensions: 14x19
Dining Room
Level: First
Area: 110.00 Square Feet
Dimensions: 10x11
Primary Bedroom
Level: First
Area: 168.00 Square Feet
Dimensions: 14x12
Bedroom 2
Level: First
Area: 110.00 Square Feet
Dimensions: 10x11
Bedroom 3
Level: First
Area: 110.00 Square Feet
Dimensions: 10x11
Kitchen
Level: First
Area: 176.00 Square Feet
Dimensions: 11x16
Interior
Heating
Central, Electric
Appliances
Dishwasher, Disposal, Microwave, Range, Refrigerator
Interior Features
Ceiling Fans(s), Eat In Kitchen, High Ceilings, Living Room/dining Room Combo, Split Bedroom, Stone Counters
Flooring
Ceramic Tile
Cooling
Central Air
Exterior Features
Rain Gutters, Sidewalk, Sprinkler Metered
Sewer
Public Sewer
Construction
Year Built
Year Built: 1993
Home type
Single Family Residence
Property Condition
Completed
Foundation Details
Block, Slab
Construction Materials
Block
Architectural Style
Traditional
Roof
Shingle
Utilities & Energy
Security Features
Gated Community
Association Amenities
Basketball Court, Clubhouse, Fence Restrictions, Fitness Center, Gated, Golf Course, Lobby Key Required, Playground, Pool, Recreation Facilities, Sauna, Security, Shuffleboard Court, Spa/hot Tub, Tennis Court(s)
Utilities
Electricity Connected, Sewer Connected, Sprinkler Well, Underground Utilities, Water Connected
Water Source
Public
Laundry Features
In Kitchen, Inside, Same Floor As Condo Unit
Other Features
Patio And Porch Features
Rear Porch
Community Features
Association Recreation Owned, Buyer Approval Required, Clubhouse, Deed Restrictions, Dog Park, Fitness Center, Gated Community No Guard, Golf Carts Ok, Golf, Irrigation Reclaimed Water, Playground, Pool, Sidewalks, Tennis Court(s), Street Lights
Subdivision Name
Villas On The Green A Condomin
Vegetation
Mature Landscaping, Trees/landscaped
Lot Features
Street Dead End, Paved, Private, Unincorporated
Price History
| Date | Event | Price |
|---|---|---|
09/05/2026 Source: | Price Decreased | $239,900 -1.24% $186/sqft |
08/19/2026 Source: | Price Decreased | $242,900 -1.22% $188/sqft |
07/29/2026 Source: | Price Decreased | $245,900 -1.60% $191/sqft |
06/29/2026 Source: | Price Decreased | $249,900 -1.19% $194/sqft |
05/26/2026 Source: | Price Increased | $252,900 +1.20% $196/sqft |

Show more
Getting Around 13109 Elgar Pl
Bike Score®

Somewhat Bikeable
41/100
Walk Score®

Car-Dependent
22/100
Data provided by Redfin
Nearby Homes
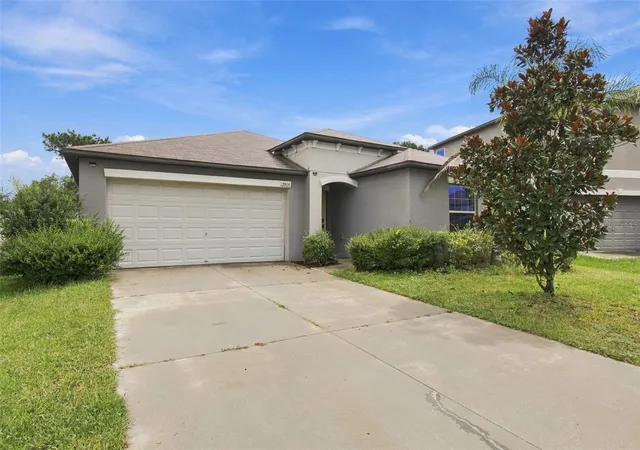
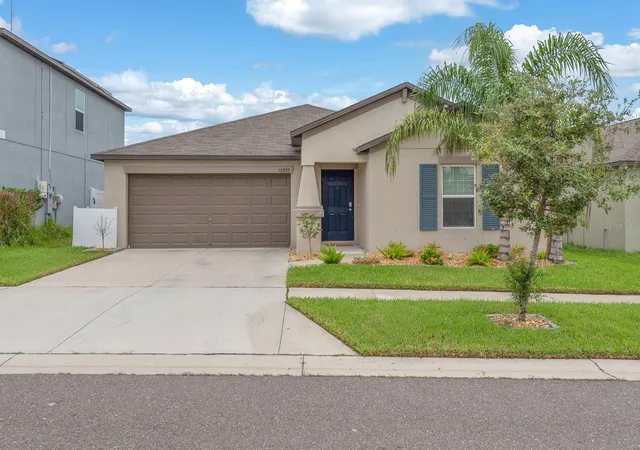
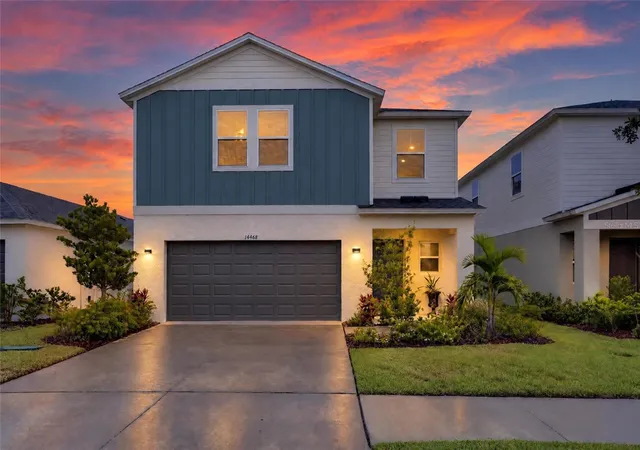
Find Homes by Property Features in Riverview, FL
Nearby New Homes For Sale

Based on information from Stellar MLS® through Oct 09, 2026, 02:30PM as submitted to and distributed by MLS GRID. All data is obtained from various sources and may not have been verified by the broker or MLS GRID. Supplied Open House Information is subject to change without notice. All information should be independently reviewed and verified for accuracy. Properties may or may not be listed by the office/agent presenting the information. IDX information is provided exclusively for consumers’ personal non-commercial use. It may not be used for any purpose other than to identify prospective properties consumers may be interested in purchasing. The data is deemed reliable but is not guaranteed by MLS GRID. The use of the MLS GRID Data may be subject to an end-user license agreement prescribed by the Member Participant’s applicable MLS, if any, and as amended from time to time. © 2026 Stellar MLS. All Rights Reserved.
 Advertising Broker: Fred McGill | Simple Showing, Inc