- Overview
- Description
- Property Details
- Location
- HOA Management
- Facts & Features
- Getting Around
- Nearby Homes



$1,970,000
Monthly Est:$9,805
 5 Beds
 6 Baths
5 full baths + 1 half bath
 5,505sqft
1311 Appaloosa Cir, Argyle, TX 76226
$1,970,000
$9,805/moEst:
Get Pre-Approved
Single Family Residence
Built in 2010
$700/mo HOA
2.57 acres lot
$358/sq.ft
Description
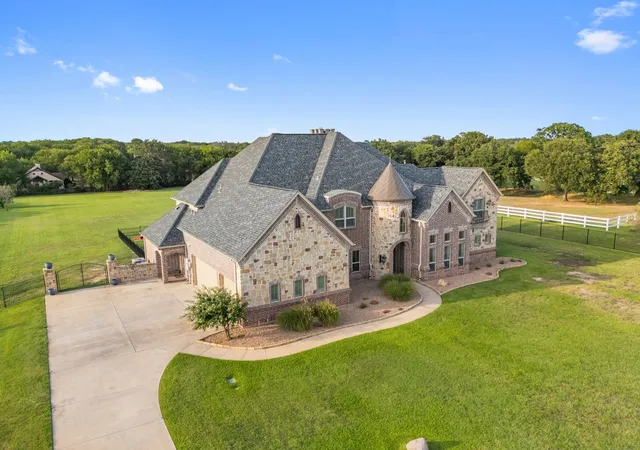
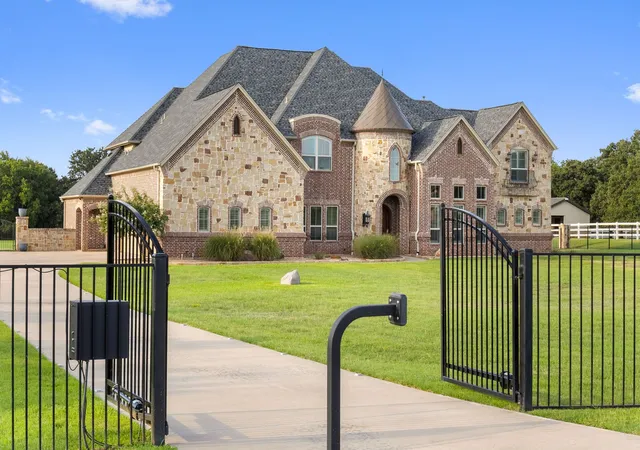
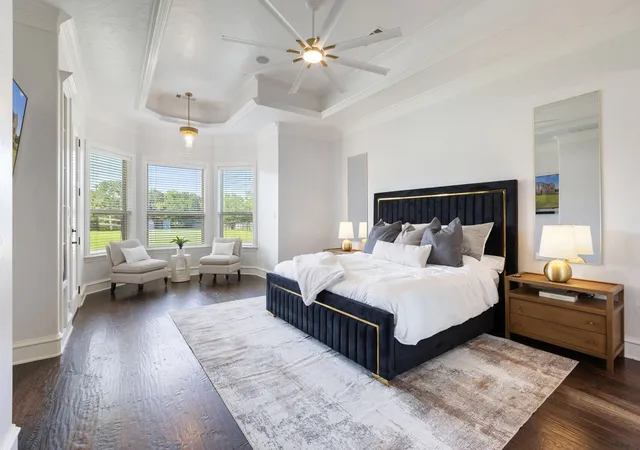
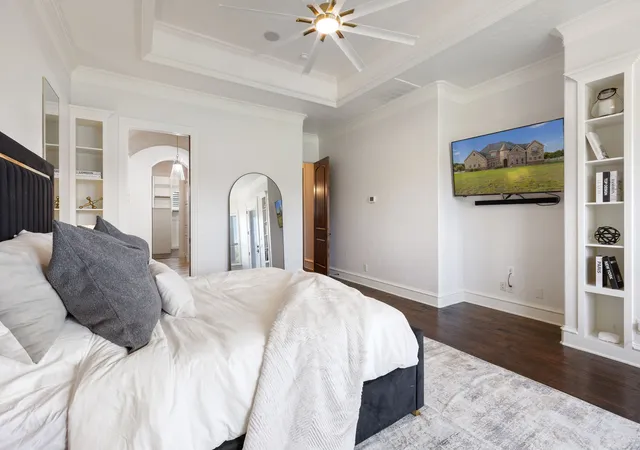
Welcome to Bartonville—where horses and exotic cars share the same scenic roads. Tucked behind a private gate on 2.5 acres, this beautifully renovated home offers elegance and modern country charm. The grand living room boasts 20-ft ceilings with wood beams and a floor-to-ceiling stone fireplace. A gourmet kitchen shines with Calcutta Lux Neolith countertops, luxury appliances including 6-burner gas stove, WOLF double ovens with warming drawer, custom wood cabinetry, large island with secondary sink, and a wine grotto in the butler’s pantry. Featuring 5 oversized bedrooms with en-suites and walk-in closets, including two primary suites on the main floor. Additional highlights include a media room (with surround sound system and electric reclining theater chairs) a game room, central vacuum, private water well, and septic—no water bills or usage limits. The 3-car garage offers EV charging and second laundry hookups. Enjoy quiet and serene evenings on 2 expansive covered patios and an outdoor wood burning fireplace. Backyard is plumbed to build your dream pool. Experience refined Texas living with space, style, and privacy in one of Bartonville’s most coveted settings with amenities close by. Zoned for highly Rates Top 10 ISD - Argyle ISD!
- Houzeo last checked: 0 minutes ago
- Listing updated: July 6, 2026 at 4:35 pm
- Listing Provided by: Marielle Lugo (469) 389-2155 | Agency Dallas Park Cities, LLC (336) 743-0336
- Source: NTREIS MLS-TX | MLS#: 21239924

Property Details
Status
Active
Type
Single Family Residence
No. of Stories
2
County
City
Neighborhood
--
Year Built
2010
HOA Fees
$700/mo
Finished Area
5,505 sqft
Lot Size
2.57 acres lot
Basement Area
- sqft
MLS Name
NTREIS MLS
MLS Number
21239924
MLS Status
Active
Cumulative Days on Market
277

Continue Your Journey in App
Find your dream home, receive real-time updates, and many more!
Download App
Continue Your Journey in App
Find your dream home, receive real-time updates, and many more!
Location
HOA Management
CMA Management
HOA Fees
$700/ SemiAnnually
Amenities
 Amenities and services may be covered by one or multiple associations and service providers.
 Maintenance
Disclaimer: Amenities are based on third-party information and may vary; buyers must independently verify all amenities, as information is deemed reliable but not guaranteed.
Facts & Features
Rooms
Bedrooms & bathrooms
Bedrooms: 5
Bathrooms: 6
BonusRoom
Level: Second
Area: 286.00 Square Feet
Dimensions: 22 x 13
MediaRoom
Level: Second
Area: 528.00 Square Feet
Dimensions: 24 x 22
GameRoom
Level: Second
Area: 304.00 Square Feet
Dimensions: 19 x 16
BreakfastRoomNook
Level: First
Area: 143.00 Square Feet
Dimensions: 13 x 11
Kitchen
Level: First
Area: 256.00 Square Feet
Dimensions: 16 x 16
DiningRoom
Level: First
Area: 204.00 Square Feet
Dimensions: 17 x 12
LivingRoom
Level: First
Area: 462.00 Square Feet
Dimensions: 22 x 21
Office
Level: First
Area: 182.00 Square Feet
Dimensions: 14 x 13
Bedroom
Level: First
Area: 210.00 Square Feet
Dimensions: 15 x 14
Bedroom
Level: Second
Area: 182.00 Square Feet
Dimensions: 14 x 13
Bedroom
Level: Second
Area: 192.00 Square Feet
Dimensions: 16 x 12
Bedroom
Level: First
Area: 255.00 Square Feet
Dimensions: 17 x 15
PrimaryBedroom
Level: First
Area: 322.00 Square Feet
Dimensions: 23 x 14
Interior
Exterior Features
Balcony, Dog Run
Interior Features
Built In Features, Cathedral Ceilings, Central Vacuum, Decorative Designer Lighting Fixtures, Eat In Kitchen, High Speed Internet, In Law Floorplan, Kitchen Island, Multiple Master Suites, Multiple Staircases, Pantry, Paneling Wainscoting, Cable Tv, Vaulted Ceilings, Walk In Closets, Wired For Sound
Appliances
Built In Gas Range, Built In Coffee Maker, Double Oven, Dishwasher, Disposal, Gas Oven, Microwave, Tankless Water Heater, Vented Exhaust Fan, Warming Drawer, Wine Cooler
Sewer
Aerobic Septic
Cooling
Central Air, Energy Star Qualified Equipment, Zoned
Flooring
Luxury Vinyl Plank, Tile, Travertine, Wood
Heating
Central, Natural Gas, Zoned
Construction
Year Built
Year Built: 2010
Home type
Single Family Residence
Roof
Composition
Architectural Style
Traditional, Detached
Construction Materials
Brick
Foundation Details
Slab
Utilities & Energy
Fireplace Features
Gas, Masonry, Stone, Wood Burning
Laundry Features
Gas Dryer Hookup
Water Source
Private, Well
Pool Features
None
Security Features
Security System, Other
Utilities
Electricity Available, Natural Gas Available, Septic Available, Separate Meters, Underground Utilities, Water Available, Cable Available
Parking Features
Additional Parking, Driveway
Other Features
Lot Features
Acreage, Cul De Sac, Sprinkler System
Subdivision Name
Saddlebrook Estates
Patio And Porch Features
Rear Porch, Patio, Balcony, Covered
Price History
| Date | Event | Price |
|---|---|---|
07/06/2026 Source: | Price Decreased | $1,970,000 -1.25% $358/sqft |
05/27/2026 Source: | Price Decreased | $1,995,000 -0.20% $362/sqft |
04/17/2026 Source: | Price Decreased | $1,999,000 -0.79% $363/sqft |
01/15/2026 Source: | Price Decreased | $2,015,000 -0.49% $366/sqft |
11/23/2025 Source: | Price Decreased | $2,025,000 -1.22% $368/sqft |

Show more
Nearby Homes


Find Homes by Property Features in Argyle, TX
Nearby New Homes For Sale

Based on information from the North Texas Real Estate Information Systems, Inc., through Oct 06, 2026, 07:15AM. Information is provided exclusively for consumers’ personal, non-commercial use. It may not be used for any purpose other than to identify prospective properties consumers may be interested in purchasing. Data is deemed reliable but is not guaranteed accurate. This website may not include listings or property addresses of sellers who have directed their listing brokers to withhold their listing or their property address from display on the Internet. ©2026 North Texas Real Estate Information Systems, Inc. All Rights Reserved.
 Advertising Broker: Michelle Brecker | Pathway To Home Realty