- Overview
- Description
- Property Details
- Location
- Facts & Features
- Getting Around
- Nearby Homes


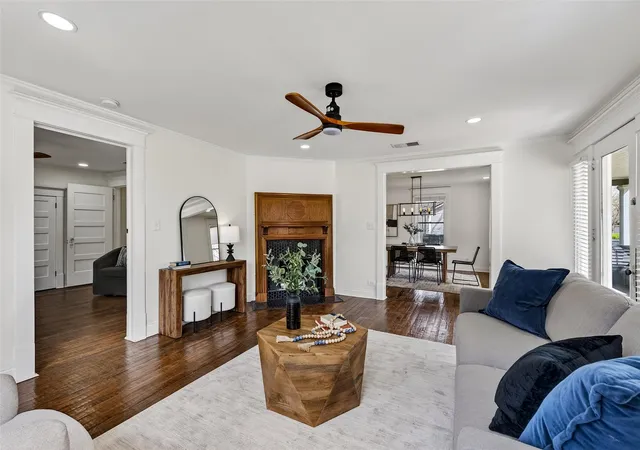


$799,000
Monthly Est:$3,977
 5 Beds
 3 Baths
3 full baths
 2,819sqft
1311 Coleman St, Mc Kinney, TX 75069
$799,000
$3,977/moEst:
Get Pre-Approved
Single Family Residence
Built in 1957
$-- HOA
0.4 acre lot
$283/sq.ft
Description
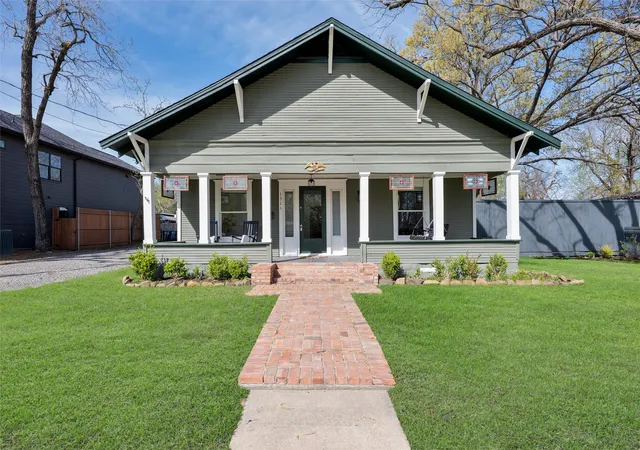
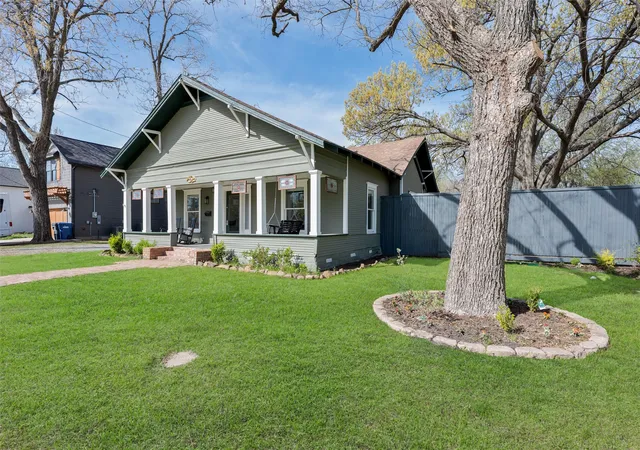
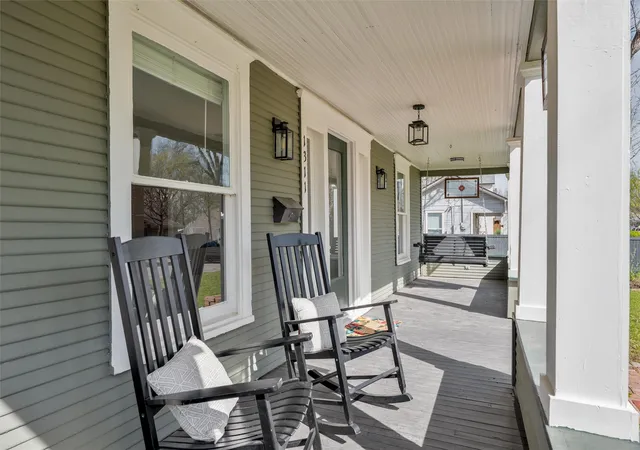
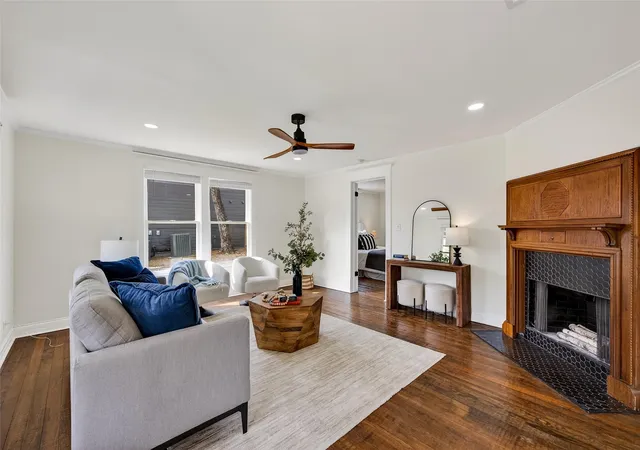
TWO HOMES, ONE INCREDIBLE PROPERTY, ENDLESS POSSIBILITIES!An extremely rare opportunity to own two charming homes on approximately half an acre in highly desirable Historic Downtown McKinney! Whether you're looking for multigenerational living, an income-producing investment, or the flexibility to live in one home while renting the other, this property offers it all! A charming east-facing front porch welcomes you to the main home, the perfect place to enjoy your morning coffee while watching the sunrise. Step inside to discover the character & charm of a historic home beautifully blended w thoughtful modern updates. Gorgeous wood floors flow throughout this 3-bedroom, 2-bath home featuring three spacious living areas, ideal for entertaining, relaxing, or a home office. One living area boasts a cozy fireplace, creating a warm & inviting atmosphere. The gourmet kitchen features custom cabinetry, a stainless steel sink, a pot filler above the premium DCS professional double-oven range w high-performance gas burners & dual convection ovens. The lovely primary suite offers an updated ensuite bath w a fabulous shower & charming vintage vanity. THE SECOND HOME is equally charming, complete w its own adorable front porch, gorgeous wood floors, updated kitchen with stainless steel appliances, two bedrooms, and a spacious full bath. Perfect for extended family, guests, or generating additional rental income!THE POSSIBILITIES ARE TRULY ENDLESS! Keep extended family close while maintaining privacy & independence, live in one home & rent the other, or explore renting both residences for short-term or long-term income! No HOA, a huge fenced private backyard, relaxing back porch & plenty of room for a boat or RV, what incredible flexibility. Just minutes from the Historic McKinney Square w restaurants, shopping, wine bars & year-round events,PLUS the exciting new McKinney Amphitheater. This exceptional location creates an exciting opportunity for homeowners & investors alike!
- Houzeo last checked: 1 hour ago
- Listing updated: November 4, 2026 at 10:34 pm
- Listing Provided by: Christine Hogan (972) 310-2479 | Regal, REALTORS (972) 771-6970
- Source: NTREIS MLS-TX | MLS#: 21418234

Property Details
Status
Active
Type
Single Family Residence
No. of Stories
1
County
City
Neighborhood
--
Year Built
1957
HOA Fees
-
Finished Area
2,819 sqft
Lot Size
0.4 acre lot
Basement Area
- sqft
MLS Name
NTREIS MLS
MLS Number
21418234
MLS Status
Active
Cumulative Days on Market
13
Open House

Continue Your Journey in App
Find your dream home, receive real-time updates, and many more!
Continue Your Journey in App
Find your dream home, receive real-time updates, and many more!
Location
Facts & Features
Rooms
Bedrooms & bathrooms
Bedrooms: 5
Bathrooms: 3
Laundry
Level: First
Area: 36.00 Square Feet
Dimensions: 6 x 6
FullBath
Level: First
Area: 66.00 Square Feet
Dimensions: 11 x 6
Kitchen
Level: First
Area: 84.00 Square Feet
Dimensions: 14 x 6
Bedroom
Level: First
Area: 81.00 Square Feet
Dimensions: 9 x 9
PrimaryBedroom
Level: First
Area: 140.00 Square Feet
Dimensions: 14 x 10
LivingRoom
Level: First
Area: 156.00 Square Feet
Dimensions: 12 x 13
Bedroom
Level: First
Area: 152.00 Square Feet
Dimensions: 19 x 8
FullBath
Level: First
Area: 42.00 Square Feet
Dimensions: 7 x 6
BreakfastRoomNook
Level: First
Area: 165.00 Square Feet
Dimensions: 11 x 15
Bedroom
Level: First
Area: 132.00 Square Feet
Dimensions: 11 x 12
PrimaryBathroom
Level: First
Area: 56.00 Square Feet
Dimensions: 7 x 8
PrimaryBedroom
Level: First
Area: 182.00 Square Feet
Dimensions: 14 x 13
Kitchen
Level: First
Area: 169.00 Square Feet
Dimensions: 13 x 13
DiningRoom
Level: First
Area: 195.00 Square Feet
Dimensions: 13 x 15
LivingRoom
Level: First
Area: 255.00 Square Feet
Dimensions: 17 x 15
Interior
Flooring
Ceramic Tile, Hardwood, Marble
Exterior Features
Deck, Storage
Interior Features
Chandelier, Decorative Designer Lighting Fixtures, Double Vanity, High Speed Internet, Natural Woodwork, Walk In Closets
Heating
Central
Cooling
Central Air, Ceiling Fans
Appliances
Some Gas Appliances, Double Oven, Dishwasher, Electric Range, Disposal, Gas Water Heater, Plumbed For Gas
Sewer
Public Sewer
Construction
Year Built
Year Built: 1957
Home type
Single Family Residence
Construction Materials
Board And Batten Siding
Architectural Style
Craftsman, Detached, Historic Antique
Foundation Details
Pillar Post Pier
Property Condition
Resale
Roof
Composition
Utilities & Energy
Pool Features
None
Fireplace Features
Living Room
Parking Features
Detached Carport
Water Source
Public
Utilities
Sewer Available, Water Available
Other Features
Lot Features
Few Trees
Patio And Porch Features
Covered, Deck
Subdivision Name
F M Thompson Add
Disclosures
Accessory Dwelling Unit
Price History
| Date | Event | Price |
|---|---|---|
06/07/2026 Source: | Price Decreased | $799,000 -1.96% $283/sqft |
05/21/2026 Source: | Price Increased | $815,000 +2.00% $289/sqft |
03/19/2026 Source: | Off Market | $799,000 -3.73% $283/sqft |
03/19/2026 Source: | Listed for Sale | $830,000 $294/sqft |
03/19/2026 Source: | Price Decreased | $830,000 -2.24% $294/sqft |

Show more
Nearby Homes
Find Homes by Property Features in Mc Kinney, TX
Nearby New Homes For Sale

Based on information from the North Texas Real Estate Information Systems, Inc., through Nov 05, 2026, 12:45PM. Information is provided exclusively for consumers’ personal, non-commercial use. It may not be used for any purpose other than to identify prospective properties consumers may be interested in purchasing. Data is deemed reliable but is not guaranteed accurate. This website may not include listings or property addresses of sellers who have directed their listing brokers to withhold their listing or their property address from display on the Internet. ©2026 North Texas Real Estate Information Systems, Inc. All Rights Reserved.
 Advertising Broker: Michelle Brecker | Pathway To Home Realty
