- Overview
- Description
- Property Details
- Location
- Facts & Features
- Getting Around
- Nearby Homes

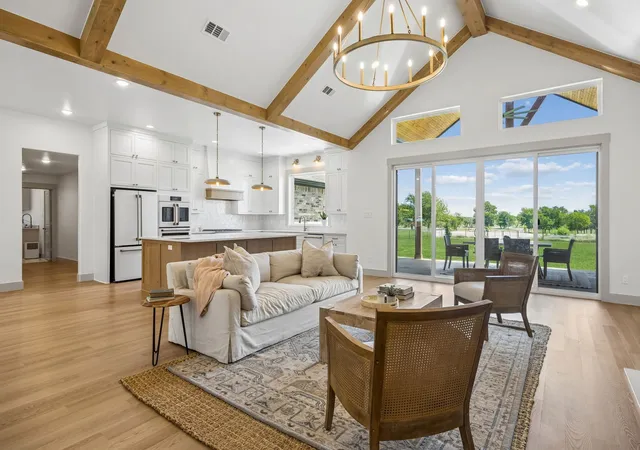


$975,000
Monthly Est:$4,853
 4 Beds
 4 Baths
3 full baths + 1 half bath
 3,285sqft
1311 Greathouse Rd, Waxahachie, TX 75167
$975,000
$4,853/moEst:
Get Pre-Approved
Single Family Residence
Built in 1991
$-- HOA
9.69 acres lot
$297/sq.ft
Description
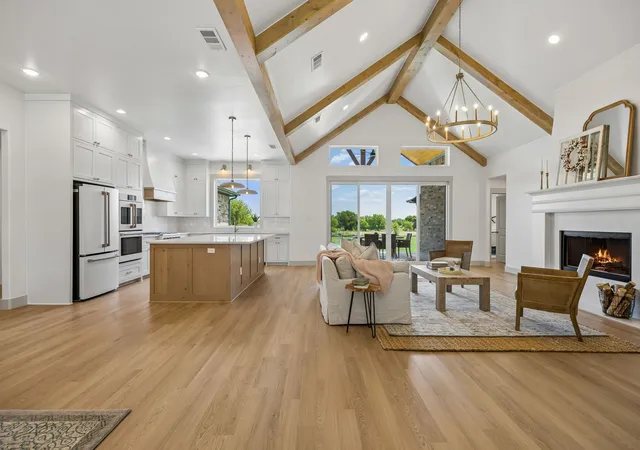
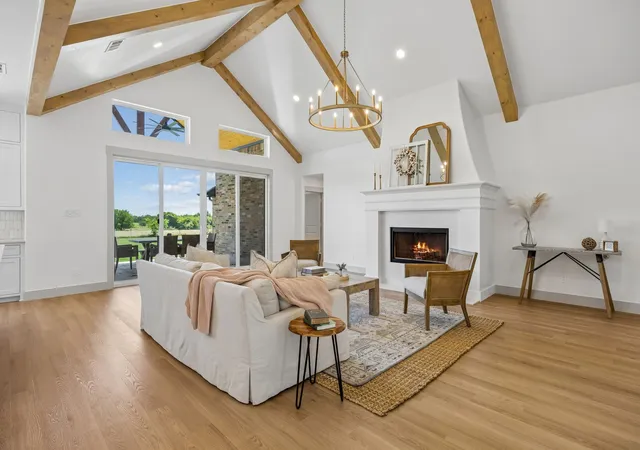
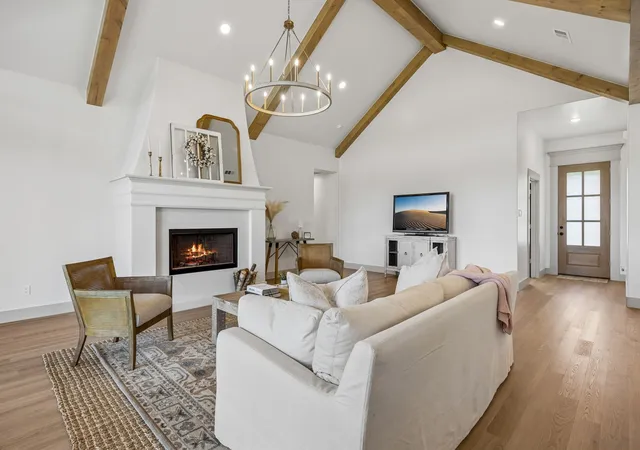
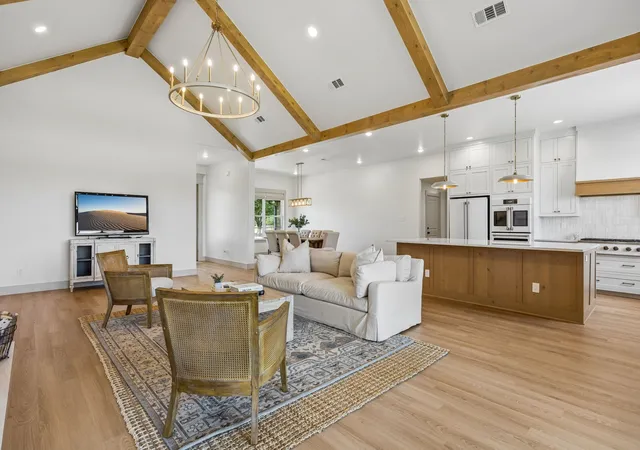
Welcome to a one-of-a-kind modern farmhouse estate on 9.69 scenic acres in Waxahachie. Completely rebuilt from the foundation up and finished in 2026, this approximately 3,285-square-foot home blends classic Texas farmhouse character with the quality, efficiency, and style of new construction. The residence offers 4 bedrooms and 3.5 bathrooms, including a private en-suite bedroom suited for guests or flexible living arrangements. Designer-selected finishes create a warm, timeless interior. The gourmet kitchen features a GE Café white appliance package, professional-grade 6-burner cooktop, handcrafted Zellige tile backsplash, expansive quartz countertops, and a spacious walk-in pantry. The open-concept living area is enhanced by soaring beam-accented ceilings, abundant natural light, and a striking fireplace with a custom quartz surround. The primary suite offers a spa-inspired bath with marble flooring, a freestanding soaking tub, and an oversized walk-in shower wrapped in large-format marble tile. Additional highlights include Delta champagne bronze fixtures, a beautifully designed laundry room, large closets, and generous storage. Built for comfort and energy efficiency, the home includes all-new systems, an aerobic septic system, buried propane tank, new HVAC and ductwork, and spray-foam insulation in the walls and attic. Outside, the nearly 10-acre property provides open pasture, mature trees, and expansive Texas views. Equestrian, livestock, and hobby farm uses are supported by a 24x48 barn with electricity and potential for multiple stalls, plus a 12x36 loafing shed. Ample space for trailers, recreational vehicles, future improvements, gardening, or agricultural use adds versatility. Conveniently located near town, this fully reimagined luxury acreage property delivers modern country living, thoughtful design, substantial land, and room to grow in a desirable North Texas setting.
- Houzeo last checked: 3 minutes ago
- Listing updated: October 29, 2026 at 1:50 pm
- Listing Provided by: Dani Palmer (817) 896-5058 | Redfin Corporation (972) 954-4791
- Source: NTREIS MLS-TX | MLS#: 21335167

Property Details
Status
Active
Type
Single Family Residence
No. of Stories
1
County
City
Neighborhood
--
Year Built
1991
HOA Fees
-
Finished Area
3,285 sqft
Lot Size
9.69 acres lot
Basement Area
- sqft
MLS Name
NTREIS MLS
MLS Number
21335167
MLS Status
Active
Cumulative Days on Market
90

Continue Your Journey in App
Find your dream home, receive real-time updates, and many more!
Continue Your Journey in App
Find your dream home, receive real-time updates, and many more!
Location
Facts & Features
Rooms
Bedrooms & bathrooms
Bedrooms: 4
Bathrooms: 4
Bedroom
Level: First
Area: 165.00 Square Feet
Dimensions: 11 x 15
Bedroom
Level: First
Area: 182.00 Square Feet
Dimensions: 14 x 13
Bedroom
Level: First
Area: 272.00 Square Feet
Dimensions: 17 x 16
Office
Level: First
Area: 110.00 Square Feet
Dimensions: 11 x 10
DiningRoom
Level: First
Area: 228.00 Square Feet
Dimensions: 12 x 19
Kitchen
Level: First
Area: 252.00 Square Feet
Dimensions: 12 x 21
LivingRoom
Level: First
Area: 504.00 Square Feet
Dimensions: 18 x 28
PrimaryBathroom
Level: First
Area: 130.00 Square Feet
Dimensions: 10 x 13
PrimaryBedroom
Level: First
Area: 272.00 Square Feet
Dimensions: 17 x 16
Interior
Flooring
Luxury Vinyl Plank, Tile
Heating
Central
Sewer
Aerobic Septic
Appliances
Double Oven, Dishwasher, Electric Oven, Gas Cooktop, Disposal, Range, Some Commercial Grade, Tankless Water Heater, Vented Exhaust Fan
Interior Features
Walk In Closets
Cooling
Central Air
Window Features
Window Coverings
Construction
Year Built
Year Built: 1991
Home type
Single Family Residence
Architectural Style
Detached
Roof
Shingle
Property Condition
Resale
Foundation Details
Slab
Utilities & Energy
Fireplace Features
Wood Burning
Water Source
Rural
Security Features
Smoke Detectors
Utilities
Electricity Connected, Propane, Septic Available
Parking Features
Door Single, Garage, Garage Door Opener, Gated, Private, Garage Faces Side
Pool Features
None
Other Features
Subdivision Name
Oak Ridge Ph 2
Price History
| Date | Event | Price |
|---|---|---|
09/24/2026 Source: | Price Decreased | $1,000,000 -9.09% $304/sqft |
07/31/2026 Source: | Listed for Sale | $1,100,000 +12.82% $335/sqft |
07/31/2026 Source: | Price Increased | $975,000 +62.77% $297/sqft |
05/28/2025 Source: | Sold | $599,000 $182/sqft |
04/25/2025 Source: | Contingent (Active Under Contract) | $599,000 -1.80% $182/sqft |

Show more
Nearby Homes
Find Homes by Property Features in Waxahachie, TX
Nearby New Homes For Sale

Based on information from the North Texas Real Estate Information Systems, Inc., through Nov 06, 2026, 02:00AM. Information is provided exclusively for consumers’ personal, non-commercial use. It may not be used for any purpose other than to identify prospective properties consumers may be interested in purchasing. Data is deemed reliable but is not guaranteed accurate. This website may not include listings or property addresses of sellers who have directed their listing brokers to withhold their listing or their property address from display on the Internet. ©2026 North Texas Real Estate Information Systems, Inc. All Rights Reserved.
 Advertising Broker: Michelle Brecker | Pathway To Home Realty
