- Overview
- Description
- Property Details
- Location
- Facts & Features
- Getting Around
- Nearby Homes
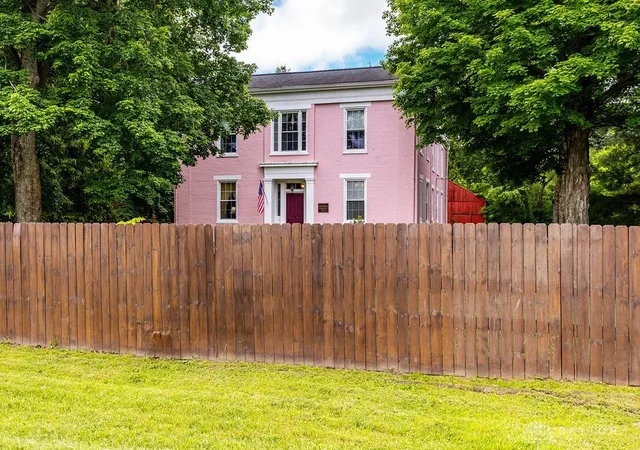

Street View
$795,000
Monthly Est:$3,957
 4 Beds
 3 Baths
2 full baths + 1 half bath
 3,038sqft
1311 US Route 50, Milford, OH 45150
$795,000
$3,957/moEst:
Get Pre-Approved
Single Family Residence
Built in 1840
$-- HOA
3.26 acres lot
$262/sq.ft
Description
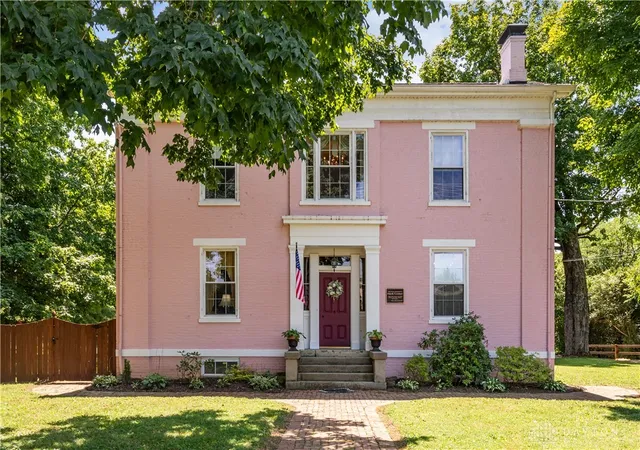
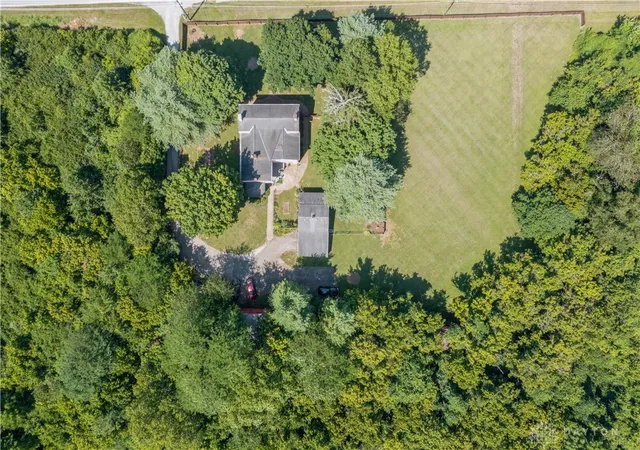
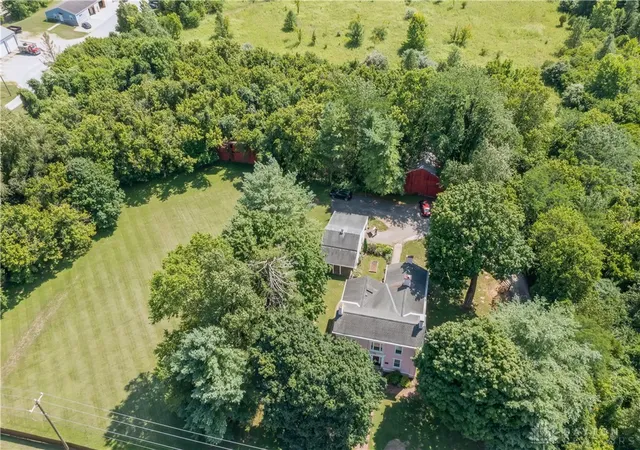
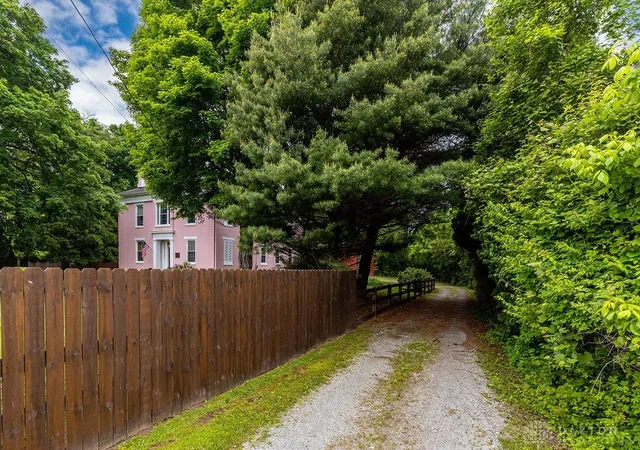
Magnificently Preserved Georgian Revival dwelling situated on 3.26 Acres. Prime development opportunity in rapidly growing Milford/Miami Township. Two parcels included in sale. Immediately located to I-275 Access, Cincinnati Nature Center, East Fork of Little Miami River; surrounded by Township owned and protected greenspace. Great visibility with 415 Ft. of frontage + high traffic count. Public utilities. Professionally tuck pointed and painted exterior & all new HVAC in 2020. Updated vinyl double hung windows. Secondary structure could be converted into MIL suite, guest house, art studio, or small wedding chapel. This incredibly versatile property would make an excellent multi-generational business, wedding venue, bed and breakfast, restaurant, small winery, retreat space, event center, or attorney's office. Wooden privacy fencing across the front section of properties and two historic barns in rear generate a private and historical aesthetic. Current zoning is industrial/commericial B1+B2. Seller is willing to allow a contingency for zoning approval if purchaser wishes to revert to residential zoning.
- Houzeo last checked: 12 hours ago
- Listing updated: September 11, 2026 at 7:43 pm
- Listing Provided by: Sarah Rickert (513) 801-5120 | Ownerland Realty, Inc. (513) 805-4040
- Source: Dayton Realtors MLS-OH | MLS#: 952093

Property Details
Status
Active Under Contract
Type
Single Family Residence
No. of Stories
2
County
City
Neighborhood
--
Year Built
1840
HOA Fees
-
Finished Area
3,038 sqft
Lot Size
3.26 acres lot
Basement Area
- sqft
MLS Name
Dayton Realtors MLS
MLS Number
952093
MLS Status
ActiveUnderContract
Days on Market
237

Continue Your Journey in App
Find your dream home, receive real-time updates, and many more!
Download App
Continue Your Journey in App
Find your dream home, receive real-time updates, and many more!
Location
Facts & Features
Rooms
Bedrooms & bathrooms
Bedrooms: 4
Bathrooms: 3
Bedroom
Level: Second
Area: 156.00 Square Feet
Dimensions: 12 x 13
Bedroom
Level: Second
Area: 169.00 Square Feet
Dimensions: 13 x 13
Bedroom
Level: Second
Area: 156.00 Square Feet
Dimensions: 13 x 12
PrimaryBedroom
Level: Second
Area: 208.00 Square Feet
Dimensions: 13 x 16
Office
Level: Main
Area: 136.00 Square Feet
Dimensions: 8 x 17
LivingRoom
Level: Main
Area: 182.00 Square Feet
Dimensions: 13 x 14
Laundry
Level: Main
Area: 81.00 Square Feet
Dimensions: 9 x 9
FamilyRoom
Level: Main
Area: 182.00 Square Feet
Dimensions: 13 x 14
DiningRoom
Level: Main
Area: 208.00 Square Feet
Dimensions: 13 x 16
BreakfastRoomNook
Level: Main
Area: 99.00 Square Feet
Dimensions: 11 x 9
Kitchen
Level: Main
Area: 169.00 Square Feet
Dimensions: 13 x 13
Interior
Heating
Forced Air, Natural Gas
Appliances
Built In Oven, Cooktop, Dryer, Dishwasher, Disposal, Microwave, Refrigerator, Washer
Window Features
Double Hung, Double Pane Windows, Vinyl
Interior Features
Kitchen Island, Pantry, Tile Counters
Exterior Features
Deck, Fence, Porch
Cooling
Central Air
Construction
Year Built
Year Built: 1840
Home type
Single Family Residence
Construction Materials
Brick
Architectural Style
Historic Antique
Utilities & Energy
Water Source
Public
Utilities
Natural Gas Available, Sewer Available, Water Available
Parking Features
Detached, Garage, One Car Garage
Fireplace Features
Multiple, Wood Burning
Basement
Full
Other Features
Patio And Porch Features
Deck, Porch
Subdivision Name
Stevens Military 1675 & 1676
Price History
| Date | Event | Price |
|---|---|---|
04/25/2026 Source: | Contingent (Active Under Contract) | $795,000 $262/sqft |
02/11/2026 Source: | Listed for Sale | $795,000 $262/sqft |

Getting Around 1311 US Route 50
Bike Score®

Somewhat Bikeable
29/100
Walk Score®

Car-Dependent
8/100
Data provided by Redfin
Nearby Homes

Find Homes by Property Features in Milford, OH
Nearby New Homes For Sale

Based on information from Dayton Realtors® MLS through Oct 07, 2026, 06:00AM. Information is provided exclusively for consumers’ personal, non-commercial use, that it may not be used for any purpose other than to identify prospective properties consumers may be interested in purchasing. The data is deemed reliable but is not guaranteed accurate by the MLS. The MLS may, at its discretion, require use of other disclaimers as necessary to protect participants and/or the MLS from liability. This website may not include listings or property addresses of sellers who have directed their listing brokers to withhold their listing or their property address from display on the Internet. © 2026 Dayton Area Board of Realtors®, Inc. All rights reserved.
 Advertising Broker: Nicholas Huscroft | Chosen Realty