- Overview
- Description
- Property Details
- Location
- HOA Management
- Facts & Features
- Getting Around
- Nearby Homes


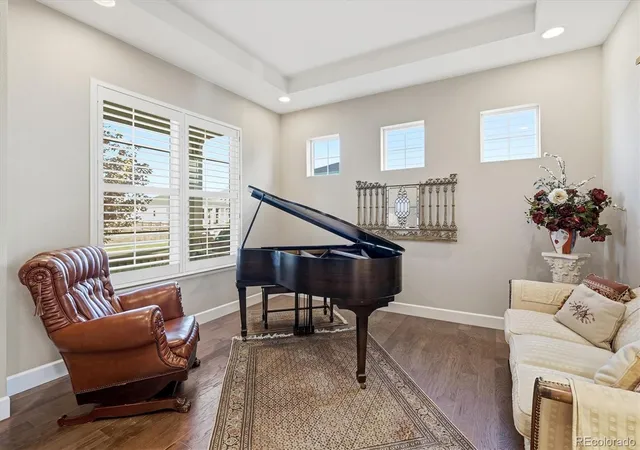


$1,295,000
Monthly Est:$6,446
 4 Beds
 5 Baths
4 full baths + 1 half bath
 5,548sqft
13112 W 74th Drive, Arvada, CO 80005
$1,295,000
$6,446/moEst:
Get Pre-Approved
Single Family Residence
Built in 2018
$-- HOA
6,621 sqft lot
$233/sq.ft
Description
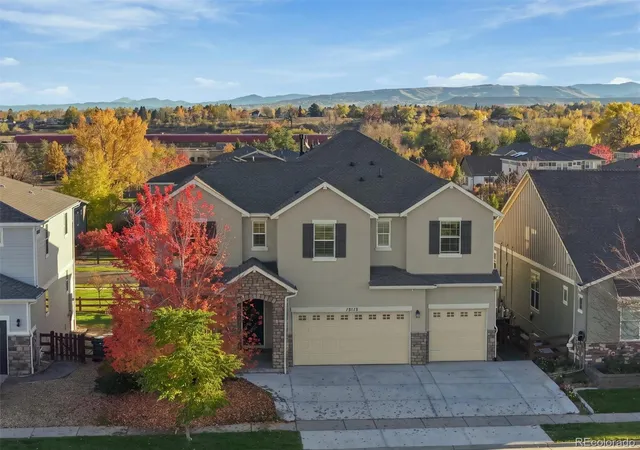
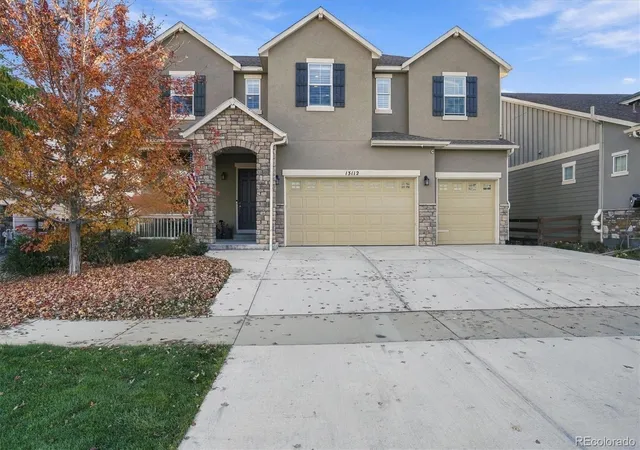
Some homes just have that WOW factor, and this is one of them! Welcome to Richards Farm, where beautiful living spaces meet an incredible Arvada location. The stunning kitchen is truly the heart of this home, designed for gathering, entertaining, and making memories. Whether you're hosting a holiday celebration, enjoying dinner with friends, or simply spending a quiet evening at home, this home offers the space and atmosphere to do it all. The inviting living areas flow beautifully for everyday living and entertaining, while the fully finished basement adds even more room to spread out, relax, or host guests. And the location? It's hard to beat! Imagine being within walking distance of the Apex Center, neighborhood parks, and miles of trails, making it easy to enjoy everything Colorado living has to offer. With a beautiful interior, generous living spaces, and an exceptional location, this is a home you'll want to experience in person. Schedule your private showing and see what makes this Richards Farm property so special! Showings start with the open house at 11 AM on Saturday.
- Houzeo last checked: 8 minutes ago
- Listing updated: November 7, 2026 at 9:04 pm
- Listing Provided by: Myrna Triolo (303) 520-4458 | Distinct Real Estate LLC (720) 441-4440
- Source: DENVER (RE COLORADO) MLS-CO as distributed by MLS GRID | MLS#: 7814989

Property Details
Status
Active
Type
Single Family Residence
No. of Stories
-
County
City
Neighborhood
--
Year Built
2018
HOA Fees
-
Finished Area
5,548 sqft
Lot Size
6,621 sqft lot
Basement Area
- sqft
MLS Name
DENVER (RE COLORADO) MLS
MLS Number
7814989
MLS Status
Active
Days on Market
8

Continue Your Journey in App
Find your dream home, receive real-time updates, and many more!
Continue Your Journey in App
Find your dream home, receive real-time updates, and many more!
Location
HOA Management
Richards Farm Metro District
HOA Fees
$-/ None
Disclaimer: Amenities are based on third-party information and may vary; buyers must independently verify all amenities, as information is deemed reliable but not guaranteed.
Facts & Features
Rooms
Bedrooms & bathrooms
Bedrooms: 4
Bathrooms: 5
Bedroom
Level: Upper
Bedroom
Level: Upper
Bedroom
Level: Upper
Bedroom
Level: Main
Bathroom Full
Level: Upper
Bathroom Full
Level: Upper
Bathroom Full
Level: Main
Bathroom Half
Level: Main
Bathroom Full
Level: Basement
Exercise Room
Level: Basement
Utility Room
Level: Basement
Great Room
Level: Basement
Laundry
Level: Upper
Family Room
Level: Upper
Living Room
Level: Main
Interior
Cooling
Central Air
Appliances
Bar Fridge, Dishwasher, Dryer, Microwave, Oven, Range, Refrigerator, Washer
Heating
Forced Air
Exterior Features
Lighting, Water Feature
Sewer
Public Sewer
Interior Features
Ceiling Fan(s), Five Piece Bath, High Ceilings, Sound System, Wet Bar
Construction
Year Built
Year Built: 2018
Home type
Single Family Residence
Roof
Composition
Construction Materials
Stone, Stucco
Architectural Style
Traditional
Utilities & Energy
Parking Features
220 Volts
Laundry Features
Sink
Basement
Full, Walk Out Access
Utilities
Electricity Connected, Natural Gas Connected
Fireplace Features
Kitchen, Living Room
Security Features
Carbon Monoxide Detector(s)
Water Source
Public
Other Features
Subdivision Name
Richards Farm
Patio And Porch Features
Covered, Deck
Price History
| Date | Event | Price |
|---|---|---|
11/07/2026 Source: | Listed for Sale | $1,295,000 $233/sqft |
10/31/2026 Source: | Coming Soon | $1,295,000 $233/sqft |

Nearby Homes
Find Homes by Property Features in Arvada, CO

Based on information from REcolorado®, Inc.through Nov 09, 2026, 11:45AM. Not all properties were listed and/or closed by Company. This representation is based in whole or in part on content supplied by REcolorado®, Inc. REcolorado®, Inc. does not guarantee nor is it in any way responsible for its accuracy. Content maintained by REcolorado®, Inc. may not reflect all real estate activity in the market. Some IDX listings have been excluded from this website. Any use search of data on the website, other than by a consumer looking to purchase real estate, is prohibited. If Houzeo suspect “scraping” of the data has occurred, the suspicion and any evidence will be reported to the MLS. IDX information is provided exclusively for consumers' personal non-commercial use. It may not be used for any purpose other than to identify prospective properties consumers may be interested in purchasing. The data is deemed reliable but is not guaranteed by REcolorado®. The use of the IDX Data may be subject to an end user license agreement prescribed by REcolorado® as amended from time to time.
Based on information submitted to the MLS GRID as of Nov 09, 2026, 11:45AM. All data is obtained from various sources and may not have been verified by broker or MLS GRID. Supplied Open House information is subject to change without notice. All information should be independently reviewed and verified for accuracy. Properties may or may not be listed by the office/agent presenting the information. ©2026 REcolorado®, Inc. All Rights Reserved.
 Advertising Broker: Albert Gollas | Gollas and Company, Inc.
