- Overview
- Description
- Property Details
- Location
- HOA Management
- Facts & Features
- Getting Around
- Nearby Homes



$545,000
Monthly Est:$2,713
 2 Beds
 2 Baths
2 full baths
 1,671sqft
13115 Borrego St, Venice, FL 34293
$545,000
$2,713/moEst:
Get Pre-Approved
Single Family Residence
Built in 2020
$388.33/mo HOA
7,128 sqft lot
$326/sq.ft
Description
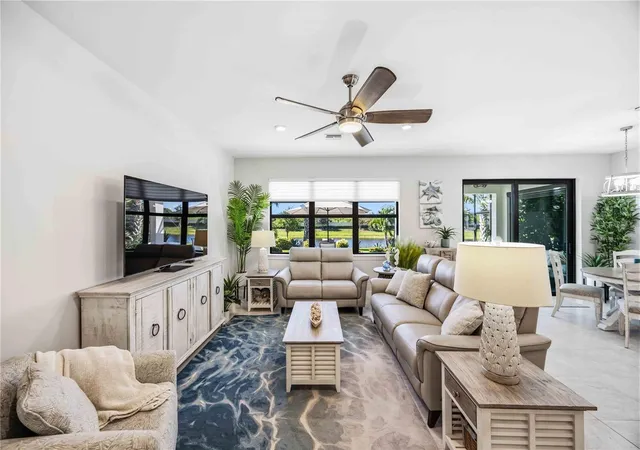
Under contract-accepting backup offers. on this beautifully maintained ABBEYVILLE in ISLANDWALK with a pond view and privacy! This popular 2-bedroom, 2-bath home with an added flex/den will not last long! Why wait when you can start living the resort-style life IslandWalk has to offer now!
Florida living is all about enjoying the year-round blue skies and magnificent sunsets. This home offers you both—a HUGE SOUTH-FACING 24 x 40 fully screened lanai with a CLEAR-VIEW SCREEN and upgraded pavers, overlooking a serene pond. It's the kind of space that makes every morning coffee and evening sunset feel like a retreat.
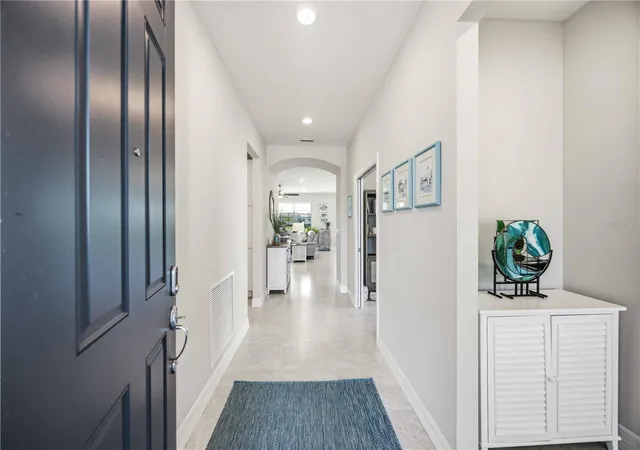
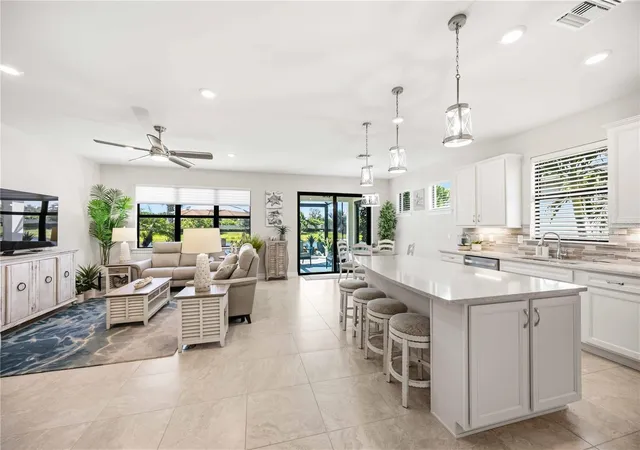
The home is positioned to allow sunlight to brighten the main living spaces all day long. LOADED WITH UPGRADES, including IMPACT GLASS WINDOWS & DOORS, LARGE PORCELAIN TILE FLOORS THROUGHOUT, 5-1/4" BASEBOARDS, and a CUSTOM PAINT PACKAGE.
The kitchen is perfect for entertaining, with a large kitchen island, elegant QUARTZ countertops, 42" wood CABINETRY with UNDER-LIGHTING, and a beautiful GLASS TILE BACKSPLASH. Even the STAINLESS STEEL appliance package is upgraded.
The large primary bedroom, overlooking the lanai and pond, has a modern, spacious en-suite bathroom. Sharing it is easy with features like a double vanity, large walk-in shower, private water closet, and a 7 x 10 walk-in closet complete with a CLOSET ORGANIZER.
Your guests can enjoy privacy in the front of the home, with guest quarters that include their own bathroom and easy access to the FLEX/DEN to watch TV, read a book, or enjoy a nightcap. The added PRIVACY DOORS make it the perfect quiet space.
Throughout the home, added WOOD BLINDS bring a polished, custom finish to every window. Storage is not a problem, as the large laundry room has a built-in storage closet, PLUS you'll find a 4-FOOT GARAGE EXTENSION, where the owners added OVERHEAD STORAGE RACKS. The drop zone includes a built-in bench and custom storage unit for shoes, jackets and pool towels.
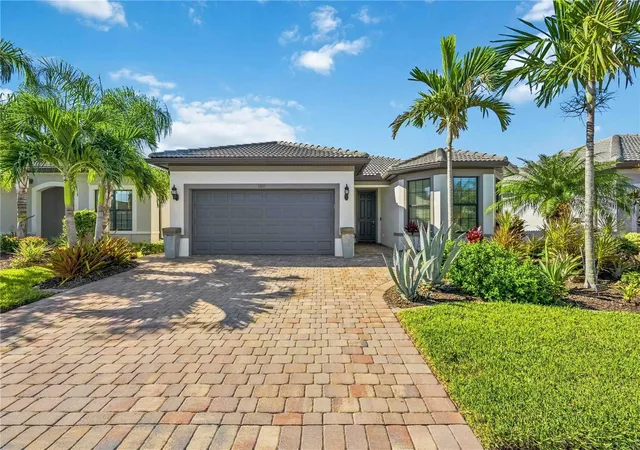
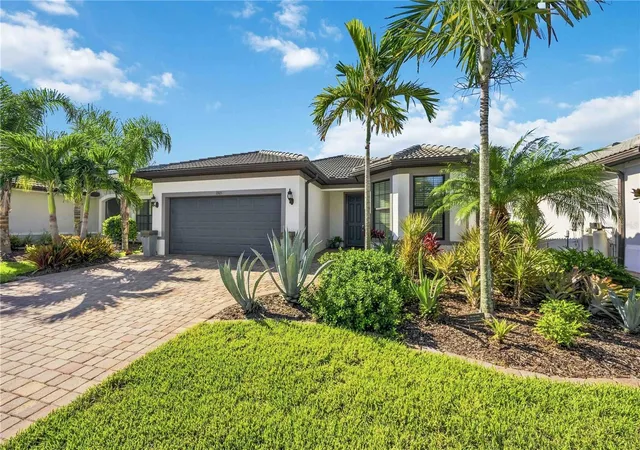
Driving up, you will notice the enhanced curb appeal: a WIDENED and SEALED PAVER DRIVEWAY and walkway, and custom improved low-maintenance landscaping. Enjoy the cooler months with a gentle cross-breeze by using the retractable front door screen. Additionally, this home has one of the LOWEST CDD FEES in all of Wellen Park.
IslandWalk is one of Wellen Park's most social communities, with a full-time activity director, countless planned events, social clubs, and sports activities. AMENITIES INCLUDE: 2 community clubhouses, an Event Center, 2 resort-style pools and lap pools, 2 fully equipped fitness centers, 12 Pickleball Courts, Har-Tru Tennis Courts, a dog park, playground, fire pits, pavilion with BBQ grills, an event lawn, basketball court, and community garden. Designed with the outdoors in mind, walking paths and bridges wind throughout the community alongside beautiful tropical landscaping.
All of this is located just minutes from beautiful Gulf beaches and Wellen Park Downtown, where families gather for Friday night concerts, the Sunday Farmers Market, walking and biking trails, and plenty of restaurants and boutiques to choose from. Life could not be more convenient than at Islandwalk! Won't you be our neighbor?
- Houzeo last checked: 4 hours ago
- Listing updated: September 16, 2026 at 2:15 am
- Listing Provided by: Kelly Pankiw (941) 441-6207 | MOMENTUM REALTY (904) 903-1558
- Source: Stellar MLS-FL | MLS#: N6145532

Property Details
Status
Active Under Contract
Type
Single Family Residence
No. of Stories
-
County
City
Neighborhood
--
Year Built
2020
HOA Fees
$388.33/mo
Finished Area
1,671 sqft
Lot Size
7,128 sqft lot
Basement Area
- sqft
MLS Name
Stellar MLS
MLS Number
N6145532
MLS Status
Pending
Days on Market
52
Cumulative Days on Market
10

Continue Your Journey in App
Find your dream home, receive real-time updates, and many more!
Download App
Continue Your Journey in App
Find your dream home, receive real-time updates, and many more!
Location
HOA Management
Castle Management Group - Corine Hoyle
HOA Fees
$1,165/ Quarterly
Amenities
 Amenities and services may be covered by one or multiple associations and service providers.
 Gym
 Cable TV
 Security Gate
 Maintenance
 Pool
 Security Guard
 Tennis
 Internet
 Park Playground
 Club House
 Basket Ball
 Spa
 Sports Court
Common Area Taxes
Management
Escrow Reserves Fund
Recreation Facilities
Disclaimer: Amenities are based on third-party information and may vary; buyers must independently verify all amenities, as information is deemed reliable but not guaranteed.
Facts & Features
Rooms
Bedrooms & bathrooms
Bedrooms: 2
Bathrooms: 2
Living Room
Level: First
Area: 252.00 Square Feet
Dimensions: 18x14
Dinette
Level: First
Area: 110.00 Square Feet
Dimensions: 10x11
Kitchen
Level: First
Area: 132.00 Square Feet
Dimensions: 12x11
Den
Level: First
Area: 121.00 Square Feet
Dimensions: 11x11
Primary Bedroom
Level: First
Area: 180.00 Square Feet
Dimensions: 12x15
Primary Bathroom
Level: First
Area: 63.00 Square Feet
Dimensions: 7x9
Bedroom 2
Level: First
Area: 132.00 Square Feet
Dimensions: 12x11
Bathroom 2
Level: First
Area: 32.00 Square Feet
Dimensions: 4x8
Balcony/Porch/Lanai
Level: First
Area: 960.00 Square Feet
Dimensions: 24x40
Laundry
Level: First
Area: 49.00 Square Feet
Dimensions: 7x7
Interior
Appliances
Dishwasher, Disposal, Dryer, Electric Water Heater, Exhaust Fan, Microwave, Range, Range Hood, Refrigerator, Washer
Exterior Features
Other, Rain Gutters, Sidewalk
Cooling
Central Air
Sewer
Public Sewer
Heating
Central, Heat Pump
Window Features
Blinds, Storm Window(s)
Interior Features
Ceiling Fans(s), In Wall Pest System, Kitchen/family Room Combo, Open Floorplan, Split Bedroom, Stone Counters, Thermostat, Walk In Closet(s), Window Treatments
Flooring
Ceramic Tile
Construction
Year Built
Year Built: 2020
Home type
Single Family Residence
Roof
Concrete, Tile
Foundation Details
Slab
Property Condition
Completed
Construction Materials
Block, Stucco
Utilities & Energy
Utilities
Bb/hs Internet Available, Cable Connected, Electricity Connected, Public, Sewer Connected, Sprinkler Recycled, Water Connected
Water Source
Canal/lake For Irrigation, Public
Security Features
Gated Community
Association Amenities
Basketball Court, Clubhouse, Fence Restrictions, Fitness Center, Gated, Maintenance, Pickleball Court(s), Playground, Pool, Recreation Facilities, Spa/hot Tub, Tennis Court(s)
Laundry Features
Inside, Laundry Room
Other Features
Community Features
Association Recreation Owned, Buyer Approval Required, Clubhouse, Community Mailbox, Deed Restrictions, Dog Park, Fitness Center, Gated Community Guard, Golf Carts Ok, Irrigation Reclaimed Water, Playground, Pool, Sidewalks, Tennis Court(s)
Subdivision Name
Islandwalk/the West Vlgs Ph 8
Patio And Porch Features
Covered, Enclosed, Patio, Rear Porch, Screened
Lot Features
Landscaped, Sidewalk, Paved
Price History
| Date | Event | Price |
|---|---|---|
09/11/2026 Source: | Contingent (Active Under Contract) | $545,000 $326/sqft |
08/31/2026 Source: | Listed for Sale | $545,000 +28.24% $326/sqft |
02/27/2021 Source: | Price Increased | $425,000 +0.02% $254/sqft |
01/22/2021 Source: | Sold | $424,900 $254/sqft |

Nearby Homes










Find Homes by Property Features in Venice, FL
Nearby New Homes For Sale

Based on information from Stellar MLS® through Oct 23, 2026, 06:45AM as submitted to and distributed by MLS GRID. All data is obtained from various sources and may not have been verified by the broker or MLS GRID. Supplied Open House Information is subject to change without notice. All information should be independently reviewed and verified for accuracy. Properties may or may not be listed by the office/agent presenting the information. IDX information is provided exclusively for consumers’ personal non-commercial use. It may not be used for any purpose other than to identify prospective properties consumers may be interested in purchasing. The data is deemed reliable but is not guaranteed by MLS GRID. The use of the MLS GRID Data may be subject to an end-user license agreement prescribed by the Member Participant’s applicable MLS, if any, and as amended from time to time. © 2026 Stellar MLS. All Rights Reserved.
 Advertising Broker: Fred McGill | Simple Showing, Inc
