
- 0
- 1
- Overview
- Description
- Property Details
- Location
- Facts & Features
- Getting Around
- Nearby Homes
 No HOA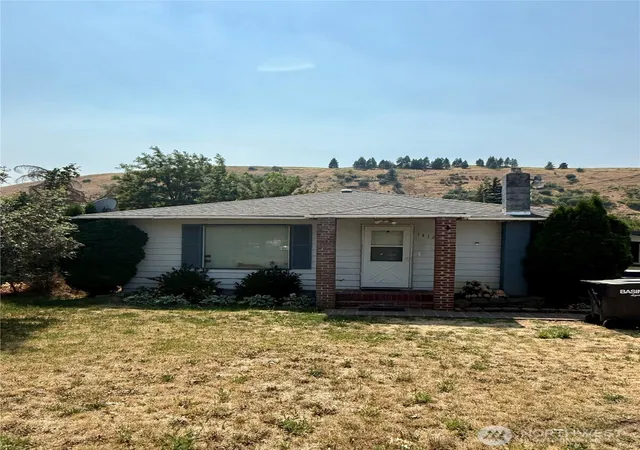

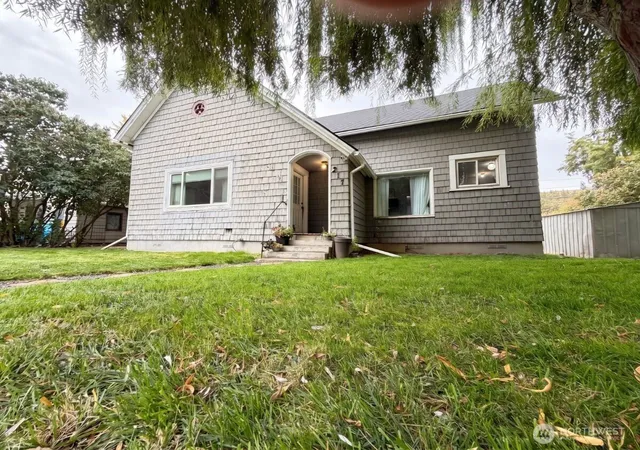
Street View
Listed by: Chelsea Mann (509) 520-9485 | Christy's Realty (509) 382-2100
$250,000
Monthly Est:$1,244
 3 Beds
 2 Baths
1 full bath
 2,318sqft
1312 S 4th Street, Dayton, WA 99328
$250,000
$1,244/moEst:
Get Pre-Approved
Single Family Residence
Built in 1962
$-- HOA
7,284 sqft lot
$108/sq.ft
Description
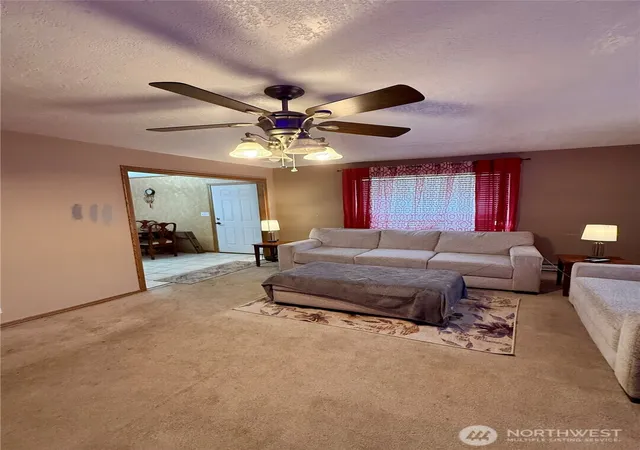
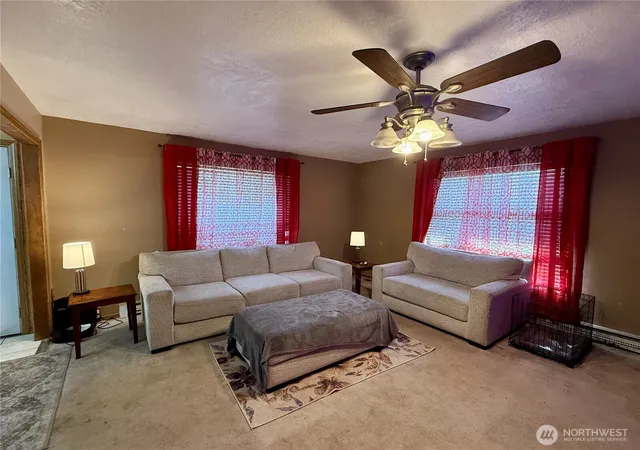
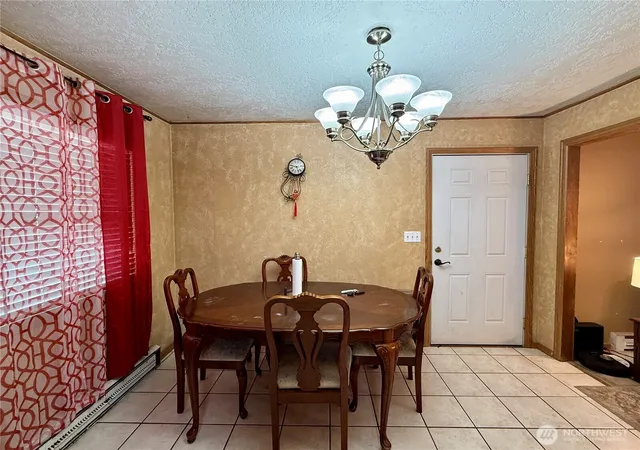
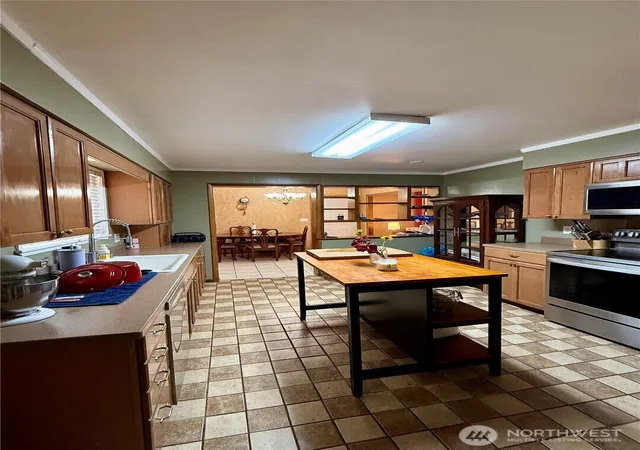
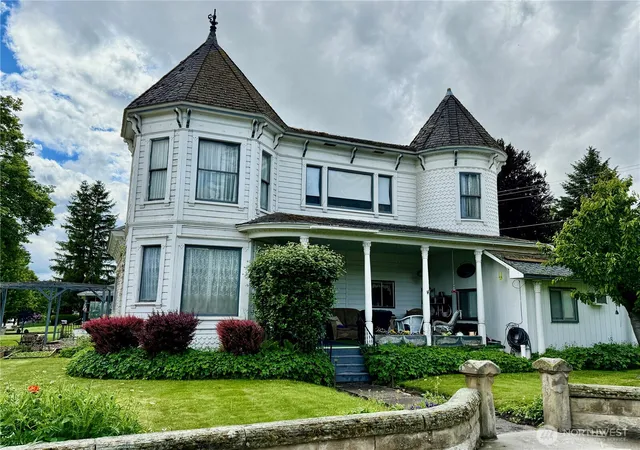
Don't let the street view fool you—this home offers far more space than meets the eye! The comfortable main-level layout features three bedrooms, two bathrooms, a welcoming living room, dining area, and well-laid out kitchen. Downstairs you'll find a large basement, with a family room, a finished bonus room currently used as a bedroom (non-conforming, as it does not have secondary egress), a storage room, and a large laundry/utility area. Outside, enjoy an attached extra deep carport, fenced backyard ideal for pets, playing, or gardening, and room to make it your own. If you've been looking for a home with surprising square footage, a functional floor plan, and versatile living space, this one is a must-see! Property is being sold as-is, seller is unable to accommodate any modifications or repairs prior to closing.
- Houzeo last checked: 0 minutes ago
- Listing updated: October 3, 2026 at 9:22 pm
- Source: Northwest Multiple Listing Service | MLS#: NWM2560096

Property Details
Status
Active
Type
Single Family Residence
No. of Stories
-
County
City
Neighborhood
--
Year Built
1962
HOA Fees
-
Finished Area
2,318 sqft
Lot Size
7,284 sqft lot
Basement Area
- sqft
MLS Name
Northwest Multiple Listing Service
MLS Number
NWM2560096
MLS Status
Active
Days on Market
78
Cumulative Days on Market
75

Continue Your Journey in App
Find your dream home, receive real-time updates, and many more!
Download App
Continue Your Journey in App
Find your dream home, receive real-time updates, and many more!
Location
Facts & Features
Rooms
Bedrooms & bathrooms
Bedrooms: 3
Bathrooms: 2
Bonus Room
Level: Lower
Dining Room
Level: Main
Family Room
Level: Lower
Kitchen Without Eating Space
Level: Main
Living Room
Level: Main
Utility Room
Level: Lower
Bathroom Full
Level: Main
Bathroom Three Quarter
Level: Main
Bedroom
Level: Main
Bedroom
Level: Main
Bedroom
Level: Main
Extra Fin Room
Level: Lower
Interior
Cooling
Wall Unit(s)
Interior Features
Dining Room
Exterior Features
See Remarks
Sewer
Sewer Connected
Heating
Baseboard
Construction
Year Built
Year Built: 1962
Home type
Single Family Residence
Property Condition
Average
Construction Materials
See Remarks
Roof
Composition
Utilities & Energy
Security Features
Partially Fenced
Basement
Finished
Parking Features
Attached Carport
Water Source
Public
Other Features
Lot Features
Paved
Subdivision Name
Dayton
Price History
| Date | Event | Price |
|---|---|---|
10/03/2026 Source: | Listed for Sale | $250,000 $108/sqft |
10/01/2026 Source: | Listing Removed | $250,000 $108/sqft |

Nearby Homes


Find Homes by Property Features in Dayton, WA

Based on information submitted to the MLS GRID by Northwest Multiple Listing Service as of Oct 10, 2026, 02:46PM. All data is obtained from various sources and may not have been verified by broker or MLS GRID. Supplied Open House Information is subject to change without notice. All information should be independently reviewed and verified for accuracy. Properties may or may not be listed by the office/agent presenting the information.
IDX information is provided exclusively for consumers’ personal, noncommercial use; it may not be used for any purpose other than to identify prospective properties that consumers may be interested in purchasing, that the data is deemed reliable, but is not guaranteed by MLS GRID, and that the use of the MLS GRID Data may be subject to an end-user license agreement prescribed by the Member Participant’s applicable MLS, if any and as amended from time to time. © 2025 Northwest Multiple Listing Service. All Rights Reserved.
 Advertising Broker: Christy Lee-Naumann (267) 341-8337 | Houzeo Brokerage LLC