- Overview
- Description
- Property Details
- Location
- HOA Management
- Facts & Features
- Getting Around
- Nearby Homes


Street View
$290,000
Monthly Est:$1,443
 3 Beds
 3 Baths
2 full baths + 1 half bath
 1,590sqft
1312 Sleepytime Trl, Pflugerville, TX 78660
$290,000
$1,443/moEst:
Get Pre-Approved
Single Family Residence
Built in 2002
$30/mo HOA
5,231.56 sqft lot
$182/sq.ft
Description
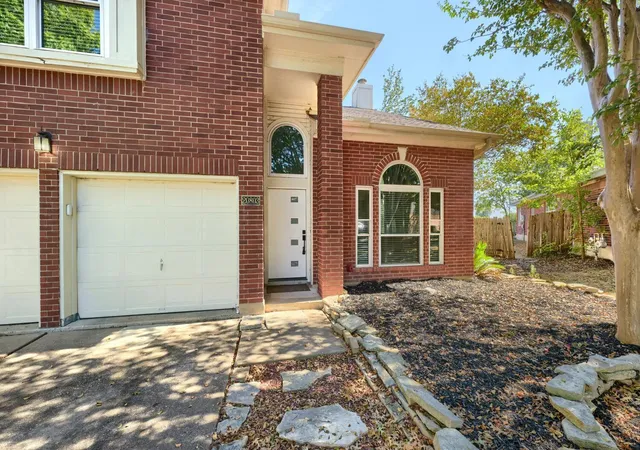
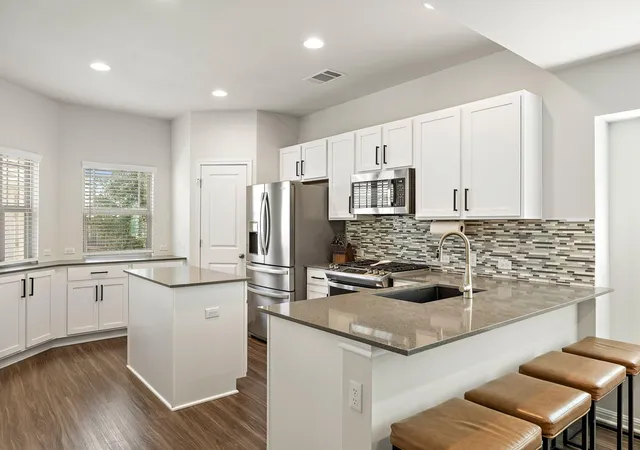
Freshly remodeled and move-in ready in Pflugerville’s established Brookfield neighborhood! This two-story home was updated in 2026 with fresh neutral paint throughout, including trim and baseboards, and new luxury vinyl plank flooring across the entry and main living area. The kitchen is the showpiece: new white quartz countertops, a new undermount sink and faucet, freshly painted cabinetry, and stainless appliances, including a gas range. The big-ticket items are handled too, with new windows, a brand-new A/C system (2026), a 2018 roof and an Ecobee smart thermostat. A soaring two-story entry opens to a light-filled living room with a wall of windows, and the breakfast area’s bay window overlooks the backyard. A half bath and laundry room are downstairs. Upstairs, three bedrooms are joined by a flexible bonus space, and the primary suite offers a vaulted ceiling, garden tub, separate shower, extra-long vanity with a sit-down makeup counter, and a walk-in closet. Out back, the fully fenced yard is shaded by mature trees, with plenty of room to play, garden or entertain. Residents enjoy a community pool, playgrounds and a neighborhood park, with easy access to SH-45, I-35 and SH-130 for commutes to Round Rock, North Austin and The Domain. A discounted interest rate may be available for qualified buyers purchasing this home through affiliated lender.
- Houzeo last checked: 8 minutes ago
- Listing updated: October 30, 2026 at 1:02 am
- Listing Provided by: Davis Cook (512) 584-7949 DRE #0795476 | Orchard Brokerage, LLC. (844) 819-1373
- Source: Central Texas MLS-TX | MLS#: 628704

Property Details
Status
Active
Type
Single Family Residence
No. of Stories
2
County
City
Neighborhood
--
Year Built
2002
HOA Fees
$30/mo
Finished Area
1,590 sqft
Lot Size
5,231.56 sqft lot
Basement Area
- sqft
MLS Name
Central Texas MLS
MLS Number
628704
MLS Status
Active
Days on Market
1
Open House

Continue Your Journey in App
Find your dream home, receive real-time updates, and many more!
Continue Your Journey in App
Find your dream home, receive real-time updates, and many more!
Location
HOA Management
Brookfield Homeowners Association
HOA Fees
$90/ Quarterly
Disclaimer: Amenities are based on third-party information and may vary; buyers must independently verify all amenities, as information is deemed reliable but not guaranteed.
Facts & Features
Rooms
Bedrooms & bathrooms
Bedrooms: 3
Bathrooms: 3
PrimaryBathroom
Level: Upper
Area: 72.00 Square Feet
Dimensions: 8x9
PrimaryBedroom
Level: Upper
Area: 168.00 Square Feet
Dimensions: 12x14
LivingRoom
Level: Main
Area: 221.00 Square Feet
Dimensions: 17x13
Kitchen
Level: Main
Area: 96.00 Square Feet
Dimensions: 8x12
DiningRoom
Level: Main
Area: 84.00 Square Feet
Dimensions: 12x7
Bedroom
Level: Upper
Area: 99.00 Square Feet
Dimensions: 9x11
Bathroom
Level: Upper
Area: 35.00 Square Feet
Dimensions: 7x5
Interior
Appliances
Dishwasher, Disposal, Gas Range, Microwave, Some Gas Appliances, Range
Sewer
Public Sewer
Interior Features
All Bedrooms Up, Ceiling Fans, Entrance Foyer, Jetted Tub, Quartz Counters, Solid Surface Counters, Separate Shower, Tub Shower, Upper Level Primary, Vanity, Walk In Closets, Breakfast Bar, Breakfast Area, Eat In Kitchen, Kitchen Dining Combo, Pantry
Heating
Central, Natural Gas
Flooring
Tile, Vinyl
Exterior Features
Deck, Private Yard
Cooling
Central Air
Construction
Year Built
Year Built: 2002
Home type
Single Family Residence
Roof
Composition, Shingle
Architectural Style
Traditional
Foundation Details
Slab
Property Condition
Resale
Construction Materials
Brick, Vertical Siding, Wood Siding
Utilities & Energy
Fireplace Features
None
Utilities
Electricity Available
Pool Features
None
Parking Features
Attached, Garage
Laundry Features
Washer Hookup, Electric Dryer Hookup, Inside, Main Level, Lower Level
Water Source
Public
Other Features
Community Features
None, Playground, Park, Trails Paths
Subdivision Name
Gaston Sheldon Sec 01
Patio And Porch Features
Deck
Price History
| Date | Event | Price |
|---|---|---|
10/29/2026 Source: | Listed for Sale | $290,000 +97.28% $182/sqft |
06/01/2013 Source: | Price Increased | $147,000 +3.23% $92/sqft |
11/05/2009 Source: | Price Increased | $142,400 +11292.00% $90/sqft |
10/03/2003 Source: | Sold | $1,250 $1/sqft |


Getting Around 1312 Sleepytime Trl
Bike Score®

Somewhat Bikeable
30/100
Walk Score®

Car-Dependent
15/100
Data provided by Redfin
Nearby Homes
Find Homes by Property Features in Pflugerville, TX
Nearby New Homes For Sale

Based on information from the association of REALTORS® (alternatively, from the Central Texas MLS) through Oct 30, 2026, 01:15AM. IDX information is provided exclusively for personal, non-commercial use, and may not be used for any purpose other than to identify prospective properties consumers may be interested in purchasing. Information is deemed reliable but not guaranteed. © 2026 Central Texas MLS, All Rights Reserved.
 Advertising Broker: Michelle Brecker | Pathway To Home Realty
